
BEDS4
BATHS3
MLS#7090226
STATUSActive
PROPERTY TYPEResidential - Single Family
SUBDIVISIONArrowhead Lakes
SCHOOLDeer Valley Unified District
Property Description
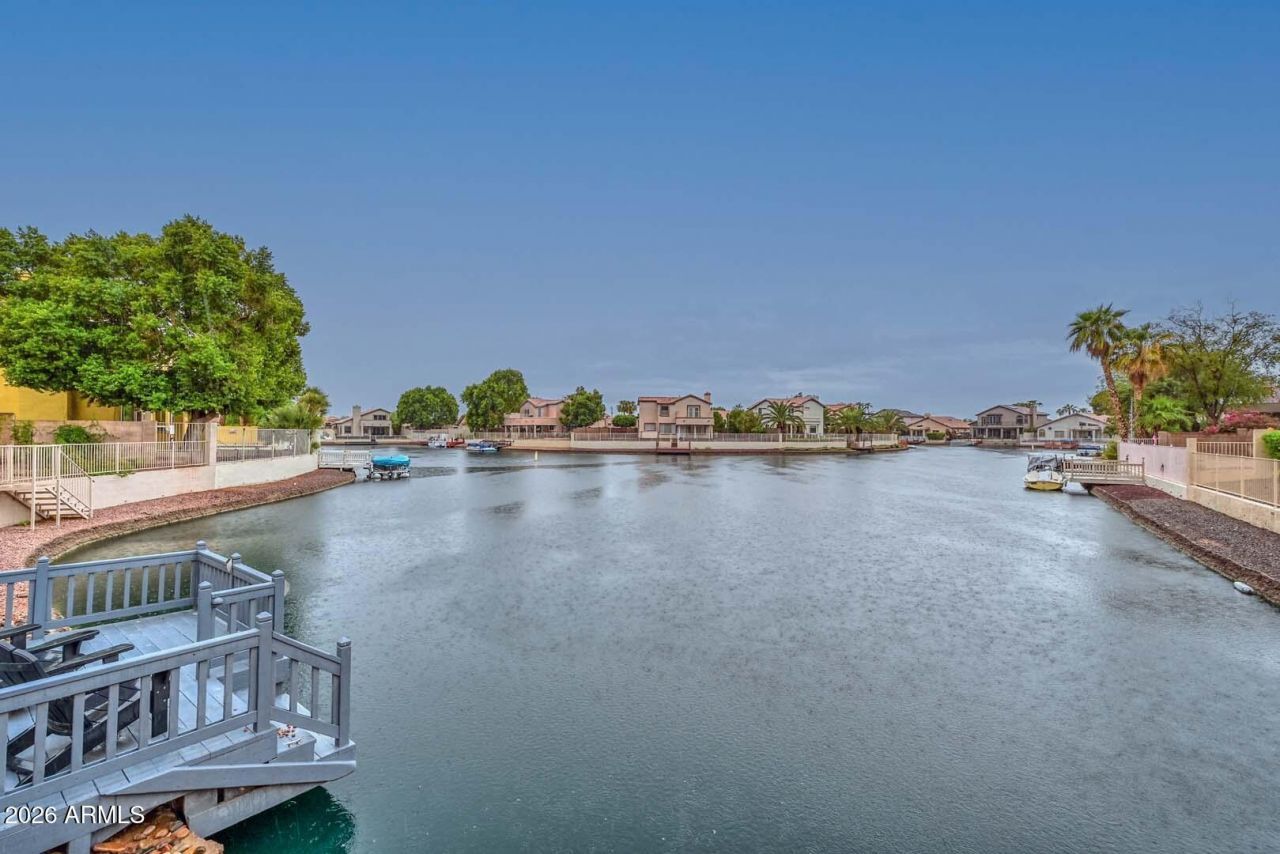
This well cared for two story lake home is located in the highly sought after Lake Community of Arrowhead Lakes. This floor plan is open and spacious with incredible flow offering stunning views from every direction. The front view captures the beautiful mountain while the soothing lake outback offers picturesque views where youre sure to unwind while taking in the most magnificent sunsets Arizona has to offer! The massive chefs kitchen is anyones dream! It offers incredible counter space with an oversized island, as well as abundant storage space with pullouts for easy organization. Large copper sink and thoughtful design finishing throughout makes this home a must see!
Property Features
Property Type: Residential - Single Family
Cooling: Ceiling Fan(s), Central Air
Fenced: Yes
Fireplaces: 1
Garage: 2
Heating: Electric, Ceiling, Forced Air, Hot Water
Home Style: Other
Lot Size: 0.18 Acres
Roof Type: Tile
Stories: 2.0
Taxes: $3,715
Year Built: 1995
Feature Descriptions
Assoc. Fee Includes: Maintenance Grounds
Community Features: Lake, Golf
Days on Site: 4
Exterior: Wood Frame, Stucco
Exterior: Other, Built-in Barbecue, Rain Gutters
Fee HOA: 331/Quarterly
Fireplace: Living Room, Fire Pit, Wood Burning
Flooring: Tile
HOA Y/N: Yes
Interior: Full Bth Master Bdrm, Separate Shwr & Tub, Double Vanity, Eat-in Kitchen, Breakfast Bar, Pantry, Granite Counters, Upstairs, Vaulted Ceiling(s), 9+ Flat Ceilings, Roller Shields
Laundry: Engy Star (See Rmks), Inside
Parking: Garage Door Opener, Attached Garage
Property Sub Type: Single Family Residence
Sewer: Public Sewer
Special View Info: Mountain(s), Lake
Water: Public
Local Schools
High School: Mountain Ridge High School
Middle School: Hillcrest Middle School
Elementary School: Legend Springs Elementary
School District: Deer Valley Unified District
Listed By / Shown By
Listed By
Agency Name: My Home Group Real Estate
Agency Phone: 480-685-2760
Shown By
Agent Name: Lisa Shevy
Agent Phone: (480) 309-4259
Agency Title: Arizona Best Real Estate

Estimate Your Payment
Estimated Payment
$ 2,446.71 per month $1,889.51 Principal & Interest $309.58 Property Tax $247.63 Homeowner's Insurance
20382 N 53rd Avenue | MLS# 7090226
This single family home located at 20382 N 53rd Avenue, Glendale, AZ 85308 is currently listed for sale with an asking price of $849,000. This property was built in 1995 and has 4 bedrooms. N 53rd Avenue is located in the Arrowhead Lakes subdivision within the Deer Valley Unified District school district. Search Arrowhead Lakes real estate on lshevy.arizonabest.com today.