
BEDS2
BATHS3
MLS#7003671
STATUSActive
PROPERTY TYPEResidential - Single Family
SUBDIVISIONVictory at Verrado Ph10
Property Description
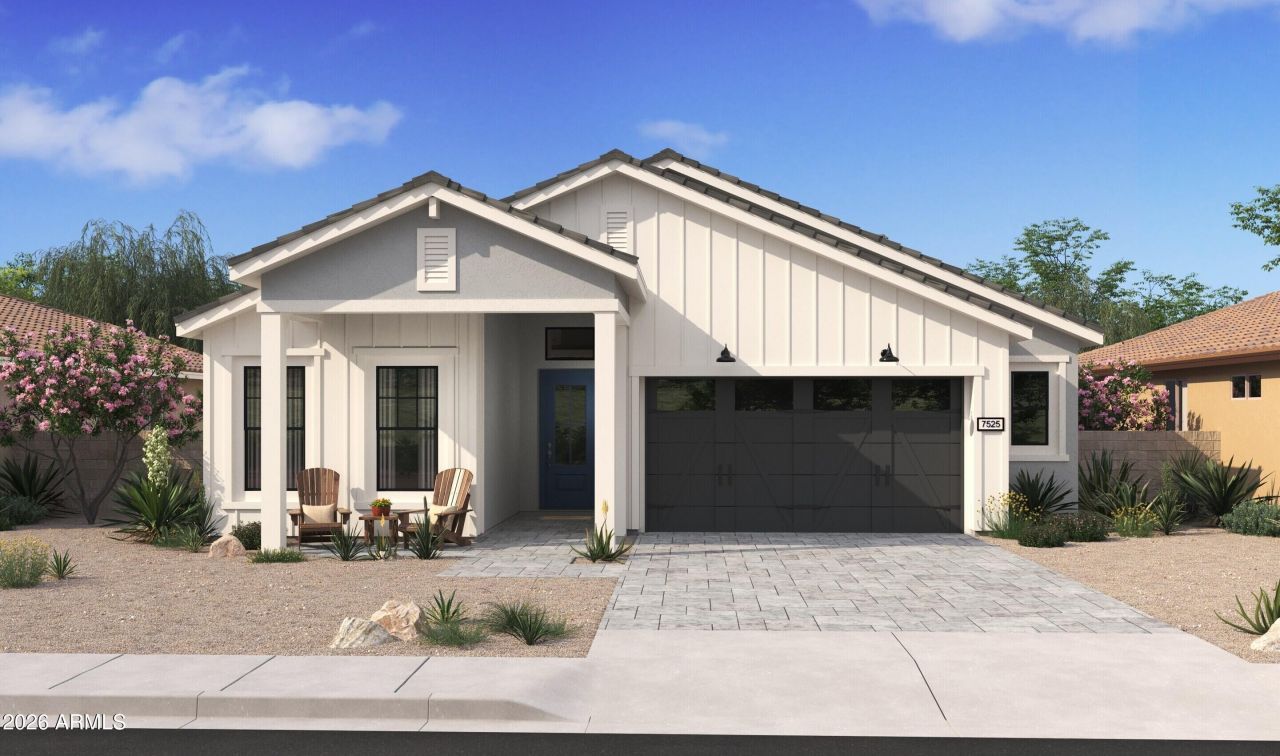
~Special CASH Pricing Available $718,990~ Discover refined 55+ living in Victory at Verrado, where resort-style amenities and low-maintenance living create a lifestyle designed for enjoyment. The elegant Taylor plan offers 2 bedrooms, 2.5 baths, and a dedicated home office. A welcoming foyer introduces the expansive great room and gourmet kitchen, featuring crisp White cabinetry, Soapstone Mist quartz countertops, and a generous island perfect for entertaining. A dramatic multi-slide glass door extends the living space to a covered patio and Fully Landscaped Backyard. The split-bedroom design provides privacy, while the serene primary suite features dual vanities and a luxurious step-free shower. A private guest suite and flexible office add versatility.
Property Features
Property Type: Residential - Single Family
Cooling: Central Air, Programmable Thmstat
Fenced: Yes
Garage: 3
Heating: Natural Gas
Home Style: Ranch
Lot Size: 0.16 Acres
Roof Type: Tile
Stories: 1.0
Taxes: $72
Year Built: 2026
Feature Descriptions
Assoc. Fee Includes: Maintenance Grounds
Community Features: Community Spa, Community Spa Htd, Golf, Tennis Court(s), Biking/Walking Path, Clubhouse, Fitness Center
Days on Site: 201
Exterior: Wood Frame, Painted, Stucco, Low VOC Paint
Fee HOA: 112/Monthly
Fee HOA 2: 138/Monthly
Flooring: Carpet, Tile
HOA Y/N: Yes
Interior: 3/4 Bath Master Bdrm, Double Vanity, Breakfast Bar, Kitchen Island, Walk-in Pantry, Quartz Countertops, High Speed Internet, Vaulted Ceiling(s), 9+ Flat Ceilings, No Interior Steps
Laundry: Engy Star (See Rmks), Washer Hookup, Inside
Parking: Tandem, Garage Door Opener, Direct Access, Attached Garage
Property Sub Type: Single Family Residence
Sewer: Public Sewer
Water: Pvt Water Company
Local Schools
High School: Adult
Middle School: Adult
Elementary School: Adult
Listed By / Shown By
Listed By
Agency Name: K. Hovnanian Great Western Homes, LLC
Agency Phone: 877-546-8669
Shown By
Agent Name: Lisa Shevy
Agent Phone: (480) 309-4259
Agency Title: Arizona Best Real Estate

Estimate Your Payment
Estimated Payment
$ 1,815.87 per month $1,600.16 Principal & Interest $6.00 Property Tax $209.71 Homeowner's Insurance
20804 W Palo Verde Drive | MLS# 7003671
This single family home located at 20804 W Palo Verde Drive, Buckeye, AZ 85396 is currently listed for sale with an asking price of $718,990. This property was built in 2026 and has 2 bedrooms. W Palo Verde Drive is located in the Victory at Verrado Ph10 subdivision. Search Victory At Verrado Ph10 real estate on lshevy.arizonabest.com today.