
BEDS4
BATHS2
MLS#7090203
STATUSActive
PROPERTY TYPEResidential - Single Family
SUBDIVISIONMOUNTAIN PARK RANCH UNIT 35G-2
SCHOOLTempe Union High School District
Property Description
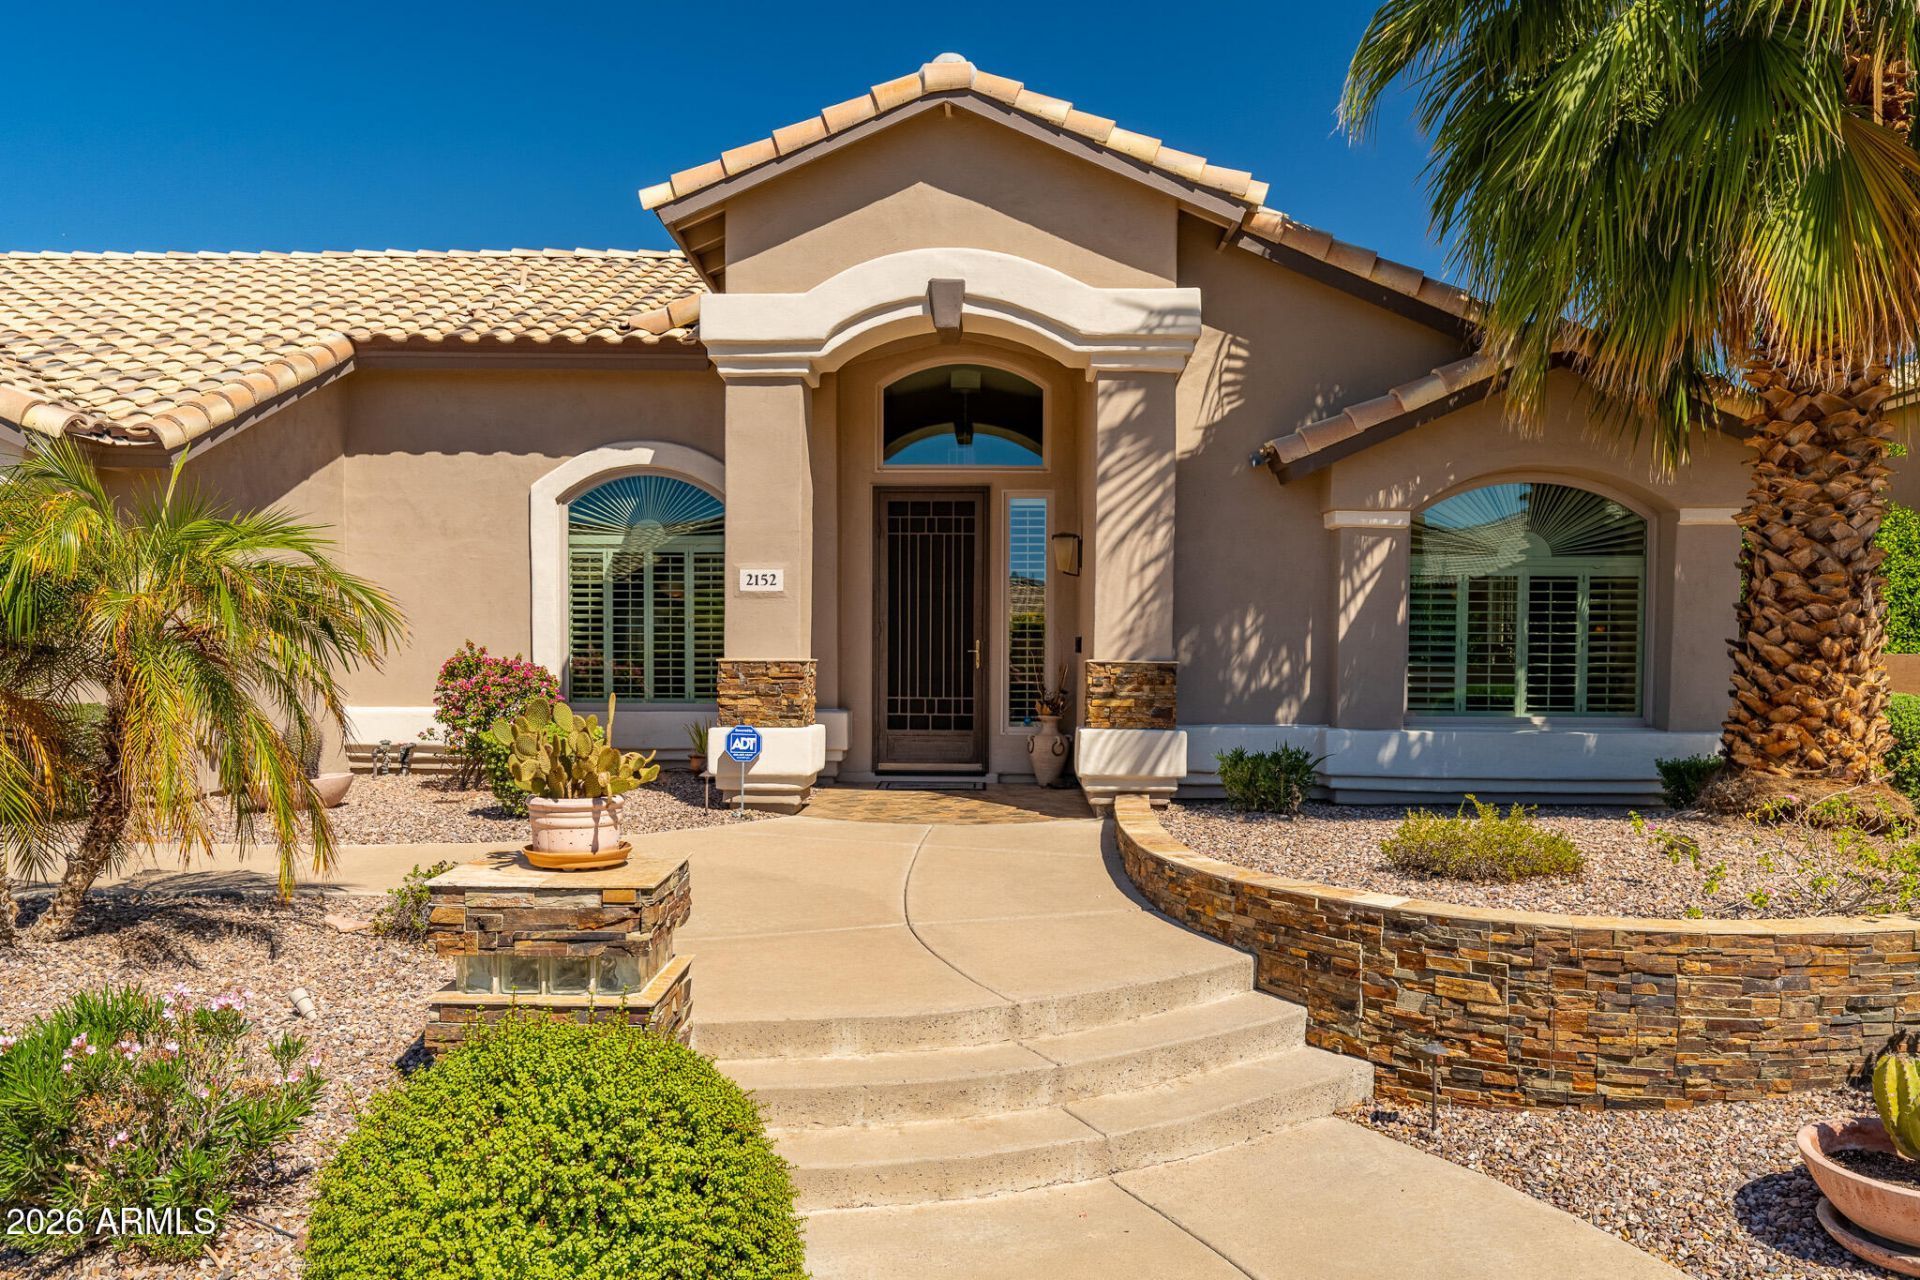
Original owners now empty nesters moving out of area. Have lovingly upgraded and maintained this hillside home with views of South Mountain and surrounding hills since it was built. Millgard Trinsic Argon filled picture windows. Extra blown insulation in attic. Roof underlayment replaced. Pebbletec pool with waterfall feature. Built-in organizers in 2ndary bedroom closets and bookcases in master and 4th BR which is used as a den with full wall built-in workspace. Updated counters, appliances, bathrooms, flooring. Wood plantation shutters in living and dining rooms. 23.5 ft of floor to ceiling cabinets plus full wall overhead cabinets on side wall in extra length garage where full size experimental aircraft was built. Custom front Hickory door. Kinetico water softener. So much more.......
Property Features
Property Type: Residential - Single Family
Cooling: Ceiling Fan(s), Programmable Thmstat, Heat Pump
Fenced: Yes
Fireplaces: 1
Garage: 3 car attached
Heating: Heat Pump
Home Style: Contemporary
Lot Size: 0.21 Acres
Roof Type: Tile
Stories: 1.0
Taxes: $3,978
Year Built: 1991
Feature Descriptions
Assoc. Fee Includes: Insurance, Maintenance Grounds
Community Features: Community Spa Htd, Tennis Court(s), Playground, Biking/Walking Path, Pickleball
Days on Site: 3
Exterior: Wood Frame, Other, Blown Cellulose, Stucco
Exterior: Built-in Barbecue, Rain Gutters
Fee HOA: 208/Semi-Annually
Fireplace: Family Room, Wood Burning
Flooring: Carpet, Tile, Wood
HOA Y/N: Yes
Interior: Full Bth Master Bdrm, Separate Shwr & Tub, Double Vanity, Breakfast Bar, Pantry, Non-laminate Counter, High Speed Internet, Vaulted Ceiling(s), No Interior Steps
Laundry: Inside
Parking: Extended Length Garage, Garage Door Opener, Attchd Gar Cabinets, Attached Garage
Pool: Play Pool, Variable Speed Pump, Outdoor
Property Sub Type: Single Family Residence
Sewer: Public Sewer, Sewer-In & Connected
Special View Info: Mountain(s), Desert, Panoramic
Swimming Pool: Yes
Water: Public
Local Schools
High School: Desert Vista High School
Middle School: Kyrene Altadena Middle School
Elementary School: Kyrene Monte Vista School
School District: Tempe Union High School District
Listed By / Shown By
Listed By
Agency Name: West USA Realty
Agency Phone: 480-893-0600
Shown By
Agent Name: Lisa Shevy
Agent Phone: (480) 309-4259
Agency Title: Arizona Best Real Estate

Estimate Your Payment
Estimated Payment
$ 2,534.08 per month $1,947.37 Principal & Interest $331.50 Property Tax $255.21 Homeowner's Insurance
2152 E Sapium Way | MLS# 7090203
This single family home located at 2152 E Sapium Way, Phoenix, AZ 85048 is currently listed for sale with an asking price of $875,000. This property was built in 1991 and has 4 bedrooms. E Sapium Way is located in the MOUNTAIN PARK RANCH UNIT 35G-2 subdivision within the Tempe Union High School District school district. Search MOUNTAIN PARK RANCH UNIT 35G-2 real estate on lshevy.arizonabest.com today.