
BEDS3
BATHS3
MLS#7090345
STATUSActive
PROPERTY TYPEResidential - Single Family
SUBDIVISIONDESERT RIDGE SUPERBLOCK 11 PARCEL 2
SCHOOLParadise Valley Unified District
Property Description
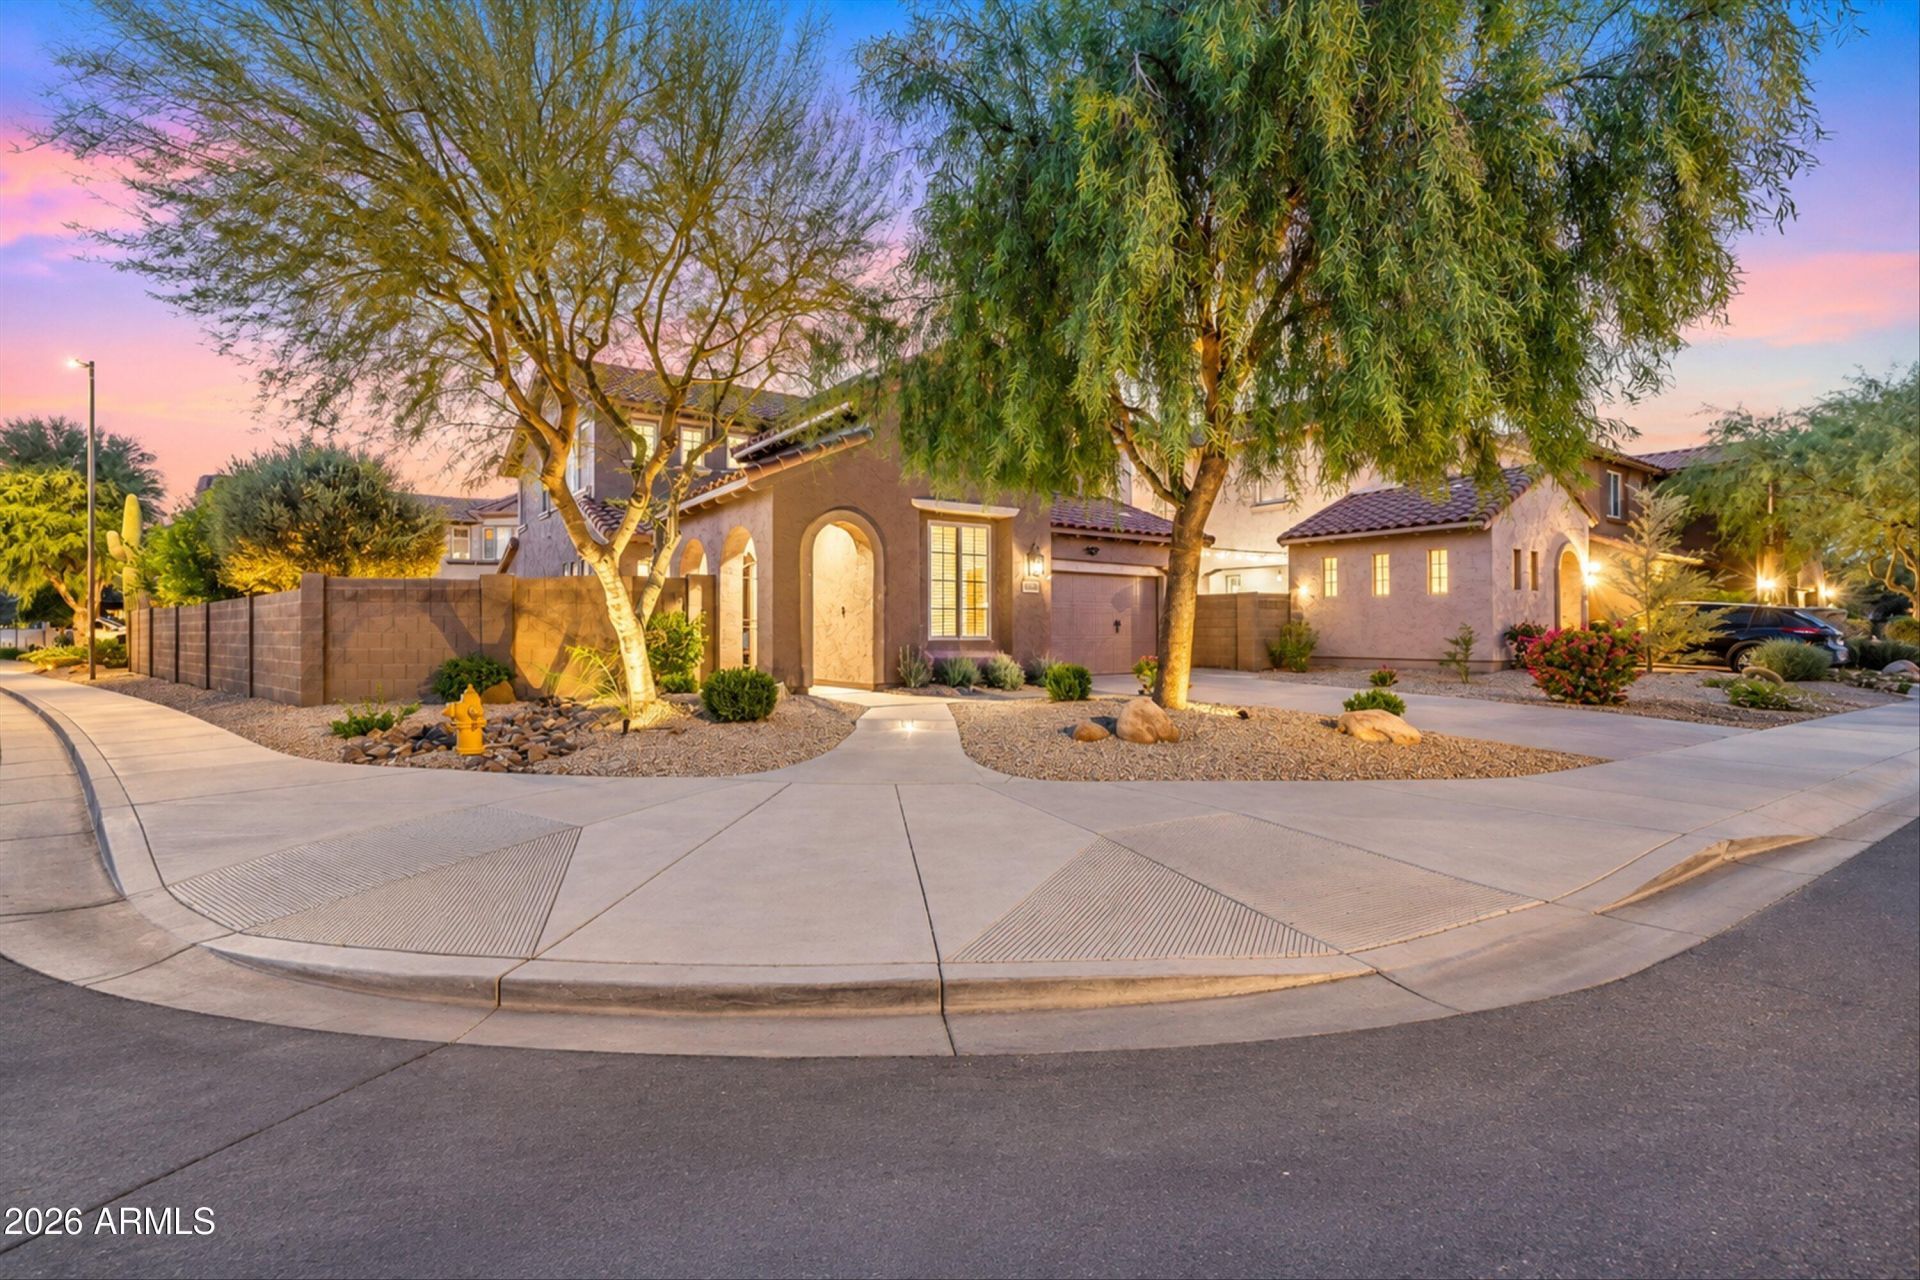
Welcome to this extensively updated home in Fireside at Desert Ridge. The Isabella floor plan offers a true great room on the main level, a dedicated office, an oversized primary suite, and a large upstairs loft that lives like a second gathering room. Three bedrooms, 2.5 baths, and a corner lot that is larger than many Isabella homes in the community. The main level is built for everyday living and entertaining. The great room opens to the kitchen and dining areas and gives the home an easy flow from the front of the house to the backyard. The office is set apart from the great room, so it works as a quiet workspace or a flexible fourth living space without counting as a legal bedroom. Upstairs, the primary suite is generously sized, and the loft is large enough for a media room, play space, or gym. The home has received a whole-house finish and systems refresh. Wide-plank Malibu Point Loma French oak flooring runs through the main living areas, with new 6-inch baseboards, new door hardware, new closet doors, and new lighting throughout, including three ceiling fans. The interior has been fully repainted. The kitchen features new granite counters, sink and faucet, a Pandoro Lantern marble mosaic backsplash, refreshed cabinetry in Accessible Beige with new hardware, a new GE dishwasher, 2024 Samsung refrigerator, new disposal, and an Apex reverse-osmosis system. All baths were updated with new granite, Kohler fixtures, tile, lighting, and hardware. The primary bath includes Luna Pearl porcelain, a Carrara penny-mosaic shower floor, a pebble decorative band, and a new shower enclosure. Dual 2024 HVAC systems with Ecobee thermostats are noted as still under warranty. Newer washer and dryer (2022) convey. Outside, the larger lot supports a private pool, new backyard turf, irrigation improvements, additional landscaping, outdoor low-voltage lighting, a refurbished pool system with a new cleaner, and 2022 exterior paint. The garage has a new epoxy floor, fresh paint, and an updated entry keypad. Fireside is the lifestyle piece. Residents have a 12,000-sf clubhouse, heated resort and lap pools, spas, fitness center, pickleball and tennis, playgrounds, walking paths, and year-round community events. Desert Ridge adds the bigger picture: Desert Ridge Marketplace, City North, dining and entertainment, and Mayo Clinic Hospital, with quick access to the Loop 101 and SR 51.
Property Features
Property Type: Residential - Single Family
Cooling: Ceiling Fan(s), Central Air
Fenced: Yes
Garage: 3
Heating: Forced Air
Home Style: Contemporary
Lot Size: 0.16 Acres
Roof Type: Tile
Stories: 2.0
Taxes: $5,551
Year Built: 2007
Feature Descriptions
Assoc. Fee Includes: Maintenance Grounds
Community Features: Community Spa, Near Bus Stop, Tennis Court(s), Playground, Biking/Walking Path, Clubhouse, Fitness Center, Pickleball
Days on Site: 2
Exterior: Wood Frame, Stucco
Fee HOA: 165/Monthly
Fee HOA 2: 300/Semi-Annually
Flooring: Tile, Wood
HOA Y/N: Yes
Interior: Full Bth Master Bdrm, Separate Shwr & Tub, Double Vanity, Eat-in Kitchen, Breakfast Bar, Kitchen Island, Walk-in Pantry, Quartz Countertops, High Speed Internet, Upstairs, 9+ Flat Ceilings
Laundry: Gas Dryer Hookup, Upstairs Laundry
Parking: Tandem, Extended Length Garage, Garage Door Opener, Separate Strge Area, Direct Access, Attached Garage
Pool: Outdoor
Property Sub Type: Single Family Residence
Sewer: Public Sewer
Swimming Pool: Yes
Water: Public
Local Schools
High School: Pinnacle High School
Middle School: Explorer Middle School
School District: Paradise Valley Unified District
Listed By / Shown By
Listed By
Agency Name: My Home Group Real Estate
Agency Phone: 480-685-2760
Shown By
Agent Name: Lisa Shevy
Agent Phone: (480) 309-4259
Agency Title: Arizona Best Real Estate

Estimate Your Payment
Estimated Payment
$ 3,357.40 per month $2,559.40 Principal & Interest $462.58 Property Tax $335.42 Homeowner's Insurance
21614 N 39th Place | MLS# 7090345
This single family home located at 21614 N 39th Place, Phoenix, AZ 85050 is currently listed for sale with an asking price of $1,150,000. This property was built in 2007 and has 3 bedrooms. N 39th Place is located in the DESERT RIDGE SUPERBLOCK 11 PARCEL 2 subdivision within the Paradise Valley Unified District school district. Search DESERT RIDGE SUPERBLOCK 11 PARCEL 2 real estate on lshevy.arizonabest.com today.