
BEDS4
BATHS4
MLS#7069818
STATUSActive
PROPERTY TYPEResidential - Single Family
SUBDIVISIONTRAMONTO
SCHOOLDeer Valley Unified District
Property Description
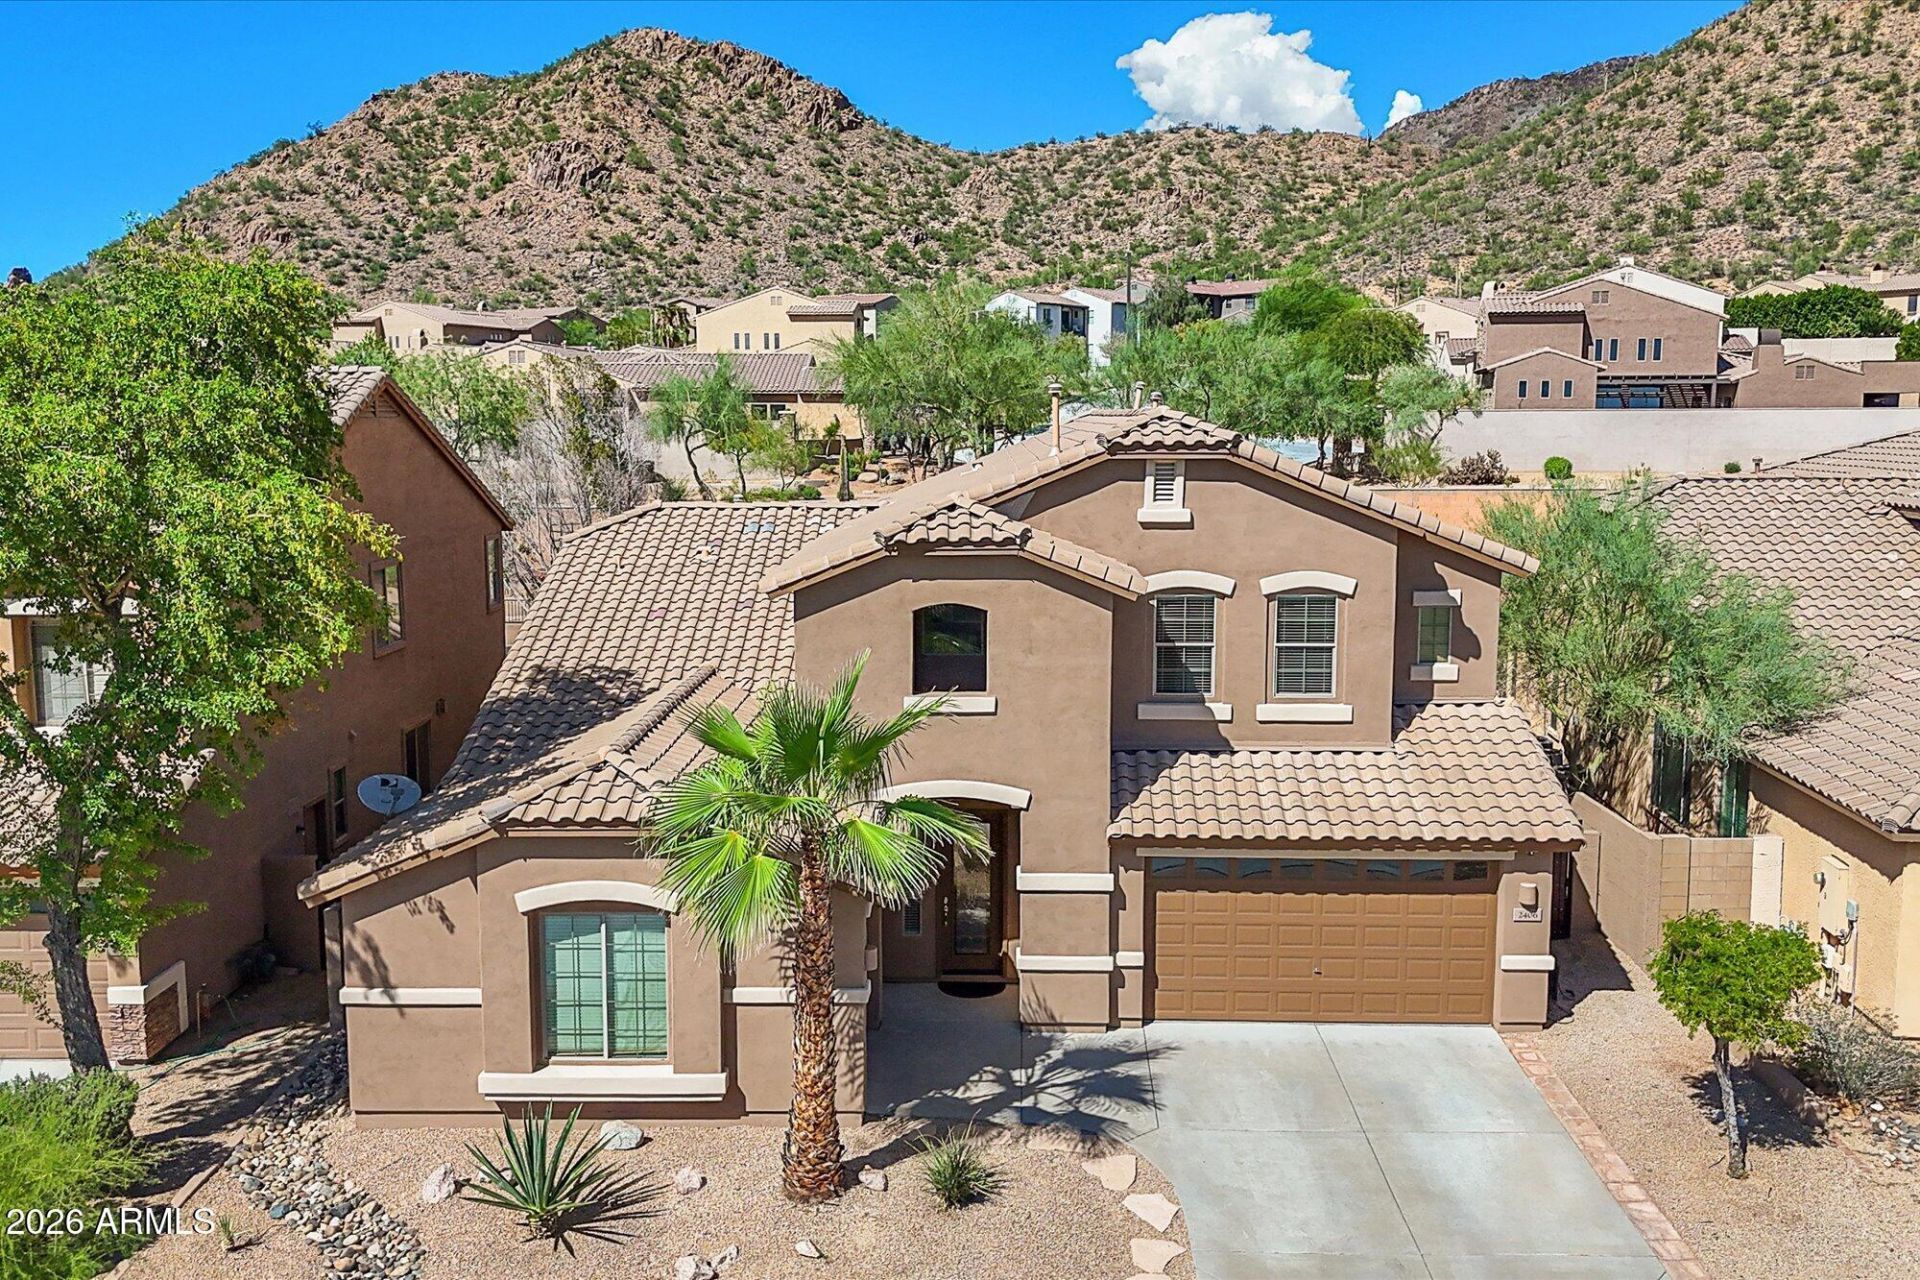
NEW ROOF installed 10/5/26!! Tramonto Phoenix AZ 85086 home offering 4,178 SF, 4 bedrooms, 3.5 baths, downstairs primary suite, 3-car garage, mountain views, private heated pool and spa, and no homes directly behind. Features include a dedicated first-floor office/den, oversized 19 x 19 bonus room, generously sized bedrooms and abundant storage. The primary has two closets, including a large walk-in, plus an upstairs en suite bedroom with walk-in closet. Vaulted ceilings, large windows, walk-in pantry, butlers pantry, fresh paint and new carpet. New roof installation scheduled for September 30, 2026, at sellers expense. Tramonto amenities include tennis, childrens playgrounds, and walking/biking paths. Near Anthem, Norterra, I-17, BASIS Phoenix North, hiking and the TSMC corrid
Property Features
Property Type: Residential - Single Family
Cooling: Central Air
Fenced: Yes
Fireplaces: 1
Garage: 3
Heating: Natural Gas, Forced Air
Lot Size: 0.20 Acres
Roof Type: Tile
Stories: 2.0
Taxes: $3,132
Year Built: 2004
Feature Descriptions
Assoc. Fee Includes: Maintenance Grounds, Street Maint
Community Features: Tennis Court(s), Playground
Days on Site: 25
Exterior: Wood Frame, Stucco
Exterior: Balcony, Playground
Fee HOA: 467/Semi-Annually
Fireplace: Living Room, Gas
Flooring: Carpet, Tile
HOA Y/N: Yes
Interior: Full Bth Master Bdrm, Separate Shwr & Tub, Double Vanity, Eat-in Kitchen, Pantry, Kitchen Island, Walk-in Pantry, Granite Counters, High Speed Internet, Master Downstairs, Vaulted Ceiling(s)
Laundry: Washer Hookup, Inside
Parking: Attached Garage
Pool: Heated
Property Sub Type: Single Family Residence
Sewer: Public Sewer, Sewer-In & Connected
Special View Info: Mountain(s)
Swimming Pool: Yes
Water: Public
Local Schools
High School: Boulder Creek High School
Middle School: Sunset Ridge School
Elementary School: Sunset Ridge School
School District: Deer Valley Unified District
Listed By / Shown By
Listed By
Agency Name: Arizona Best Real Estate

Shown By
Agent Name: Lisa Shevy
Agent Phone: (480) 309-4259
Estimate Your Payment
Estimated Payment
$ 2,274.79 per month $1,780.45 Principal & Interest $261.00 Property Tax $233.33 Homeowner's Insurance
2406 W Old Paint Trail | MLS# 7069818
This single family home located at 2406 W Old Paint Trail, Phoenix, AZ 85086 is currently listed for sale by Arizona Best Real Estate, with an asking price of $800,000. This property was built in 2004 and has 4 bedrooms. W Old Paint Trail is located in the TRAMONTO subdivision within the Deer Valley Unified District school district. Search TRAMONTO real estate on lshevy.arizonabest.com today.