
BEDS4
BATHS3
MLS#7088895
STATUSActive
PROPERTY TYPEResidential - Single Family
SUBDIVISIONDONATELA 2 AMD
SCHOOLTolleson Union High School District
Property Description
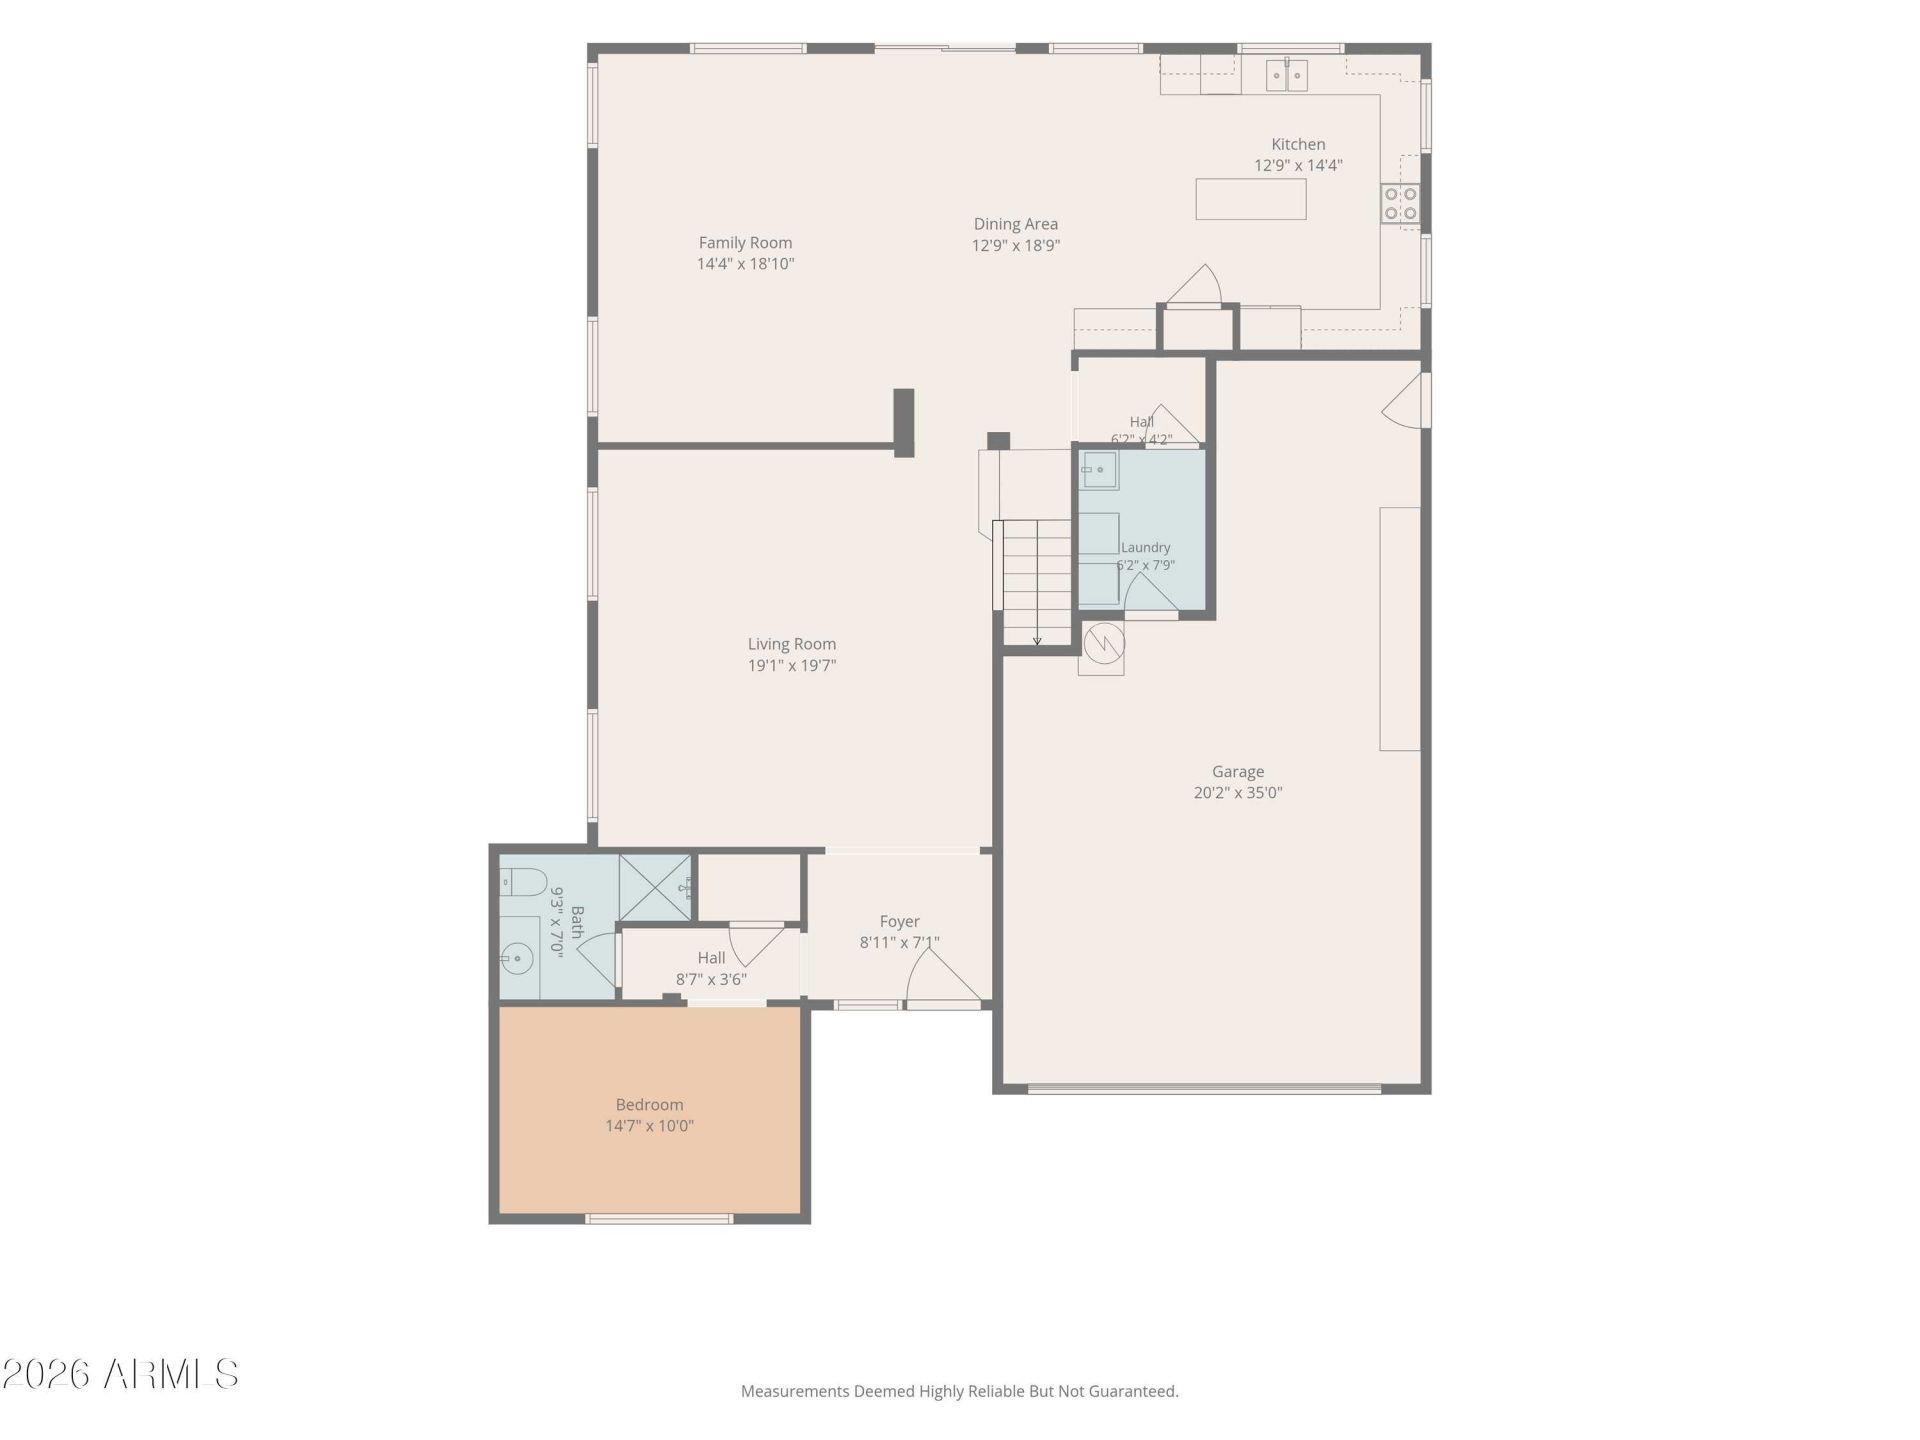
Space, flexibility, and a great lot come together in this nearly 3000 sqft Avondale home! Offering 4 bedrooms, 3 full baths, a versatile downstairs bonus room, and a spacious front living area, this floor plan gives you plenty of options. The kitchen features granite countertops, upgraded cabinetry, and a large island opening to the family room. Upstairs, the gorgeous primary suite stands out with an oversized bedroom, bath & walk-in closet. Step outside to a covered patio and inviting backyard with low-maintenance landscaping, perfect for relaxing or entertaining. Best of all, the neighborhood park is directly across the street, with no neighbors immediately in front or behind, giving this home a setting thats hard to beat. Conveniently located near schools, shopping, and dining!
Property Features
Property Type: Residential - Single Family
Cooling: Ceiling Fan(s), Central Air, Programmable Thmstat
Fenced: Yes
Garage: 3
Heating: Natural Gas
Home Style: Contemporary
Lot Size: 0.17 Acres
Roof Type: Tile
Stories: 2.0
Taxes: $2,015
Year Built: 2006
Feature Descriptions
Assoc. Fee Includes: Maintenance Grounds
Community Features: Playground, Biking/Walking Path
Days on Site: 1
Exterior: Wood Frame, Painted, Stucco
Exterior: Balcony
Fee HOA: 84.5/Monthly
Flooring: Carpet, Tile
HOA Y/N: Yes
Interior: Full Bth Master Bdrm, Separate Shwr & Tub, Double Vanity, Tub with Jets, Eat-in Kitchen, Pantry, Kitchen Island, Granite Counters, High Speed Internet, Upstairs, Vaulted Ceiling(s)
Laundry: Washer Hookup, Inside
Parking: Tandem, Garage Door Opener
Property Sub Type: Single Family Residence
Sewer: Public Sewer
Utilities: Natural Gas Connected
Water: Public
Local Schools
High School: West Point High School
Middle School: Canyon Breeze Elementary
Elementary School: Canyon Breeze Elementary
School District: Tolleson Union High School District
Listed By / Shown By
Listed By
Agency Name: Copper Star Real Estate
Agency Phone: 602-390-0624
Shown By
Agent Name: Lisa Shevy
Agent Phone: (480) 309-4259
Agency Title: Arizona Best Real Estate

Estimate Your Payment
Estimated Payment
$ 1,300.67 per month $1,001.50 Principal & Interest $167.92 Property Tax $131.25 Homeowner's Insurance
2433 N 119th Drive | MLS# 7088895
This single family home located at 2433 N 119th Drive, Avondale, AZ 85392 is currently listed for sale with an asking price of $450,000. This property was built in 2006 and has 4 bedrooms. N 119th Drive is located in the DONATELA 2 AMD subdivision within the Tolleson Union High School District school district. Search DONATELA 2 AMD real estate on lshevy.arizonabest.com today.