
BEDS4
BATHS3
MLS#7091670
STATUSActive
PROPERTY TYPEResidential - Single Family
SUBDIVISIONSUN LAKES UNIT 43
Property Description
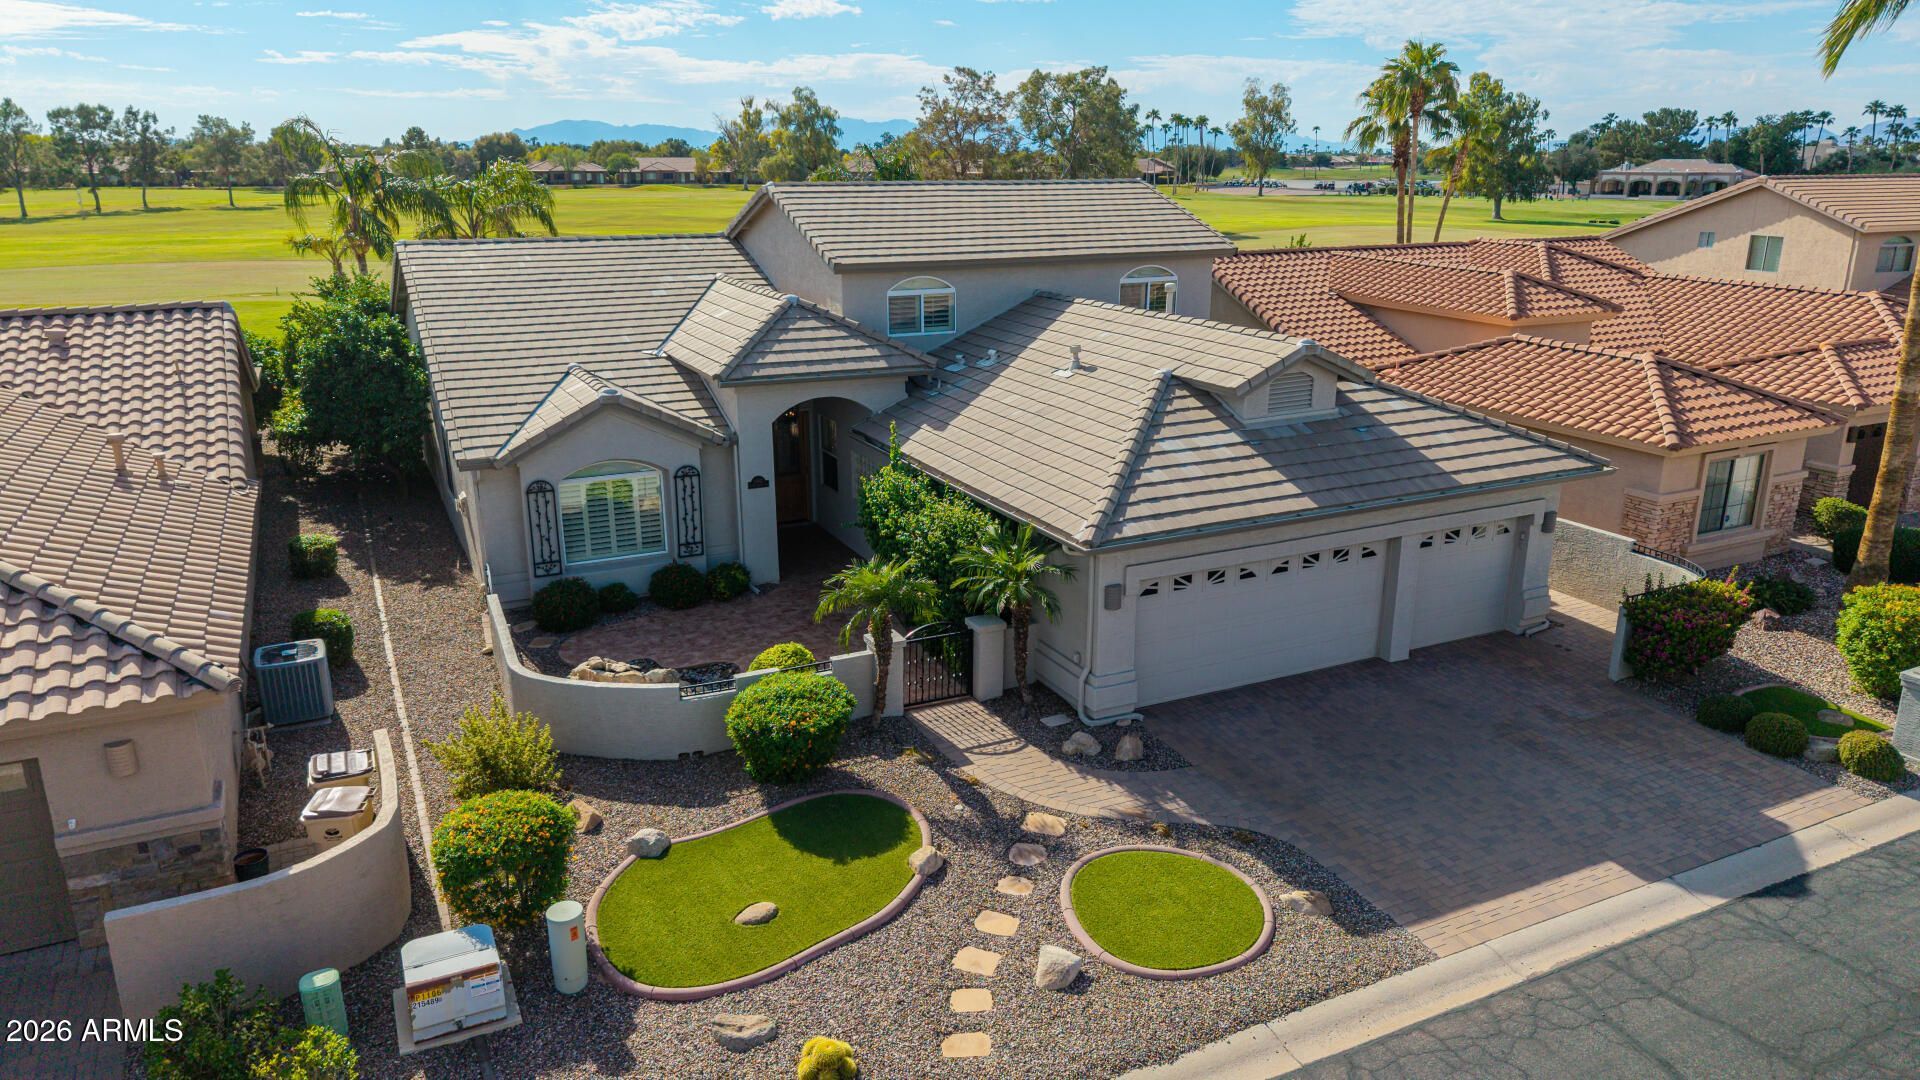
Beautiful MARBELLA in a gated community with a GOLF COURSE VIEW. Vaulted ceilings, shutters, water treatment and reverse osmosis system, New ROOF, AND 3 NEW A/C UNITS. Kitchen is a chefs dream with a large island, granite, and black appliances. A BUTLERS prep area is next to a walk-in pantry. Home has 2 BR, 2 Baths and a separate DEN on the lower level plus 2 BR and a bath on the upper level. Master BR has patio access, a sitting area, a large WALK-IN closet, and a double vanity. The Laundry room has extra storage leading to the large 3-car garage. Beautiful front and back living spaces with fountains. Sun Lakes is an active adult community, offering golf, tennis, pickle ball, pools, fitness center, clubs, social activities and restaurants.
Property Features
Property Type: Residential - Single Family
Cooling: Ceiling Fan(s), Central Air
Fireplaces: 1
Garage: 3
Heating: Natural Gas
Home Style: Contemporary
Lot Size: 0.17 Acres
Roof Type: Tile
Stories: 2.0
Taxes: $6,196
Year Built: 2005
Feature Descriptions
Assoc. Fee Includes: Maintenance Grounds
Community Features: Lake, Community Spa, Community Spa Htd, Gated, Golf, Tennis Court(s), Racquetball, Biking/Walking Path, Clubhouse, Fitness Center, Pickleball
Days on Site: 1
Exterior: Block, Stucco
Exterior: Built-in Barbecue
Fee HOA: 1518/Semi-Annually
Fireplace: Living Room
Flooring: Carpet, Tile, Wood
HOA Y/N: Yes
Interior: Full Bth Master Bdrm, Separate Shwr & Tub, Double Vanity, Eat-in Kitchen, Walk-in Pantry, Granite Counters, High Speed Internet, Master Downstairs, Vaulted Ceiling(s)
Parking: Garage Door Opener, Direct Access, Attached Garage
Property Sub Type: Single Family Residence
Sewer: Private Sewer
Special View Info: Golf Course
Water: Pvt Water Company
Local Schools
High School: Adult
Middle School: Adult
Elementary School: Adult
Listed By / Shown By
Listed By
Agency Name: West USA Realty
Agency Phone: 602-942-4200
Shown By
Agent Name: Lisa Shevy
Agent Phone: (480) 309-4259
Agency Title: Arizona Best Real Estate

Estimate Your Payment
Estimated Payment
$ 2,703.81 per month $1,934.02 Principal & Interest $516.33 Property Tax $253.46 Homeowner's Insurance
24412 S Berrybrook Drive | MLS# 7091670
This single family home located at 24412 S Berrybrook Drive, Sun Lakes, AZ 85248 is currently listed for sale with an asking price of $869,000. This property was built in 2005 and has 4 bedrooms. S Berrybrook Drive is located in the SUN LAKES UNIT 43 subdivision. Search SUN LAKES UNIT 43 real estate on lshevy.arizonabest.com today.