
BEDS6
BATHS7
MLS#7091206
STATUSActive
PROPERTY TYPEResidential - Single Family
SUBDIVISIONCIBOLA HILLS
SCHOOLSedona-Oak Creek JUSD #9
Property Description
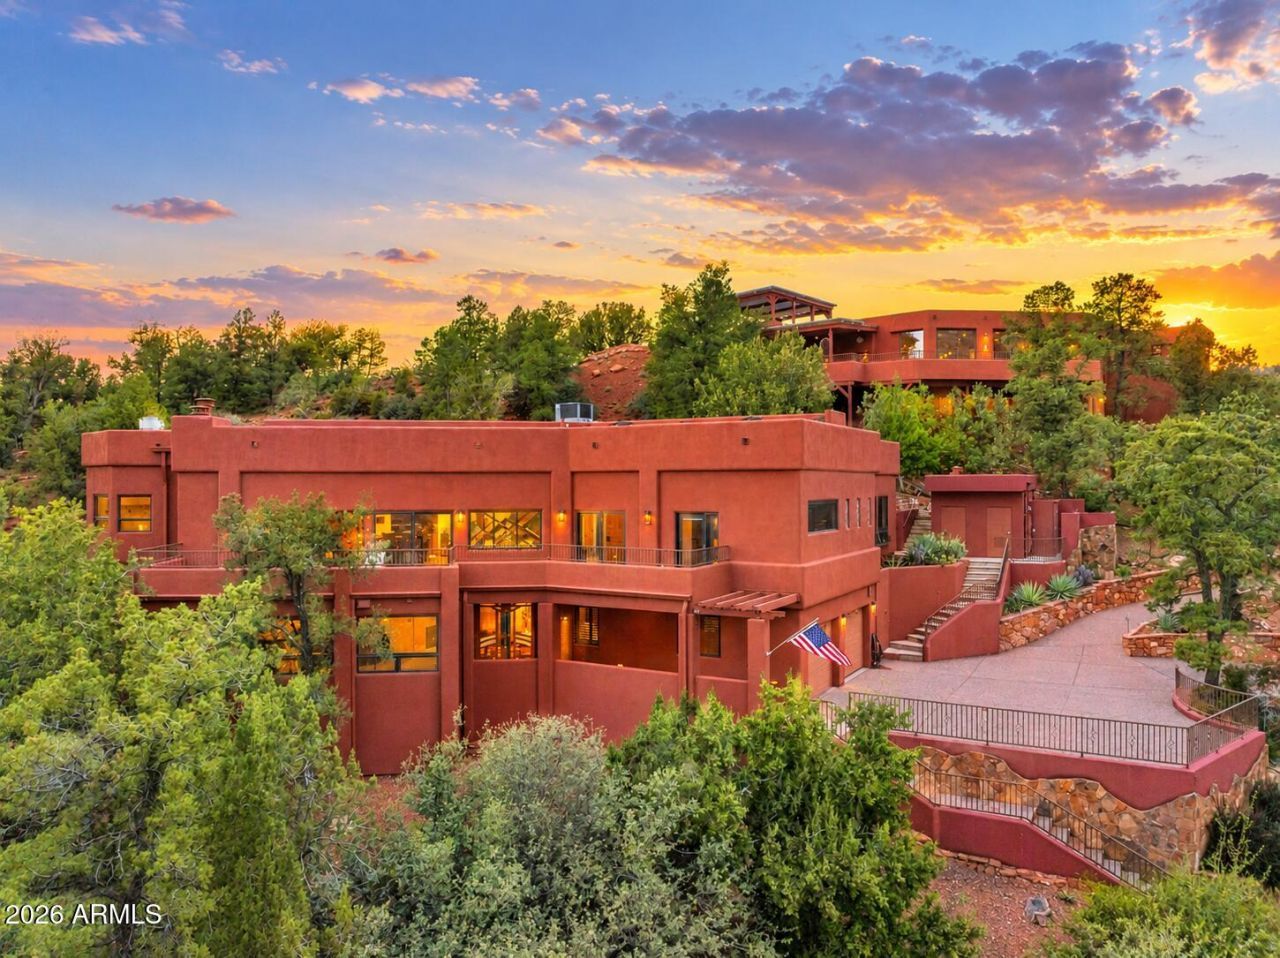
Welcome to LA AGUILERA! An extraordinarily rare luxury Sedona Estate encompassing two distinct residences at 25 & 55 Cibola Drive w/ breathtaking Panoramic Red Rock Views from almost every room! Totaling approx. 9,723 sq. ft on 0.987 acres bordering & giving direct access to the National Forest, 0.6 miles from Uptown Sedonas restaurants, entertainment, & vibrant daytime/nighttime energy. 6 bedrooms, 7 bathrooms, 5 fireplaces, flexible living & bonus spaces, incredibly rare 1,600-bottle historic wine cellar, fully equipped exercise room w/ built-in bar & sitting rm, elevator, & seller-owned solar. Approx. 3,266 sq. ft of outdoor living space including 360 degree vista decks & an indoor/outdoor pool that can fully open to the outside to enjoy Sedonas legendary daytime/nighttime skies. Crafted for privacy, entertaining, multi-generational living or an exceptional second home. This estate creates a balance of privacy, togetherness, and effortless access to everything Sedona has to offer! La Aguilera is not simply a home to live in--it is a home that brings people together while also providing space to relax and recharge.25 Cibola Drive is a 6,146 Sq. ft entertainers dream home! This extraordinary 3-bedroom, 3-bath Sedona residence with breathtaking views is where craftsmanship, dramatic architecture, expansive gathering spaces, and seamless indoor-outdoor living come together. Enter through dramatic glass-and-wood doors into a spectacular two-story atrium featuring Saltillo tile, soaring ceilings, and distinctive architectural details. Ascend by staircase or elevator to the expansive upper level, where skylights, walls of windows, warm oak floors, custom knotty alder cabinetry and doors, and California redwood-beamed ceilings frame spectacular red rock views. The primary bedroom which feels like a private sanctuary, with direct access to the approx. 528 Sq. ft deck and a magnificent picture-window view of Sedonas red rocks! The adjoining bath features an open walk-in shower and tub, decorative stone flooring, dual-sink granite vanity, generous storage, walk-in clothing closet, and heated flooring. The gorgeous chefs kitchen features custom knotty alder cabinetry, granite countertops, a generous island and breakfast bar, Stainless Steel KitchenAid appliances, and an oversized walk-in pantry. Open to the dining and living room, the kitchen is part of a beautifully connected gathering space defined by soaring ceilings, walls of windows, abundant natural light, and stunning red rock views! Adjoining is the 1,575-sq. ft. grand-scale entertainment Great Room which serves as the heart of the gathering spaces, seamlessly connecting the indoor/outdoor pool on one end with a spacious patio and fire pit on the other. This Great Room embodies the homes signature design of Let the Outside In, featuring soaring ceilings, a dramatic 20-foot-wide stone fireplace, 14-foot solid granite professional bar, a professional-quality Lynx indoor grill with a restaurant-quality ventilation system, built-in sound, space for a grand piano, and water-impervious, non-slip flooring that flows seamlessly from the Great Room into the approximately 735-sq.ft. indoor/outdoor pool area--creating an effortless transition between gathering spaces and the outdoors. Here the Let the Outside In concept reaches its fullest expression. Expansive sliding doors and a fully retractable pool roof allow the entire pool enclosure to open to the surrounding landscape and Sedonas legendary skies, filling the space with natural light,
Property Features
Property Type: Residential - Single Family
Cooling: Ceiling Fan(s), Central Air, Ductless
Fireplaces: 5
Garage: 4
Heating: Heat Pump, Solar
Home Style: Spanish, Contemporary
Lot Size: 0.82 Acres
Roof Type: Tile, Foam
Stories: 2.0
Taxes: $14,681
Year Built: 2000
Feature Descriptions
Assoc. Fee Includes: Other (See Remarks)
Exterior: Block, Wood Frame, Stone, Painted, Stucco, Synthetic St
Exterior: Balcony, Built-in Barbecue, Rain Gutters
Fee HOA: 1200/Annually
Fireplace: Family Room, Living Room, Gas, Fire Pit
Flooring: Carpet, Laminate, Stone, Tile, Wood
HOA Y/N: Yes
Interior: Full Bth Master Bdrm, Separate Shwr & Tub, Double Vanity, 2 Master Baths, Eat-in Kitchen, Breakfast Bar, Pantry, Kitchen Island, Walk-in Pantry, Granite Counters, High Speed Internet, Smart Home, Vaulted Ceiling(s), Wet Bar, Elevator
Laundry: Inside
Parking: Garage Door Opener, Attached Garage
Pool: Heated, Indoor, Outdoor
Property Sub Type: Single Family Residence
Sewer: Septic Tank, Alternative System
Spa: Yes
Spa: Private, Heated
Special View Info: Mountain(s), Trees/Woods, Panoramic, Red Rocks/Boulde
Swimming Pool: Yes
Utilities: Natural Gas Connected, Phone Available
Water: Pvt Water Company
Local Schools
High School: Sedona Red Rock Junior/Senior High Schoo
Middle School: West Sedona Elementary School
Elementary School: West Sedona Elementary School
School District: Sedona-Oak Creek JUSD #9
Listed By / Shown By
Listed By
Agency Name: Coldwell Banker Realty
Agency Phone: 928-282-4666
Shown By
Agent Name: Lisa Shevy
Agent Phone: (480) 309-4259
Agency Title: Arizona Best Real Estate

Estimate Your Payment
Estimated Payment
$ 17,333.71 per month $14,243.63 Principal & Interest $1,223.42 Property Tax $1,866.67 Homeowner's Insurance
25 & 55 Cibola Drive | MLS# 7091206
This single family home located at 25 & 55 Cibola Drive, Sedona, AZ 86336 is currently listed for sale with an asking price of $6,400,000. This property was built in 2000 and has 6 bedrooms. & 55 Cibola Drive is located in the CIBOLA HILLS subdivision within the Sedona-Oak Creek JUSD #9 school district. Search CIBOLA HILLS real estate on lshevy.arizonabest.com today.