
BEDS4
BATHS3
MLS#7091022
STATUSActive
PROPERTY TYPEResidential - Single Family
SUBDIVISIONWESTWING MOUNTAIN PARCEL 3
SCHOOLDeer Valley Unified District
Property Description
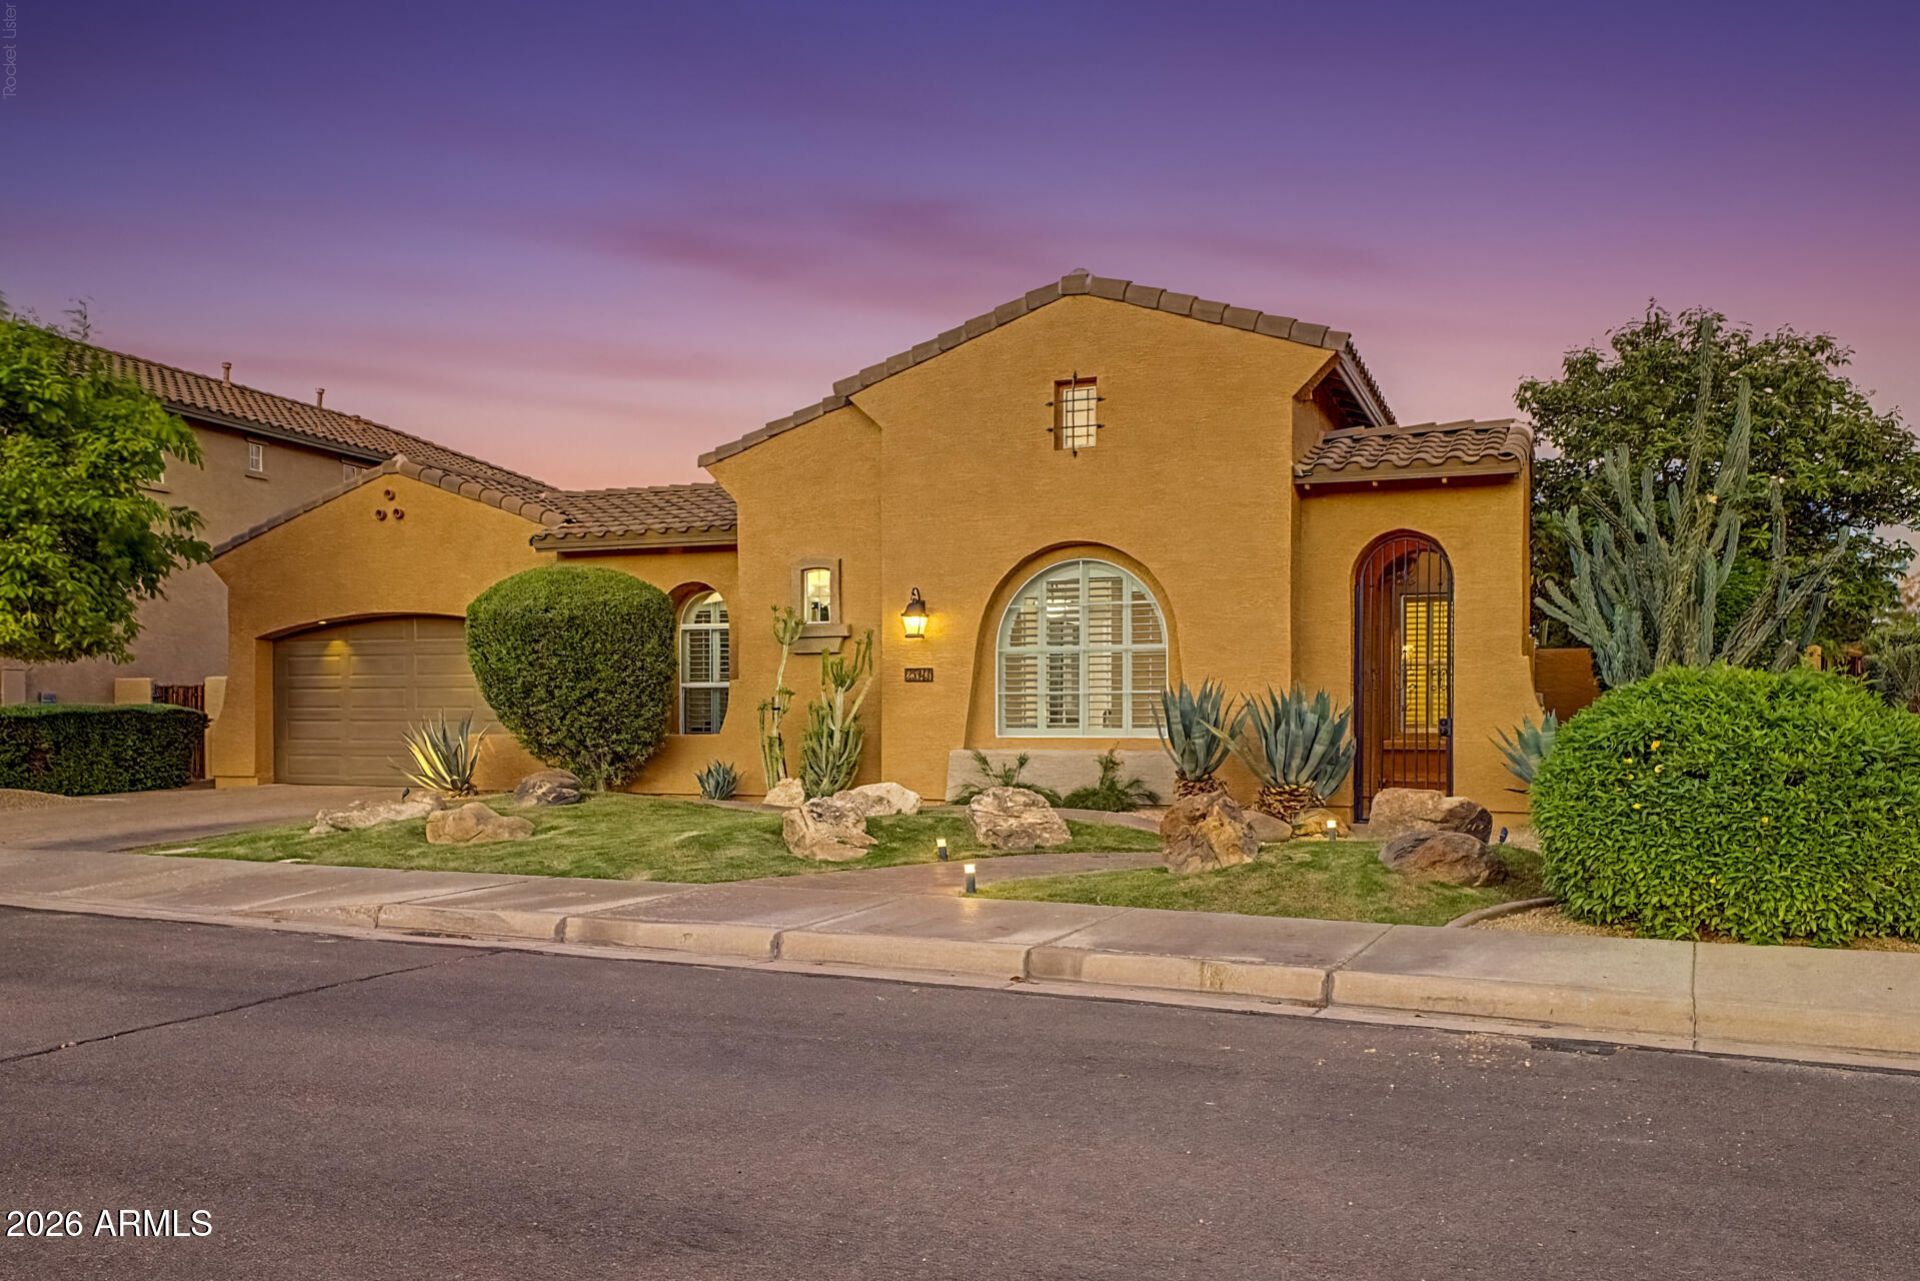
Single-level living on a quiet cul-de-sac in Westwing Mountain -- 3,037 square feet, 4 beds, 3 baths, 2 flex rooms, and no neighbor behind you. Seller may carry loanMountain views from the courtyard and from the pool. A gated front courtyard opens to travertine floors, vaulted ceilings, plantation shutters and a great-room fireplace. The kitchen is built around a pendant-lit granite island with gas cooktop, stainless appliances, walk-in pantry and pull-out storage; the formal dining has its own wet bar and beverage fridge. The primary suite is a true retreat -- fireplace, sitting area, two closets, dual granite vanities with makeup station, tiled shower, private patio exit. Out back, a heated play pool and spa with fire pit, water features and paver decking under an extended covered patio all facing the mountains. Two paved courtyards with gas and water. Surround sound inside and out. Two Trane 16 SEER dual-stage A/C units (2024) and a 2026 water heater. Camelot build. Minutes to Sunrise Mountain Preserve, Deem Hills, Lake Pleasant and the 303
Property Features
Property Type: Residential - Single Family
Cooling: Ceiling Fan(s), Central Air, Programmable Thmstat, EN
Fenced: Yes
Fireplaces: 2
Garage: 3
Heating: Natural Gas, ENERGY STAR Qualified Equipment
Home Style: Territorial/Santa Fe
Lot Size: 0.20 Acres
Roof Type: Tile
Stories: 1.0
Taxes: $3,733
Year Built: 2004
Feature Descriptions
Accessibility: Bath Lever Faucets, Lever Handles
Assoc. Fee Includes: Maintenance Grounds
Community Features: Tennis Court(s), Playground, Clubhouse
Exterior: Wood Frame, Painted, Stucco
Exterior: Private Yard
Fee HOA: 271/Quarterly
Fireplace: Living Room, Master Bedroom, Gas, Fire Pit
Flooring: Stone, Tile
HOA Y/N: Yes
Interior: 3/4 Bath Master Bdrm, Double Vanity, Breakfast Bar, Pantry, Kitchen Island, Walk-in Pantry, Granite Counters, High Speed Internet, Smart Home, 9+ Flat Ceilings, Wet Bar, No Interior Steps
Laundry: Washer Hookup, Inside
Parking: Tandem, Garage Door Opener, Direct Access
Pool: Variable Speed Pump
Property Sub Type: Single Family Residence
Sewer: Public Sewer
Spa: Yes
Spa: Private, Heated
Special View Info: City Lights, Mountain(s)
Swimming Pool: Yes
Water: Public
Local Schools
High School: Mountain Ridge High School
Middle School: West Wing School
Elementary School: West Wing School
School District: Deer Valley Unified District
Listed By / Shown By
Listed By
Agency Name: eXp Realty
Agency Phone: 888-897-7821
Shown By
Agent Name: Lisa Shevy
Agent Phone: (480) 309-4259
Agency Title: Arizona Best Real Estate

Estimate Your Payment
Estimated Payment
$ 2,423.04 per month $1,867.25 Principal & Interest $311.08 Property Tax $244.71 Homeowner's Insurance
25943 N 84th Drive | MLS# 7091022
This single family home located at 25943 N 84th Drive, Peoria, AZ 85383 is currently listed for sale with an asking price of $839,000. This property was built in 2004 and has 4 bedrooms. N 84th Drive is located in the WESTWING MOUNTAIN PARCEL 3 subdivision within the Deer Valley Unified District school district. Search WESTWING MOUNTAIN PARCEL 3 real estate on lshevy.arizonabest.com today.