
BEDS4
BATHS3
MLS#7077288
STATUSUnder Contract-Backups
PROPERTY TYPEResidential - Single Family
SUBDIVISIONWESTWING MOUNTAIN PARCEL 3
SCHOOLDeer Valley Unified District
Property Description
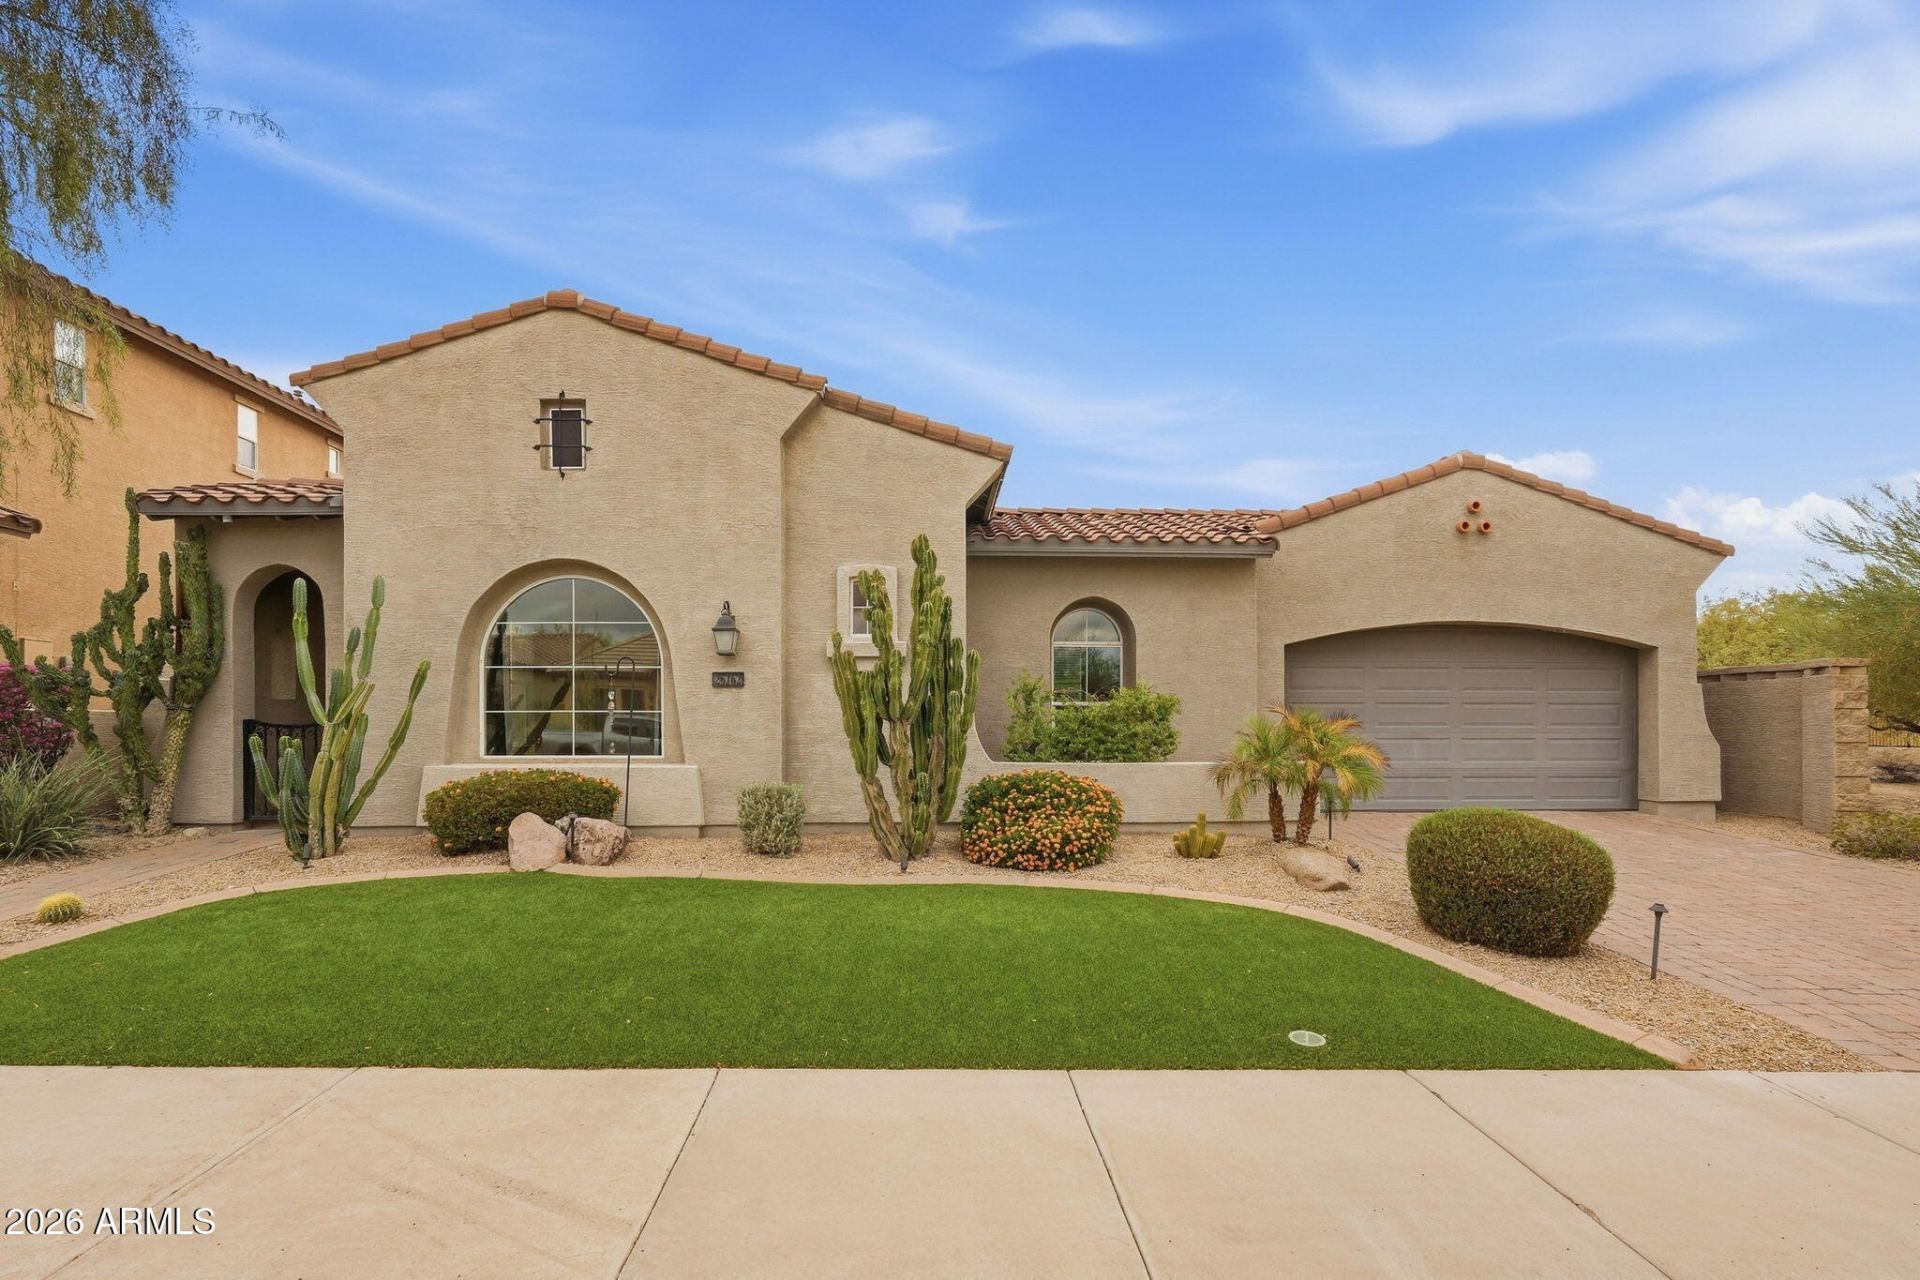
This Camelot home is full of the details that make this award-winning builders homes so desirable. The subject property borders a desert landscape wash (no neighbors behind it to the North). Enjoy the fresh evening air on the private atrium with gas fireplace. The open floorplan of this 4 -bedroom, 3-bath home is spacious and designed for entertaining. Formal living room, dining room and family room all let in lots of natural light. The huge gourmet kitchen features stainless steel appliances, granite countertops and 42-inch cabinets with pull-outs. This flexible floorplan would also allow for an attached guest suite if desired. The expansive, low maintenance backyard has a covered patio, saltwater pool and spa, putting green and a small area for grass with a view fence on one side.
Property Features
Property Type: Residential - Single Family
Cooling: Central Air
Fenced: Yes
Fireplaces: 1
Garage: 3
Heating: Electric
Lot Size: 0.19 Acres
Roof Type: Tile
Stories: 1.0
Taxes: $3,037
Year Built: 2004
Feature Descriptions
Assoc. Fee Includes: Maintenance Grounds
Days on Site: 21
Exterior: Wood Frame, Painted, Stucco
Fee HOA: 271/Quarterly
Fireplace: Exterior Fireplace
HOA Y/N: Yes
Interior: Full Bth Master Bdrm, Separate Shwr & Tub, Double Vanity, Pantry, Kitchen Island, Granite Counters, High Speed Internet
Laundry: Inside
Parking: Extended Length Garage, Garage Door Opener
Pool: Outdoor
Property Sub Type: Single Family Residence
Sewer: Public Sewer
Spa: Yes
Spa: Private
Swimming Pool: Yes
Water: Public
Local Schools
High School: Deer Valley High School
Middle School: West Wing School
Elementary School: West Wing School
School District: Deer Valley Unified District
Listed By / Shown By
Listed By
Agency Name: My Home Group Real Estate
Agency Phone: 480-685-2760
Shown By
Agent Name: Lisa Shevy
Agent Phone: (480) 309-4259
Agency Title: Arizona Best Real Estate

Estimate Your Payment
Estimated Payment
$ 2,392.73 per month $1,891.73 Principal & Interest $253.08 Property Tax $247.92 Homeowner's Insurance
26162 N 85th Lane | MLS# 7077288
This single family home located at 26162 N 85th Lane, Peoria, AZ 85383 is currently listed for sale with an asking price of $850,000. This property was built in 2004 and has 4 bedrooms. N 85th Lane is located in the WESTWING MOUNTAIN PARCEL 3 subdivision within the Deer Valley Unified District school district. Search WESTWING MOUNTAIN PARCEL 3 real estate on lshevy.arizonabest.com today.