
BEDS3
BATHS3
SQUARE FEET1,987
MLS#7044862
STATUSActive
PROPERTY TYPEResidential - Single Family
SUBDIVISIONWESTPARK PHASE 22 PARCEL 8
SCHOOLBuckeye Union High School District
Property Description
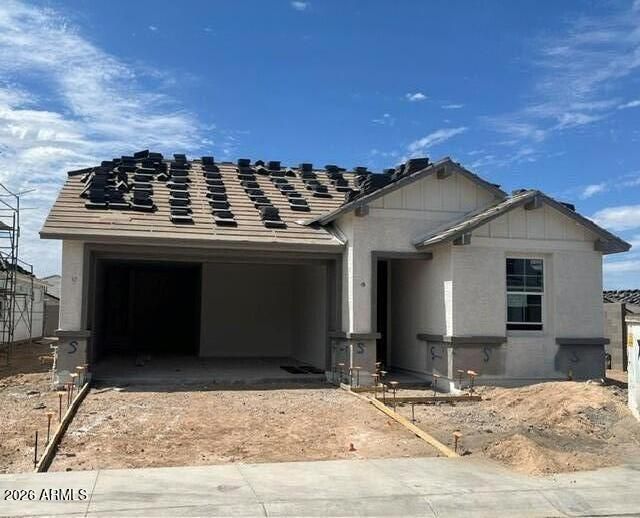
Brand new Floor Plan! Estimate closing for August. The Dune is a 1,987sq. ft. home with 3 bedrooms and 2.5 bathrooms, and a Tandem 3 car garage!! Open Floorplan designed for you and guests to come together and enjoy the great room, dining room and kitchen spaces that flow together seamlessly. Quartz counter tops, 42 white cabinets, Wood-look tile throughout, carpet only in bedrooms. Smart home technology includes doorbell camera, keyless front door, access to 3 yrs of app. Gorgeous New Community! Westpark is close to shopping and restaurants on Watson rd. & Verrado Way. I-10 is only a short drive away. Estimate completion for June 2026!
Property Features
Property Type: Residential - Single Family
Cooling: Central Air
Fenced: Yes
Garage: 2
Heating: Electric
Home Style: Spanish, Contemporary
Lot Size: 0.11 Acres
Roof Type: Concrete
Stories: 1.0
Taxes: $200
Year Built: 2026
Feature Descriptions
Assoc. Fee Includes: Maintenance Grounds
Community Features: Playground
Days on Site: 29
Exterior: Rain Gutters
Exterior: Wood Frame, Cement Siding
Fee HOA: 85/Monthly
Flooring: Carpet, Tile
HOA Y/N: Yes
Interior: 3/4 Bath Master Bdrm, Eat-in Kitchen, Breakfast Bar, Pantry, Kitchen Island, Quartz Countertops, Smart Home, 9+ Flat Ceilings, No Interior Steps
Laundry: Washer Hookup
Property Sub Type: Single Family Residence
Special View Info: Mountain(s)
Water: Public
Local Schools
High School: Youngker High School
Middle School: Westpark Elementary School
Elementary School: Westpark Elementary School
School District: Buckeye Union High School District
Listed By / Shown By
Listed By
Agency Name: DRH Properties Inc
Agency Phone: 480-405-5313
Shown By
Agent Name: Lisa Shevy
Agent Phone: (480) 309-4259
Agency Title: Arizona Best Real Estate

Estimate Your Payment
Estimated Payment
$ 1,257.64 per month $1,097.18 Principal & Interest $16.67 Property Tax $143.79 Homeowner's Insurance
26402 W Florence Avenue | MLS# 7044862
This single family home located at 26402 W Florence Avenue, Buckeye, AZ 85326 is currently listed for sale with an asking price of $492,990. This property was built in 2026 and has 3 bedrooms with 1987 sq. ft. W Florence Avenue is located in the WESTPARK PHASE 22 PARCEL 8 subdivision within the Buckeye Union High School District school district. Search WESTPARK PHASE 22 PARCEL 8 real estate on lshevy.arizonabest.com today.