
BEDS4
BATHS3
MLS#7088630
STATUSActive
PROPERTY TYPEResidential - Single Family
SUBDIVISIONROCK SPRINGS 3
SCHOOLDeer Valley Unified District
Property Description
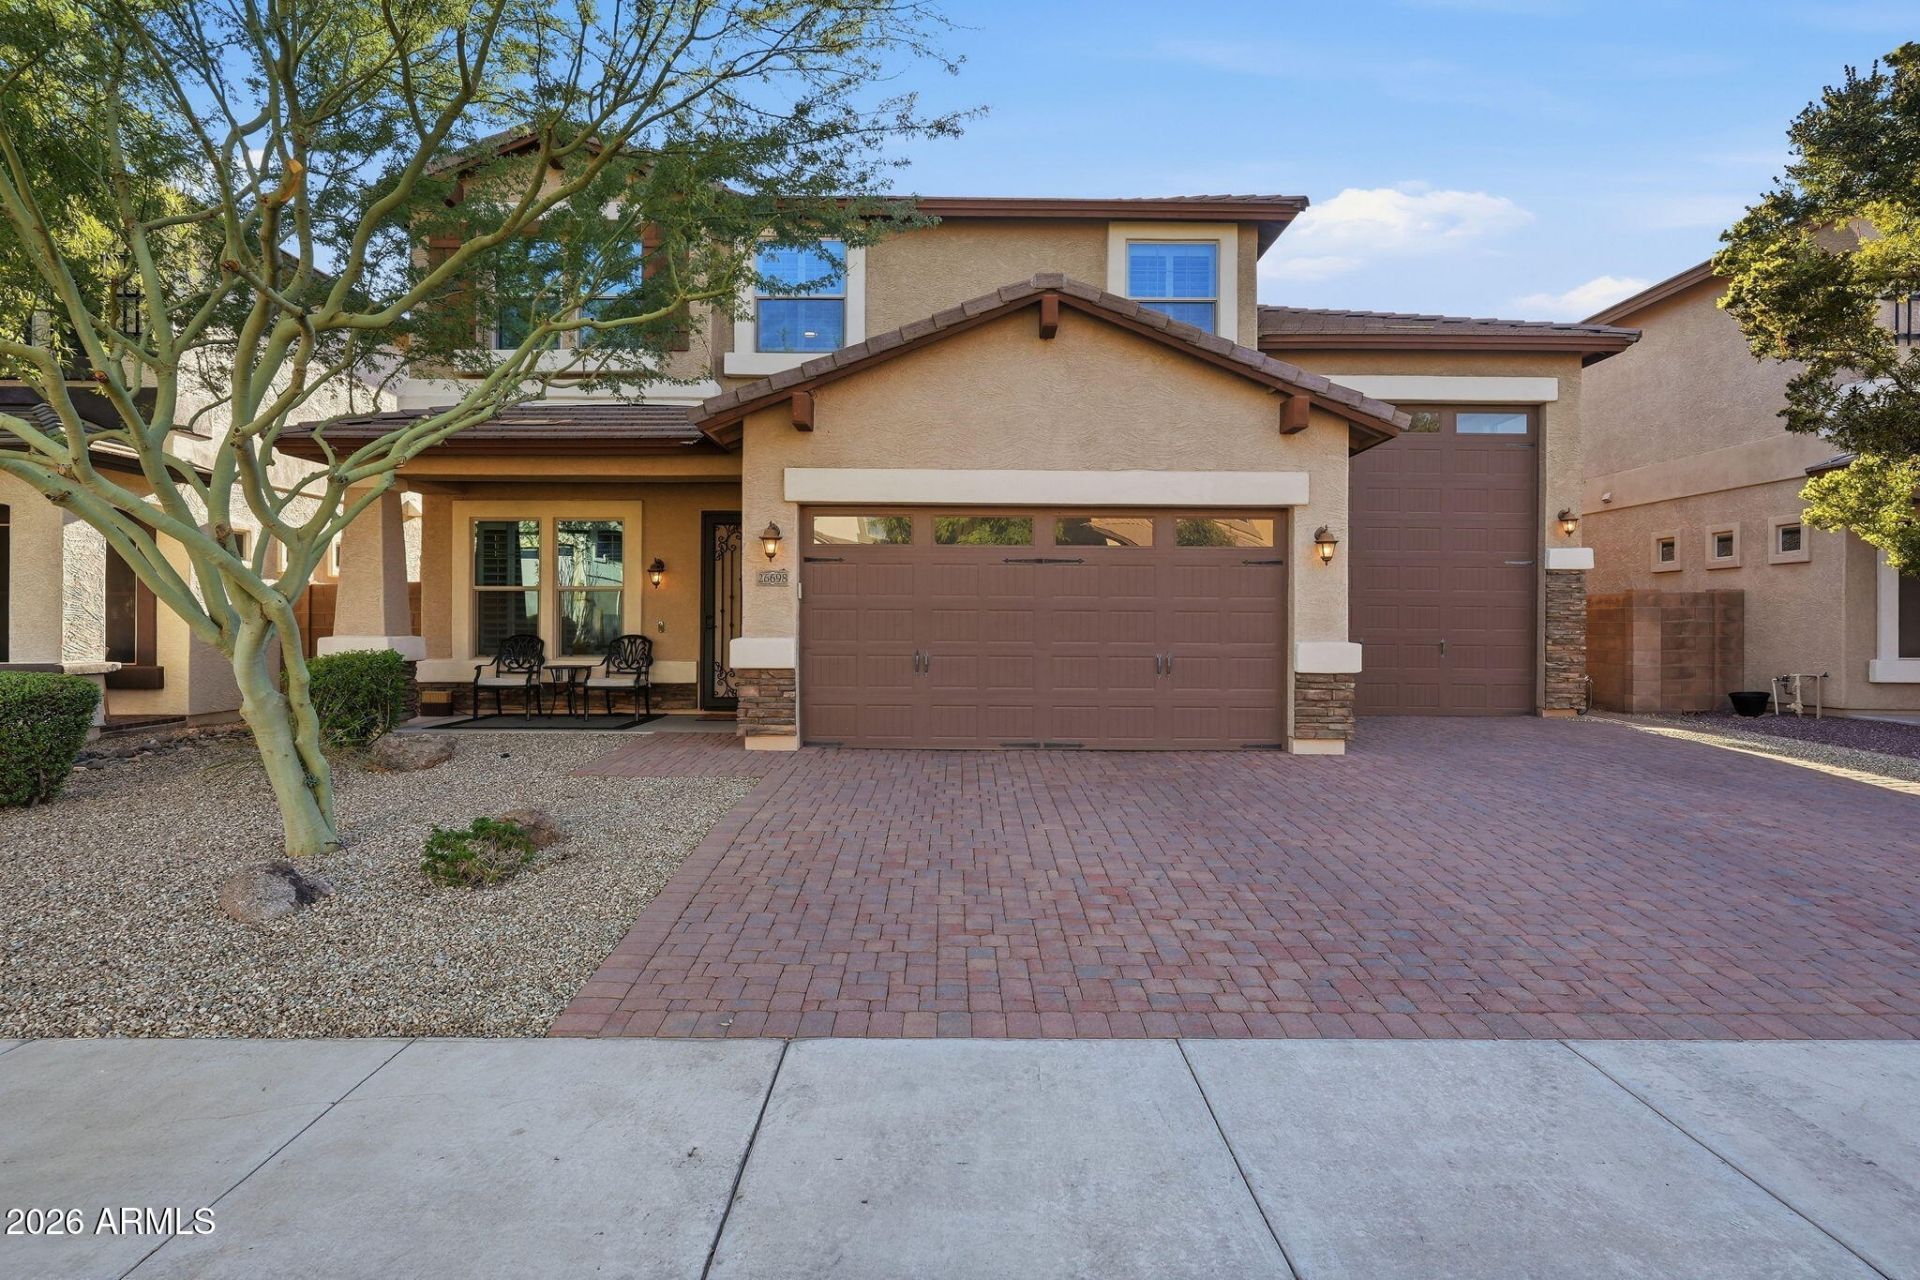
Theres room for it all here! The spacious home features 4 bedrooms plus a den, 2.5 bathrooms, and an attached 40+ft. RV garage with plenty of space for your toys, vehicles, and storage. The primary suite is conveniently located on the main level while upstairs youll find a huge bonus room offering more flexible living space. Enjoy the upgrades youd expect, including quality cabinetry, granite countertops, wood shutters, and a newly remodeled primary suite bathroom and closet. Step outside to an oversized backyard featuring maintenance turf, a sparking pool and a gazebo perfect for entertaining and enjoying the natural surrounding Arizona landscape. Located in the highly desirable Rock Springs community, this home offers convenient access to schools, shopping and fine dining. With generous living space, an impressive RV garage, and a backyard designed for entertaining, this has something for everyone.
Property Features
Property Type: Residential - Single Family
Cooling: Ceiling Fan(s), Central Air, Programmable Thmstat
Fenced: Yes
Fireplaces: 1
Garage: 3 car attached
Heating: Natural Gas
Lot Size: 0.21 Acres
Roof Type: Tile, Concrete
Stories: 2.0
Taxes: $2,973
Year Built: 2015
Feature Descriptions
Accessibility: Lever Handles
Assoc. Fee Includes: Maintenance Grounds
Community Features: Gated, Playground, Biking/Walking Path
Exterior: Wood Frame, Painted, Stucco
Exterior: Private Yard
Fee HOA: 110/Monthly
Fireplace: Other
Flooring: Carpet, Tile
HOA Y/N: Yes
Interior: Full Bth Master Bdrm, Double Vanity, Eat-in Kitchen, Pantry, Kitchen Island, Walk-in Pantry, Granite Counters, High Speed Internet, Master Downstairs, 9+ Flat Ceilings
Laundry: Washer Hookup, Inside, Upstairs Laundry
Parking: Over Height Garage, Extended Length Garage, Garage Door Opener, Attchd Gar Cabinets, RV Garage, Direct Access
Pool: Play Pool
Property Sub Type: Single Family Residence
Sewer: Public Sewer
Special View Info: Mountain(s)
Swimming Pool: Yes
Water: Public
Local Schools
High School: Sandra Day O'Connor High School
School District: Deer Valley Unified District
Listed By / Shown By
Listed By
Agency Name: Ironwood Fine Properties
Agency Phone: 623-640-7683
Shown By
Agent Name: Lisa Shevy
Agent Phone: (480) 309-4259
Agency Title: Arizona Best Real Estate

Estimate Your Payment
Estimated Payment
$ 2,588.53 per month $2,069.55 Principal & Interest $247.75 Property Tax $271.22 Homeowner's Insurance
26698 N 82nd Drive | MLS# 7088630
This single family home located at 26698 N 82nd Drive, Peoria, AZ 85383 is currently listed for sale with an asking price of $929,900. This property was built in 2015 and has 4 bedrooms. N 82nd Drive is located in the ROCK SPRINGS 3 subdivision within the Deer Valley Unified District school district. Search ROCK SPRINGS 3 real estate on lshevy.arizonabest.com today.