
BEDS2
BATHS2
MLS#7077185
STATUSActive
PROPERTY TYPEResidential - Single Family
SUBDIVISIONEncanterra
SCHOOLJ O Combs Unified School District
Property Description
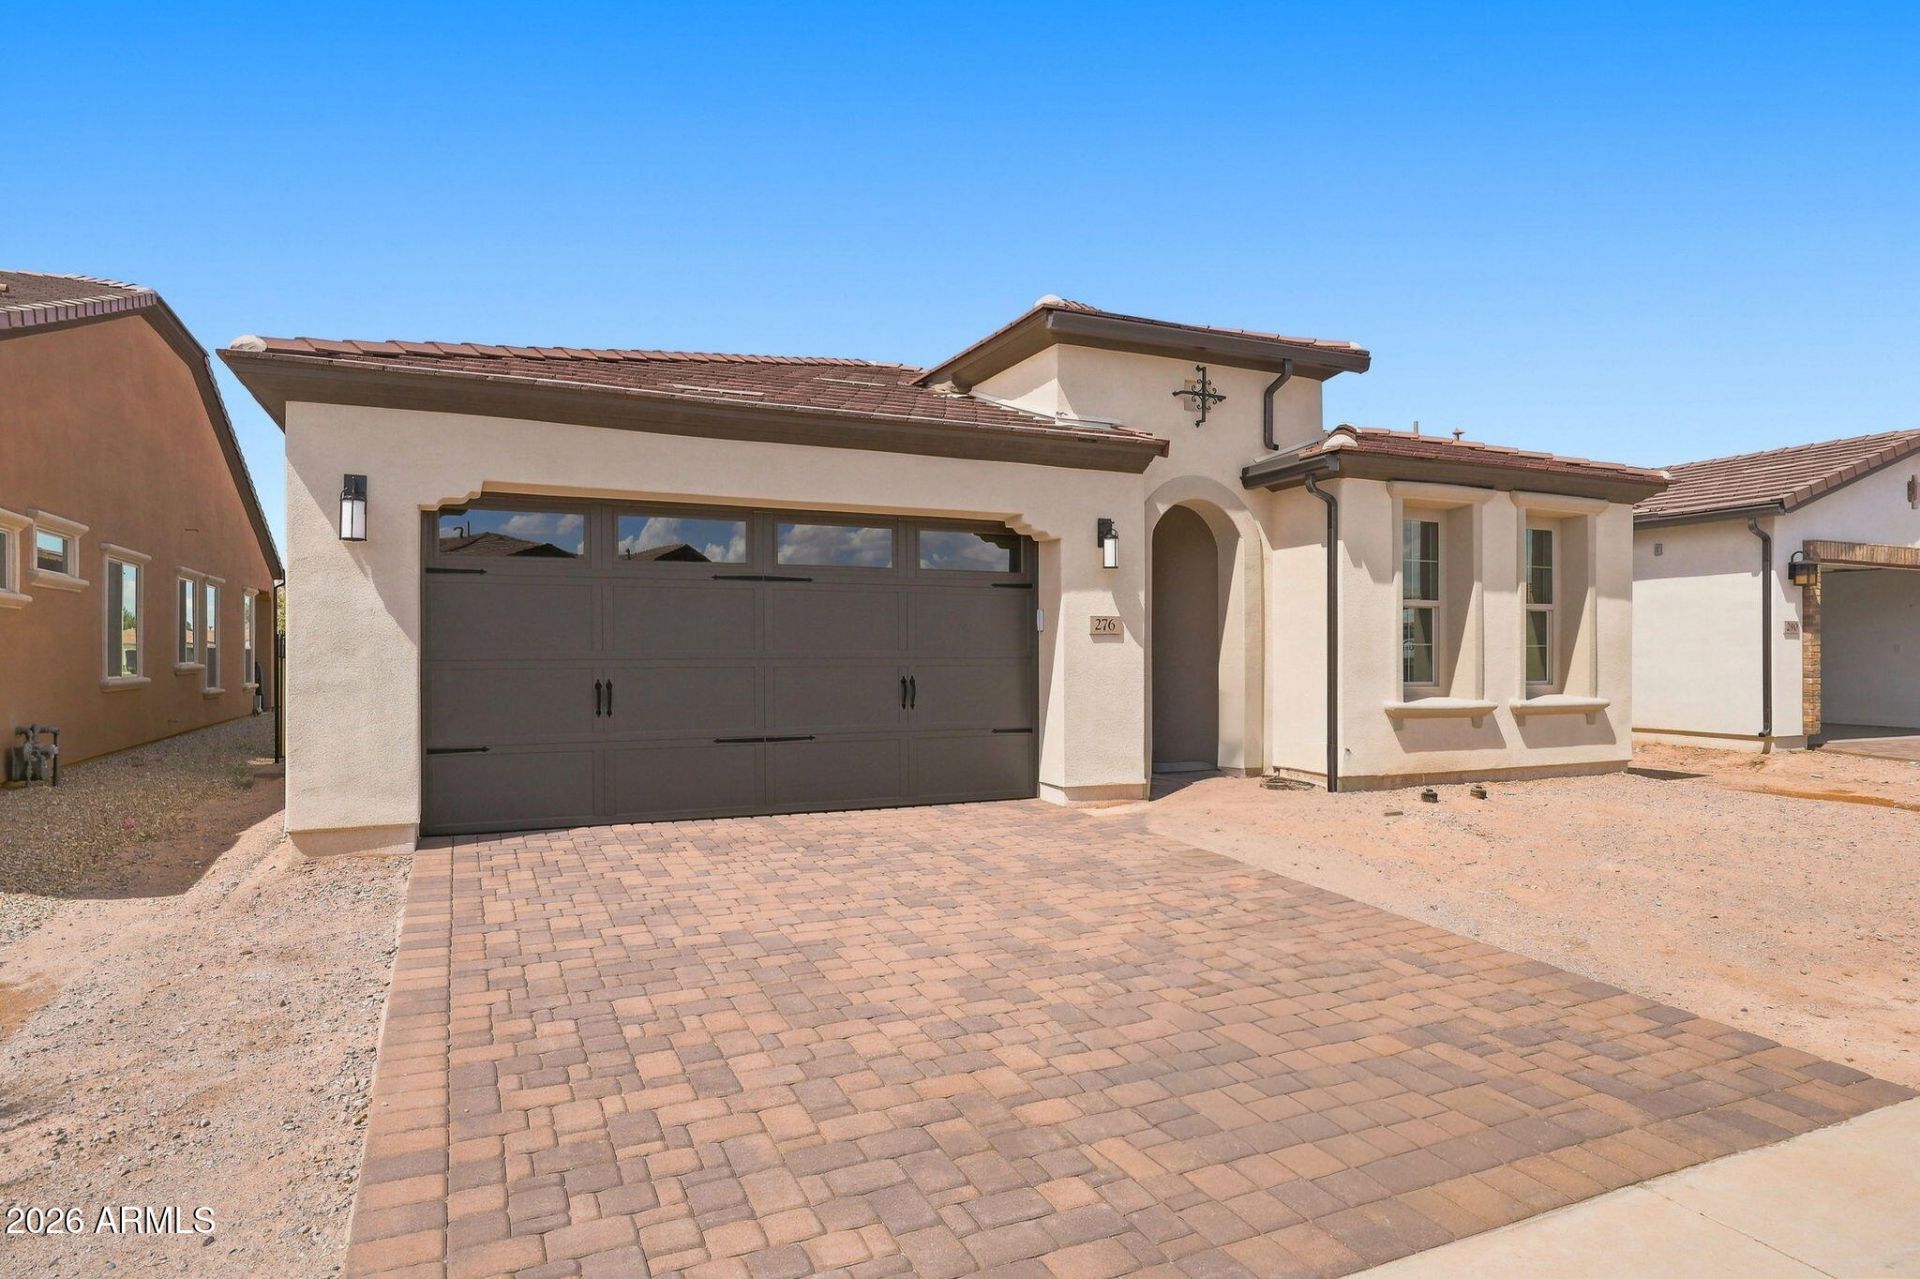
Golf course views at Encanterra! Indulge in refined living with this beautifully designed Nice plan offering 2 bedrooms, a den, and 2 baths. From the moment you step inside, youll notice the thoughtful details and elevated finishes throughout. The heart of the home is a gourmet kitchen featuring pristine cabinetry and high-end stainless steel appliances--perfect for both everyday living and entertaining. The upgraded bathrooms provide a spa-like retreat with stylish finishes and modern fixtures, creating a relaxing escape at the end of the day. Move-in ready and designed to impress, this home delivers comfort, style, and sophistication. Encanterra offers world class amenities right outside your front door!
Property Features
Property Type: Residential - Single Family
Cooling: Central Air
Fenced: Yes
Garage: 2
Heating: Natural Gas
Lot Size: 0.13 Acres
Roof Type: Tile
Stories: 1.0
Taxes: $1,093
Year Built: 2026
Feature Descriptions
Assoc. Fee Includes: Maintenance Grounds
Community Features: Guarded Entry, Community Spa Htd, Gated, Golf, Tennis Court(s), Biking/Walking Path, Clubhouse, Fitness Center
Days on Site: 30
Exterior: Wood Frame, Painted, Stucco
Exterior: Private Street(s)
Fee HOA: 1542.56/Quarterly
Flooring: Carpet, Tile
HOA Y/N: Yes
Interior: 3/4 Bath Master Bdrm, Double Vanity, Eat-in Kitchen, Pantry, Kitchen Island, Granite Counters, High Speed Internet
Laundry: Washer Hookup, Inside, Gas Dryer Hookup
Parking: Garage Door Opener, Direct Access
Property Sub Type: Single Family Residence
Sewer: Private Sewer
Special View Info: Mountain(s), Golf Course
Water: Public
Room Sizes
Primary Bedroom: 14 X 15 Level - First
Bedroom 2: 12 X 12 Level - First
Den: 10 X 12 Level - First
Great Room: 15 X 14 Level - First
Dining Room: 12 X 11 Level - First
Kitchen: 18 X 14 Level - First
Local Schools
High School: Combs High School
Middle School: J. O. Combs Middle School
Elementary School: J. O. Combs Middle School
School District: J O Combs Unified School District
Listed By / Shown By
Listed By
Agency Name: Keller Williams Integrity First Realty
Agency Phone: 480-854-2400
Shown By
Agent Name: Lisa Shevy
Agent Phone: (480) 309-4259
Agency Title: Arizona Best Real Estate

Estimate Your Payment
Estimated Payment
$ 2,482.43 per month $2,114.27 Principal & Interest $91.08 Property Tax $277.08 Homeowner's Insurance
276 E Bracciano Avenue | MLS# 7077185
This single family home located at 276 E Bracciano Avenue, Queen Creek, AZ 85140 is currently listed for sale with an asking price of $949,990. This property was built in 2026 and has 2 bedrooms. E Bracciano Avenue is located in the Encanterra subdivision within the J O Combs Unified School District school district. Search Encanterra real estate on lshevy.arizonabest.com today.