
BEDS4
BATHS3
SQUARE FEET2,301
MLS#7055697
STATUSActive
PROPERTY TYPEResidential - Single Family
SUBDIVISIONBella Vista Farms
SCHOOLFlorence Unified School District
Property Description
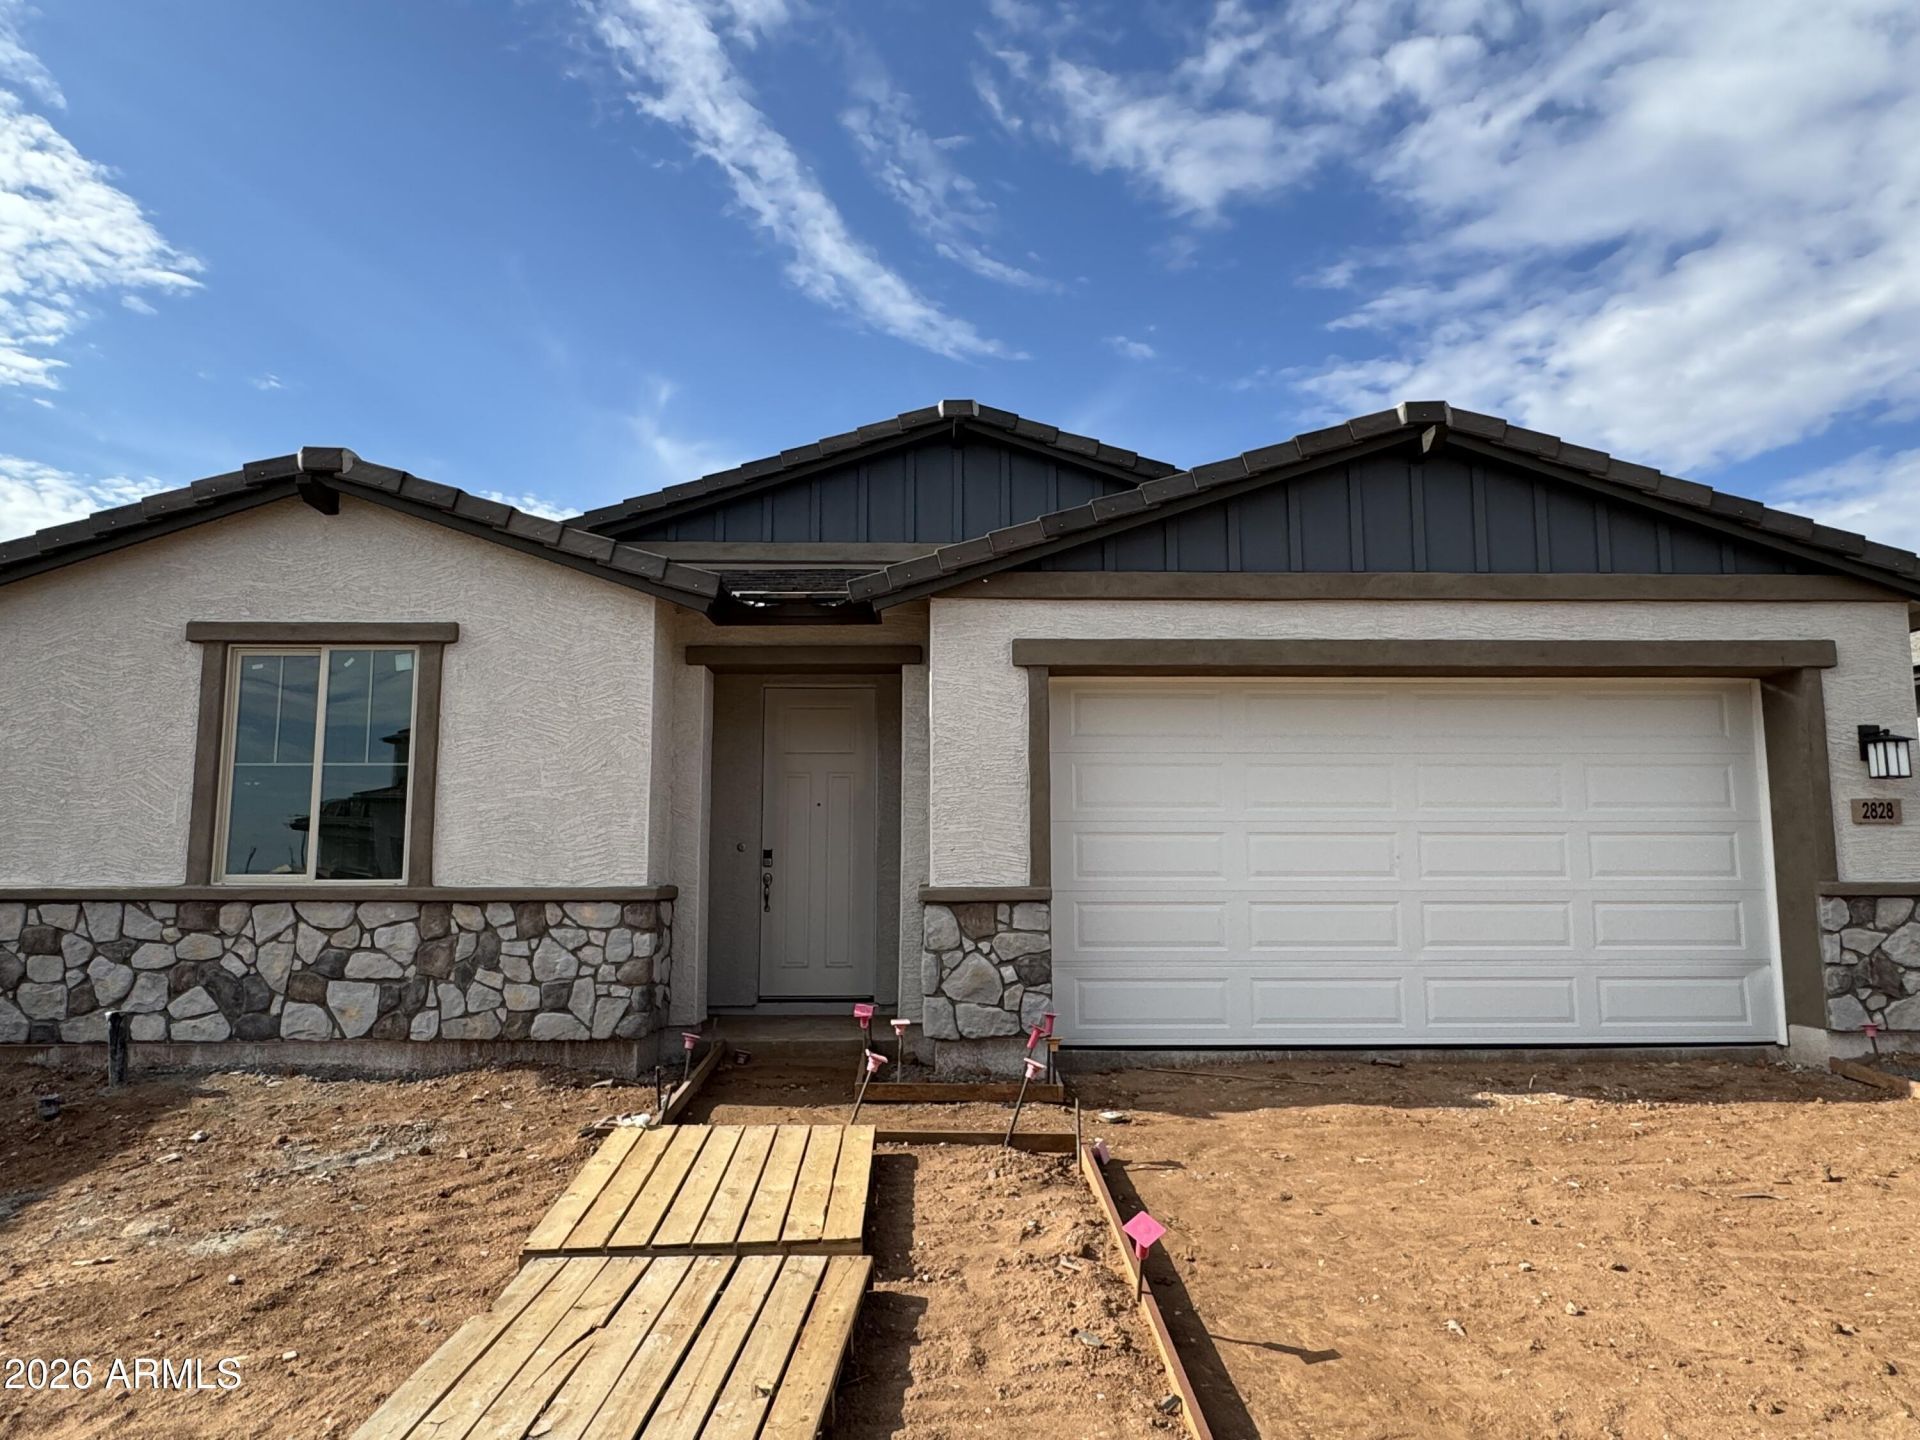
Special Financing Available! Seller offering a rate buy down with more incentives. BRAND-NEW home with a sought-after split floor plan, private en-suite, and impressive entry featuring 8 interior doors. A versatile flex room is ideal for a home office, formal dining, or game room. The open-concept design showcases a chef-inspired kitchen with 42 cabinets, upgraded cabinet hardware, quartz countertops, designer backsplash, stainless steel appliances with a gas range, a large island with breakfast bar, and a spacious walk-in pantry. Enjoy Smart Home technology, upper laundry cabinets, wood-look tile in main living areas, upgraded carpet in bedrooms, an 8 garage door, and a 2.5-car garage with room for storage or a home gym.
Property Features
Property Type: Residential - Single Family
Cooling: Central Air, Programmable Thmstat, ENERGY STAR Quali
Fenced: Yes
Garage: 2.5
Heating: Natural Gas
Home Style: Other
Lot Size: 0.15 Acres
Roof Type: Tile
Stories: 1.0
Taxes: $214
Year Built: 2026
Feature Descriptions
Assoc. Fee Includes: Maintenance Grounds
Community Features: Playground, Biking/Walking Path
Days on Site: 4
Exterior: Wood Frame, Painted, Stucco
Fee HOA: 114/Monthly
Flooring: Carpet, Tile
HOA Y/N: Yes
Interior: 3/4 Bath Master Bdrm, Double Vanity, Eat-in Kitchen, Breakfast Bar, Kitchen Island, Walk-in Pantry, Non-laminate Counter, Quartz Countertops, High Speed Internet, Smart Home, 9+ Flat Ceilings
Laundry: Washer Hookup, Gas Dryer Hookup
Parking: Garage Door Opener, Separate Strge Area
Property Sub Type: Single Family Residence
Special View Info: Mountain(s)
Water: Pvt Water Company
Local Schools
High School: Poston Butte High School
Middle School: Magma Ranch K8 School
Elementary School: Magma Ranch K8 School
School District: Florence Unified School District
Listed By / Shown By
Listed By
Agency Name: Risewell Homes
Agency Phone: 480-634-6385
Shown By
Agent Name: Lisa Shevy
Agent Phone: (480) 309-4259
Agency Title: Arizona Best Real Estate

Estimate Your Payment
Estimated Payment
$ 1,226.08 per month $1,068.25 Principal & Interest $17.83 Property Tax $140.00 Homeowner's Insurance
2828 E Mecklenburg Way | MLS# 7055697
This single family home located at 2828 E Mecklenburg Way, San Tan Valley, AZ 85143 is currently listed for sale with an asking price of $479,990. This property was built in 2026 and has 4 bedrooms with 2301 sq. ft. E Mecklenburg Way is located in the Bella Vista Farms subdivision within the Florence Unified School District school district. Search Bella Vista Farms real estate on lshevy.arizonabest.com today.