
BEDS3
BATHS2
SQUARE FEET1,564
MLS#7036510
STATUSActive
PROPERTY TYPEResidential - Single Family
SUBDIVISIONWHITE MOUNTAIN CLUB ESTATES UNIT 2
SCHOOLBlue Ridge Unified School District No 3
Property Description
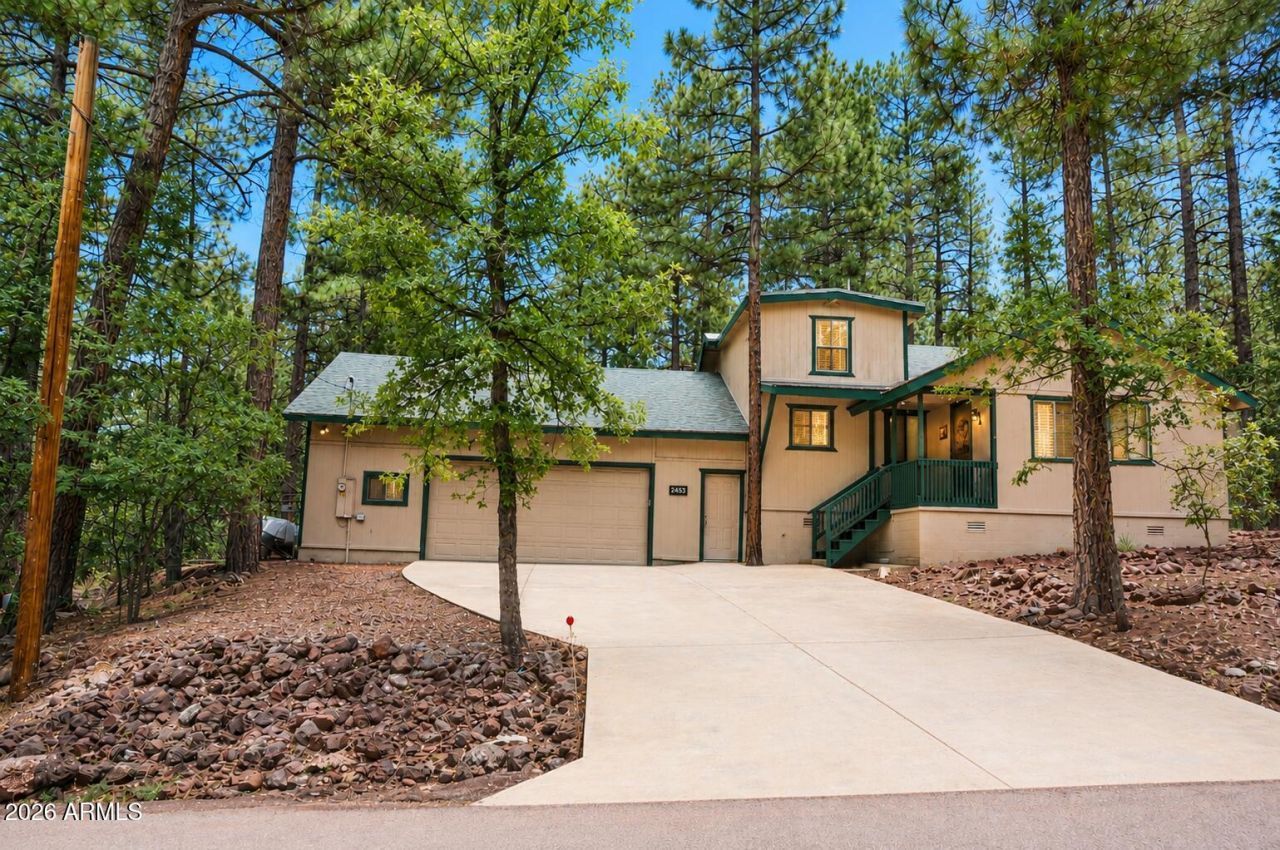
Tucked into the tall pines in beautiful Pinetop, this charming site-built cabin-style home offers the kind of easy mountain living thats hard to find at this price point. Three bedrooms, two bathrooms, vaulted ceilings, and an extended Great Room give the space an open, airy feel -- and the wood-burning fireplace makes it just as cozy when the temperatures drop. The loft above the garage adds flexible bonus space for guests, a home office, or a bunk room. Must see garage with tons of storage! Sitting on .30 acres, the lot offers just enough room to breathe without a lot of upkeep. ETS heat for energy efficiency rounds out a home. Perfect canvas for your color choices! Some notable features are slate flooring, rustic plank floors in the great room and heat under the home to ward off cold pipes in winter.This home has been well-loved for 20 years and is ready for you to make it your own.
Property Features
Property Type: Residential - Single Family
Cooling: See Remarks
Fenced: Yes
Fireplaces: 1
Garage: 2
Heating: Other
Lot Size: 0.31 Acres
Roof Type: Composition
Stories: 2.0
Taxes: $2,147
Year Built: 1979
Feature Descriptions
Assoc. Fee Includes: No Fees
Days on Site: 48
Exterior: Wood Frame, Painted, Wood Siding
Fireplace: Family Room, Wood Burning
Flooring: Carpet, Linoleum, Tile, Wood
Interior: 3/4 Bath Master Bdrm, Pantry, Master Downstairs, Vaulted Ceiling(s)
Laundry: In Garage
Parking: Garage Door Opener, Separate Strge Area
Property Sub Type: Single Family Residence
Special View Info: Trees/Woods
Water: Public
Local Schools
Middle School: Blue Ridge Jr High School
Elementary School: Blue Ridge Elementary School
School District: Blue Ridge Unified School District No 3
Listed By / Shown By
Listed By
Agency Name: Torreon Realty
Agency Phone: 928-242-5074
Shown By
Agent Name: Lisa Shevy
Agent Phone: (480) 309-4259
Agency Title: Arizona Best Real Estate

Estimate Your Payment
Estimated Payment
$ 1,246.22 per month $943.64 Principal & Interest $178.92 Property Tax $123.67 Homeowner's Insurance
2843 S Cougar Lane | MLS# 7036510
This single family home located at 2843 S Cougar Lane, Pinetop, AZ 85935 is currently listed for sale with an asking price of $424,000. This property was built in 1979 and has 3 bedrooms with 1564 sq. ft. S Cougar Lane is located in the WHITE MOUNTAIN CLUB ESTATES UNIT 2 subdivision within the Blue Ridge Unified School District No 3 school district. Search WHITE MOUNTAIN CLUB ESTATES UNIT 2 real estate on lshevy.arizonabest.com today.