
BEDS6
BATHS7
MLS#7089816
STATUSActive
PROPERTY TYPEResidential - Single Family
SUBDIVISIONPINNACLE PEAK PARADISE LOT 3B AND 3C MLD
SCHOOLCave Creek Unified District
Property Description
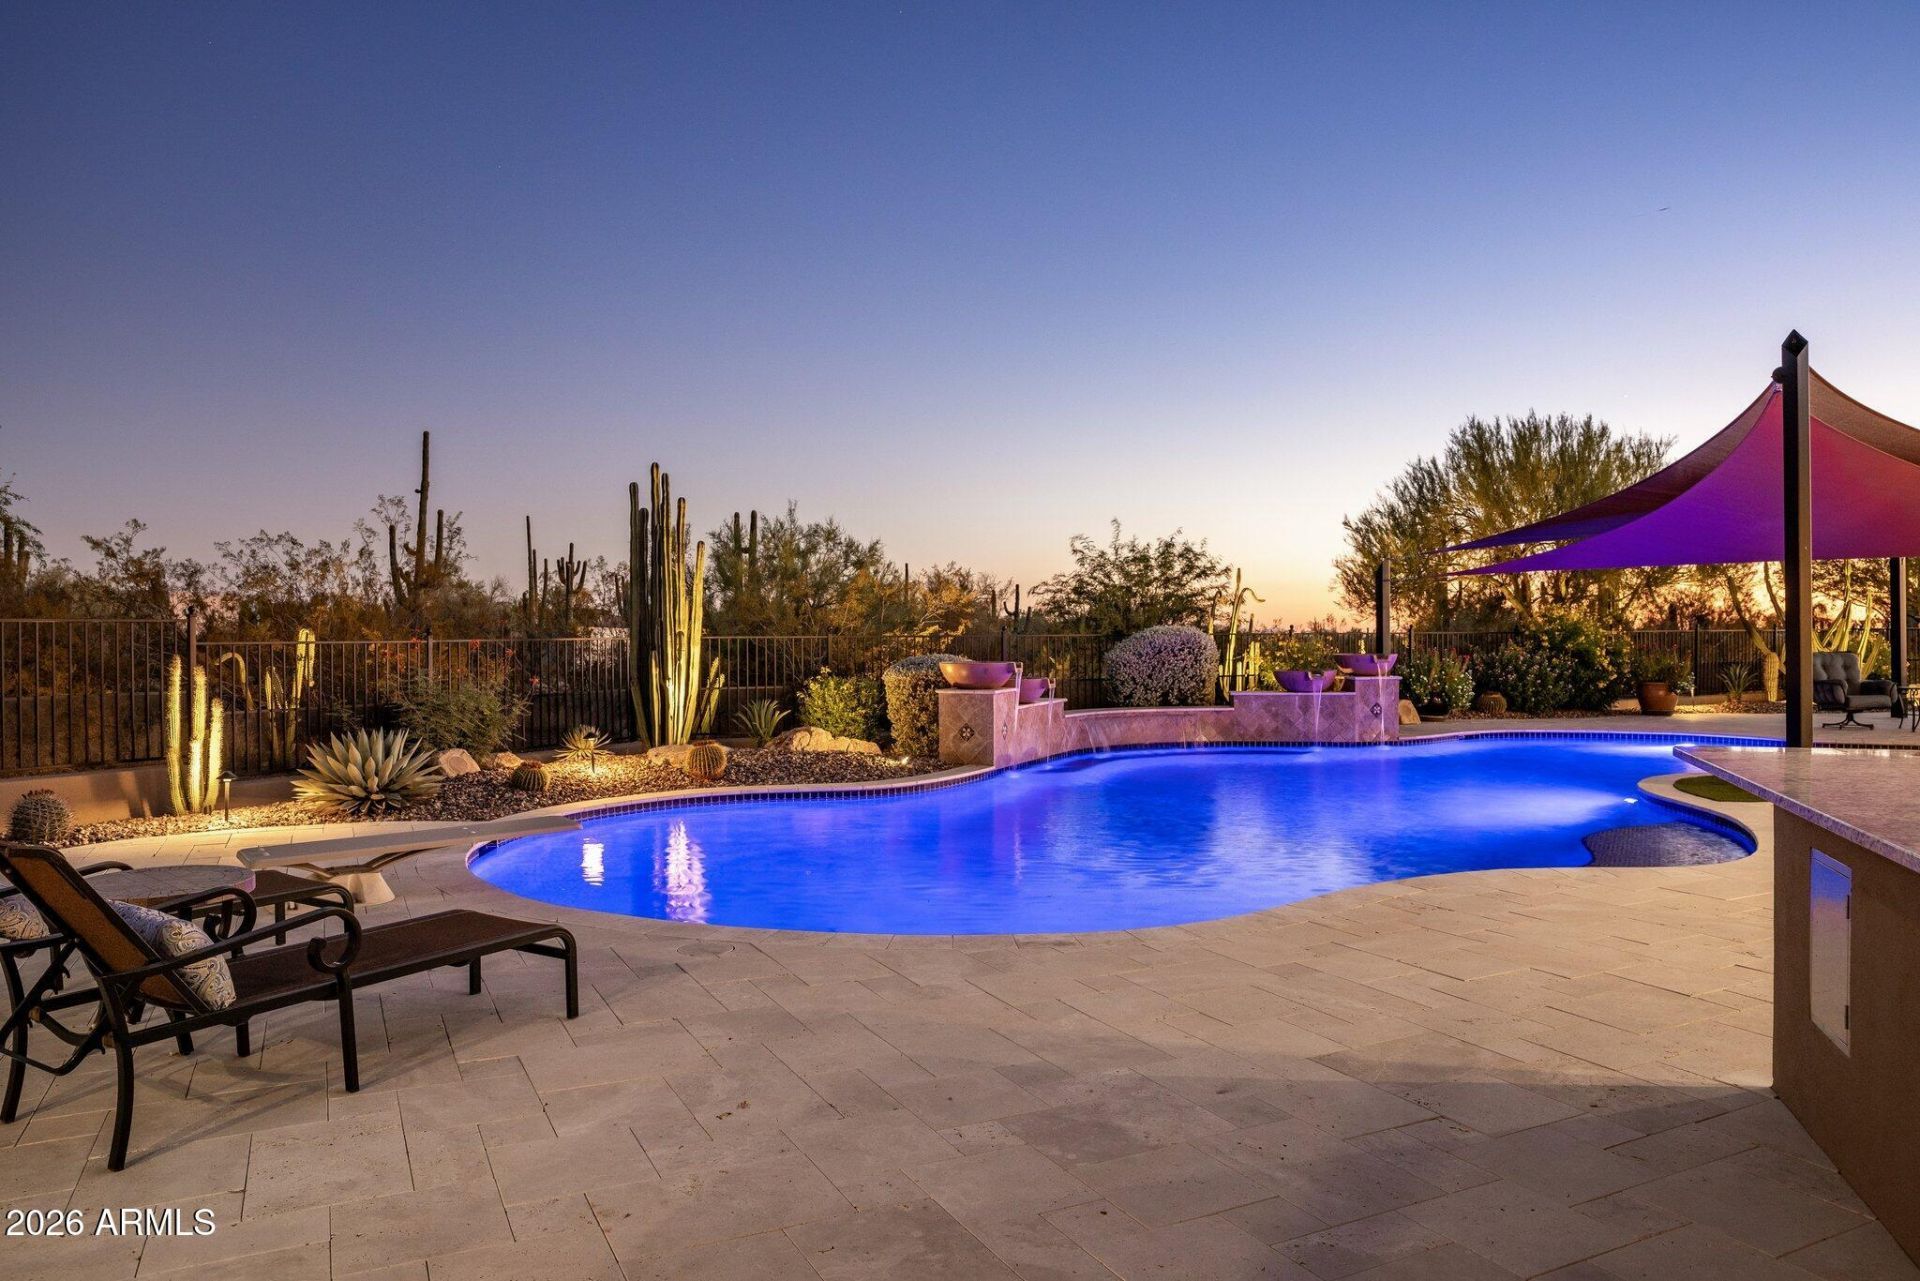
Totally reimagined in 23/24 from the inside & out. This luxurious North Scottsdale estate is situated on 1.78 acres cul-de-sac lot in an exclusive enclave of 5 homes. An expansive split floor plan w/ 5 spacious bedrooms 5 1/2 bathrooms, game room & wet bar in the main house (4 car AC garage too) & a casita w/ a living area, kitchenette, bathroom, bedroom & exercise room. Gourmet kitchen includes quartzite counters, custom Alder wood cabinetry & Miele, Wolf, Sub-Zero appliances. A 1600 sf covered patio wraps the south side of the home offering the best in outdoor living. Enjoy sunrises over the majestic McDowells & sunsets over the Valley, all while you are having coffee, gathering friends in the evening, swimming or play tennis on your private lighted court. No expense was sparred. Plans for a 2460 sf RV garage/workshop as well as a Detailed list of all improvements are available.
Property Features
Property Type: Residential - Single Family
Cooling: Ceiling Fan(s), Central Air, Programmable Thmstat, EN
Fenced: Yes
Fireplaces: 3
Garage: 4 car attached
Heating: Natural Gas, Ceiling
Home Style: Spanish
Lot Size: 1.77 Acres
Roof Type: Built-Up, Tile, Foam
Stories: 1.0
Taxes: $5,260
Year Built: 1999
Feature Descriptions
Assoc. Fee Includes: Maintenance Grounds
Days on Site: 1
Exterior: Wood Frame, Spray Foam Insulation, Painted, Stucco
Exterior: Tennis Court(s), Storage, Private Street(s), Private Yard, Built-in Barbecue, Rain Gutters
Fee HOA: 347/Annually
Fireplace: Family Room, Master Bedroom, Gas, Exterior Fireplace
Flooring: Wood
HOA Y/N: Yes
Interior: Full Bth Master Bdrm, Separate Shwr & Tub, Double Vanity, Breakfast Bar, Pantry, Kitchen Island, Walk-in Pantry, Non-laminate Counter, Quartz Countertops, High Speed Internet, Smart Home, 9+ Flat Ceilings, Wet Bar, No Interior Steps
Laundry: Washer Hookup, Inside, Gas Dryer Hookup
Parking: Side Vehicle Entry, Garage Door Opener, Attchd Gar Cabinets, Circular Driveway, Temp Controlled, Direct Access
Pool: Heated, Play Pool, Variable Speed Pump, Outdoor
Property Sub Type: Single Family Residence
Sewer: Public Sewer, Sewer-In & Connected
Special View Info: Mountain(s), City
Swimming Pool: Yes
Water: Public
Local Schools
High School: Cactus Shadows High School
Middle School: Sonoran Trails Middle School
Elementary School: Lone Mountain Elementary School
School District: Cave Creek Unified District
Listed By / Shown By
Listed By
Agency Name: RETSY
Agency Phone: 602-842-0000
Shown By
Agent Name: Lisa Shevy
Agent Phone: (480) 309-4259
Agency Title: Arizona Best Real Estate

Estimate Your Payment
Estimated Payment
$ 12,017.61 per month $10,237.61 Principal & Interest $438.33 Property Tax $1,341.67 Homeowner's Insurance
29672 N 77th Place | MLS# 7089816
This single family home located at 29672 N 77th Place, Scottsdale, AZ 85266 is currently listed for sale with an asking price of $4,600,000. This property was built in 1999 and has 6 bedrooms. N 77th Place is located in the PINNACLE PEAK PARADISE LOT 3B AND 3C MLD subdivision within the Cave Creek Unified District school district. Search PINNACLE PEAK PARADISE LOT 3B AND 3C MLD real estate on lshevy.arizonabest.com today.