
BEDS4
BATHS3
MLS#7090607
STATUSActive
PROPERTY TYPEResidential - Single Family
SUBDIVISIONRANCHO DEL VERDE UNIT 4
SCHOOLChandler Unified District #80
Property Description
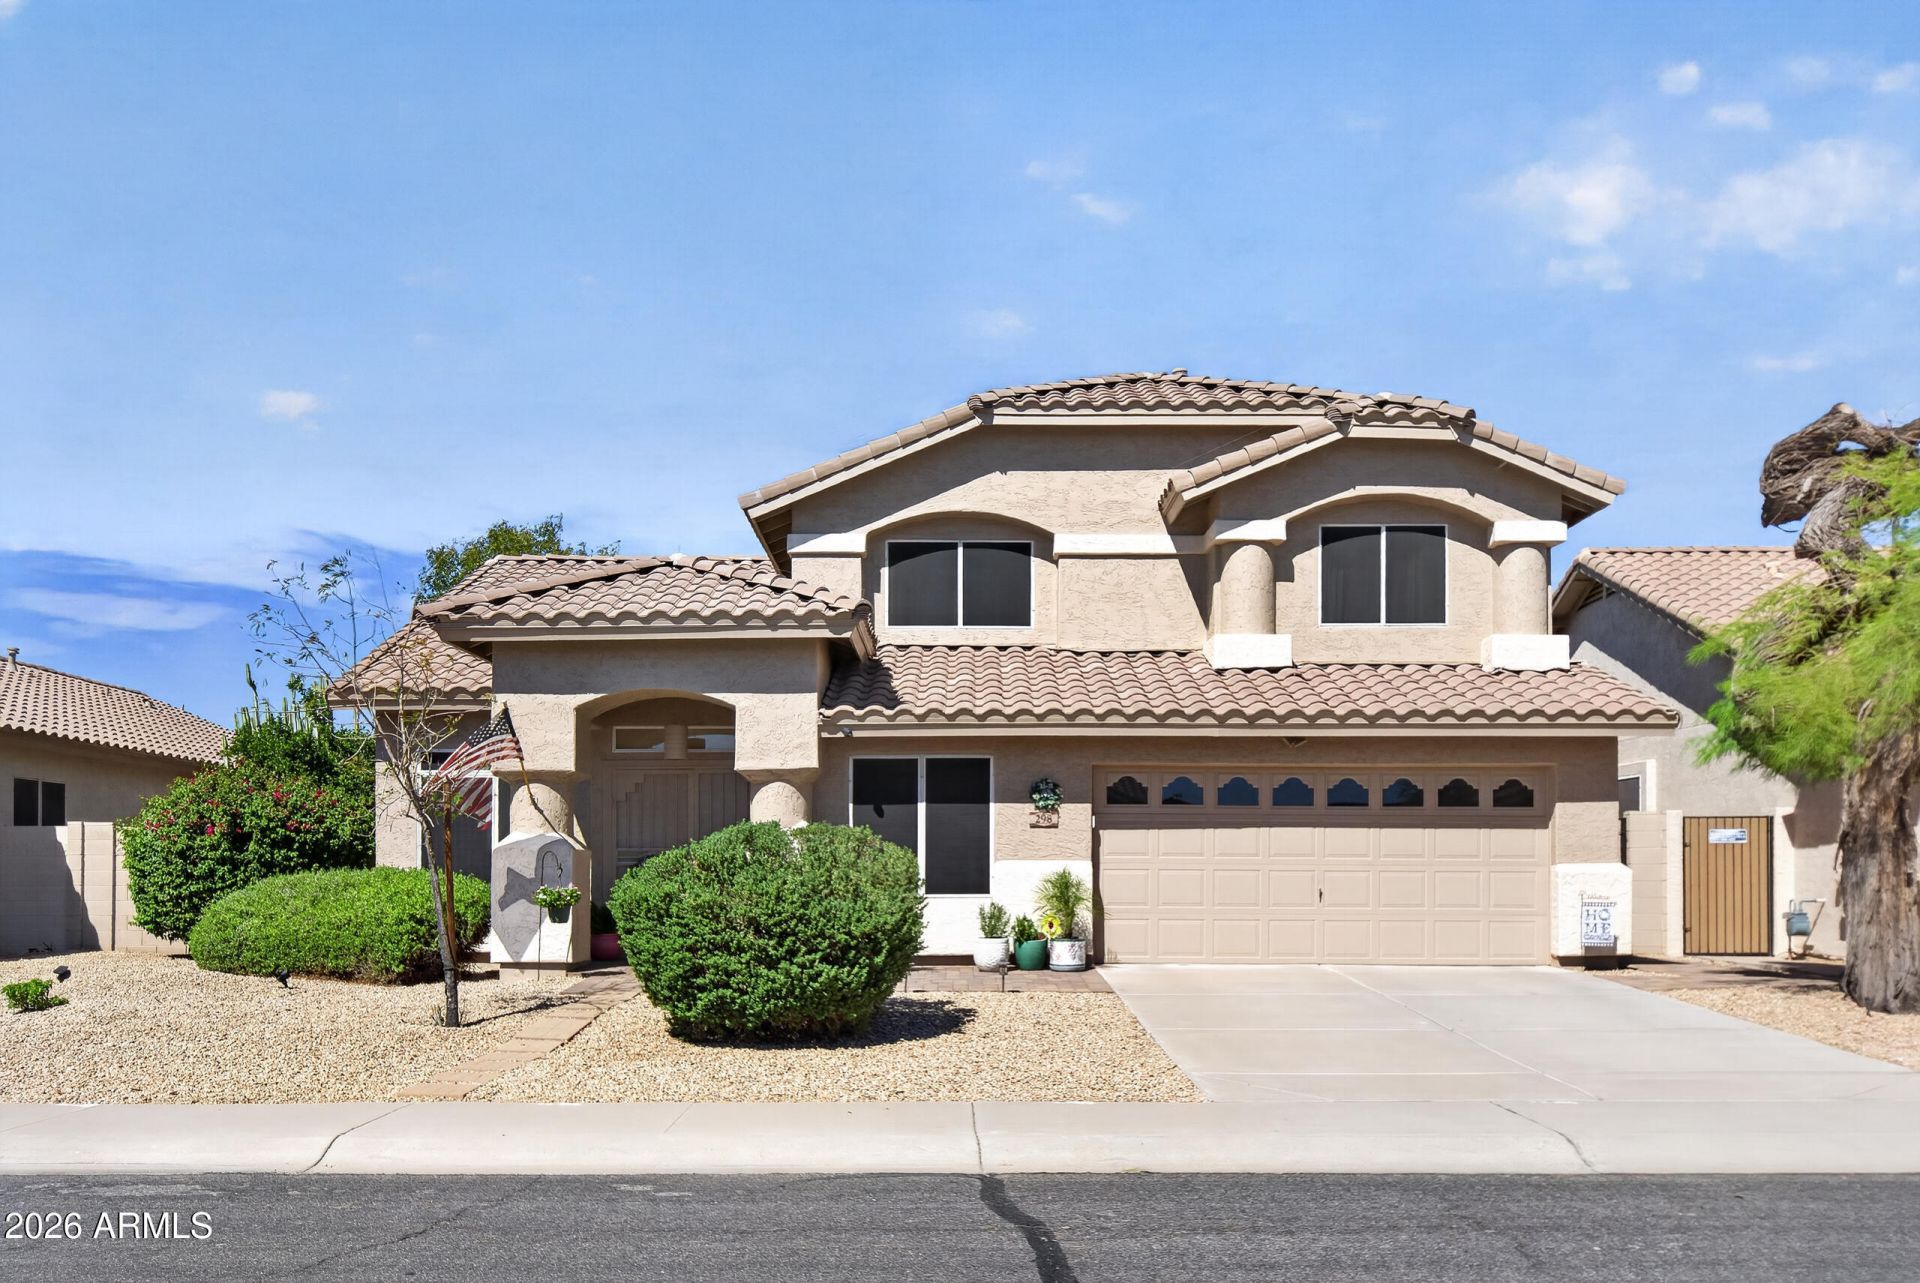
Pride of ownership shines in this one-owner Gilbert home, meticulously maintained since day one. Located on a quiet cul-de-sac street just steps from the park and minutes from Downtown Gilberts dining, shopping, and events. The home was remodeled in 2014-2015, with ongoing updates since. The primary suite is conveniently located on the main floor, along with a bonus room perfect for a home office, exercise room, or playroom. Upstairs youll find three additional bedrooms and a versatile loft. Step outside to your private backyard retreat with a sparkling pool featuring updated equipment. Major systems have been replaced for peace of mind: new AC/heating (2019), water heater (2020), and roof (2024). The seller has a detailed record of improvements and maintenance completed throughout owner
Property Features
Property Type: Residential - Single Family
Cooling: Ceiling Fan(s), Central Air
Fenced: Yes
Garage: 2
Heating: Natural Gas
Home Style: Other
Lot Size: 0.17 Acres
Roof Type: Tile
Stories: 2.0
Taxes: $2,273
Year Built: 1995
Feature Descriptions
Assoc. Fee Includes: Maintenance Grounds
Community Features: Playground, Biking/Walking Path
Days on Site: 2
Exterior: Wood Frame, Stucco
Exterior: Rain Gutters
Fee HOA: 180/Quarterly
Flooring: Carpet, Tile
HOA Y/N: Yes
Interior: Full Bth Master Bdrm, Separate Shwr & Tub, Double Vanity, Eat-in Kitchen, Breakfast Bar, Pantry, Granite Counters, High Speed Internet, Master Downstairs, Vaulted Ceiling(s)
Laundry: Inside
Pool: Heated, Play Pool, Variable Speed Pump, Outdoor
Property Sub Type: Single Family Residence
Sewer: Public Sewer
Spa: Yes
Spa: Heated
Swimming Pool: Yes
Water: Public
Local Schools
High School: Perry High School
Middle School: Willis Junior High School
Elementary School: Chandler Traditional Academy - Liberty C
School District: Chandler Unified District #80
Listed By / Shown By
Listed By
Agency Name: My Home Group Real Estate
Agency Phone: 480-685-2760
Shown By
Agent Name: Lisa Shevy
Agent Phone: (480) 309-4259
Agency Title: Arizona Best Real Estate

Estimate Your Payment
Estimated Payment
$ 1,888.55 per month $1,502.26 Principal & Interest $189.42 Property Tax $196.88 Homeowner's Insurance
298 W Ivanhoe Street | MLS# 7090607
This single family home located at 298 W Ivanhoe Street, Gilbert, AZ 85233 is currently listed for sale with an asking price of $675,000. This property was built in 1995 and has 4 bedrooms. W Ivanhoe Street is located in the RANCHO DEL VERDE UNIT 4 subdivision within the Chandler Unified District #80 school district. Search RANCHO DEL VERDE UNIT 4 real estate on lshevy.arizonabest.com today.