
BEDS4
BATHS3
MLS#7091457
STATUSActive
PROPERTY TYPEResidential - Single Family
SUBDIVISIONLAS PIEDRAS
SCHOOLCave Creek Unified District
Property Description
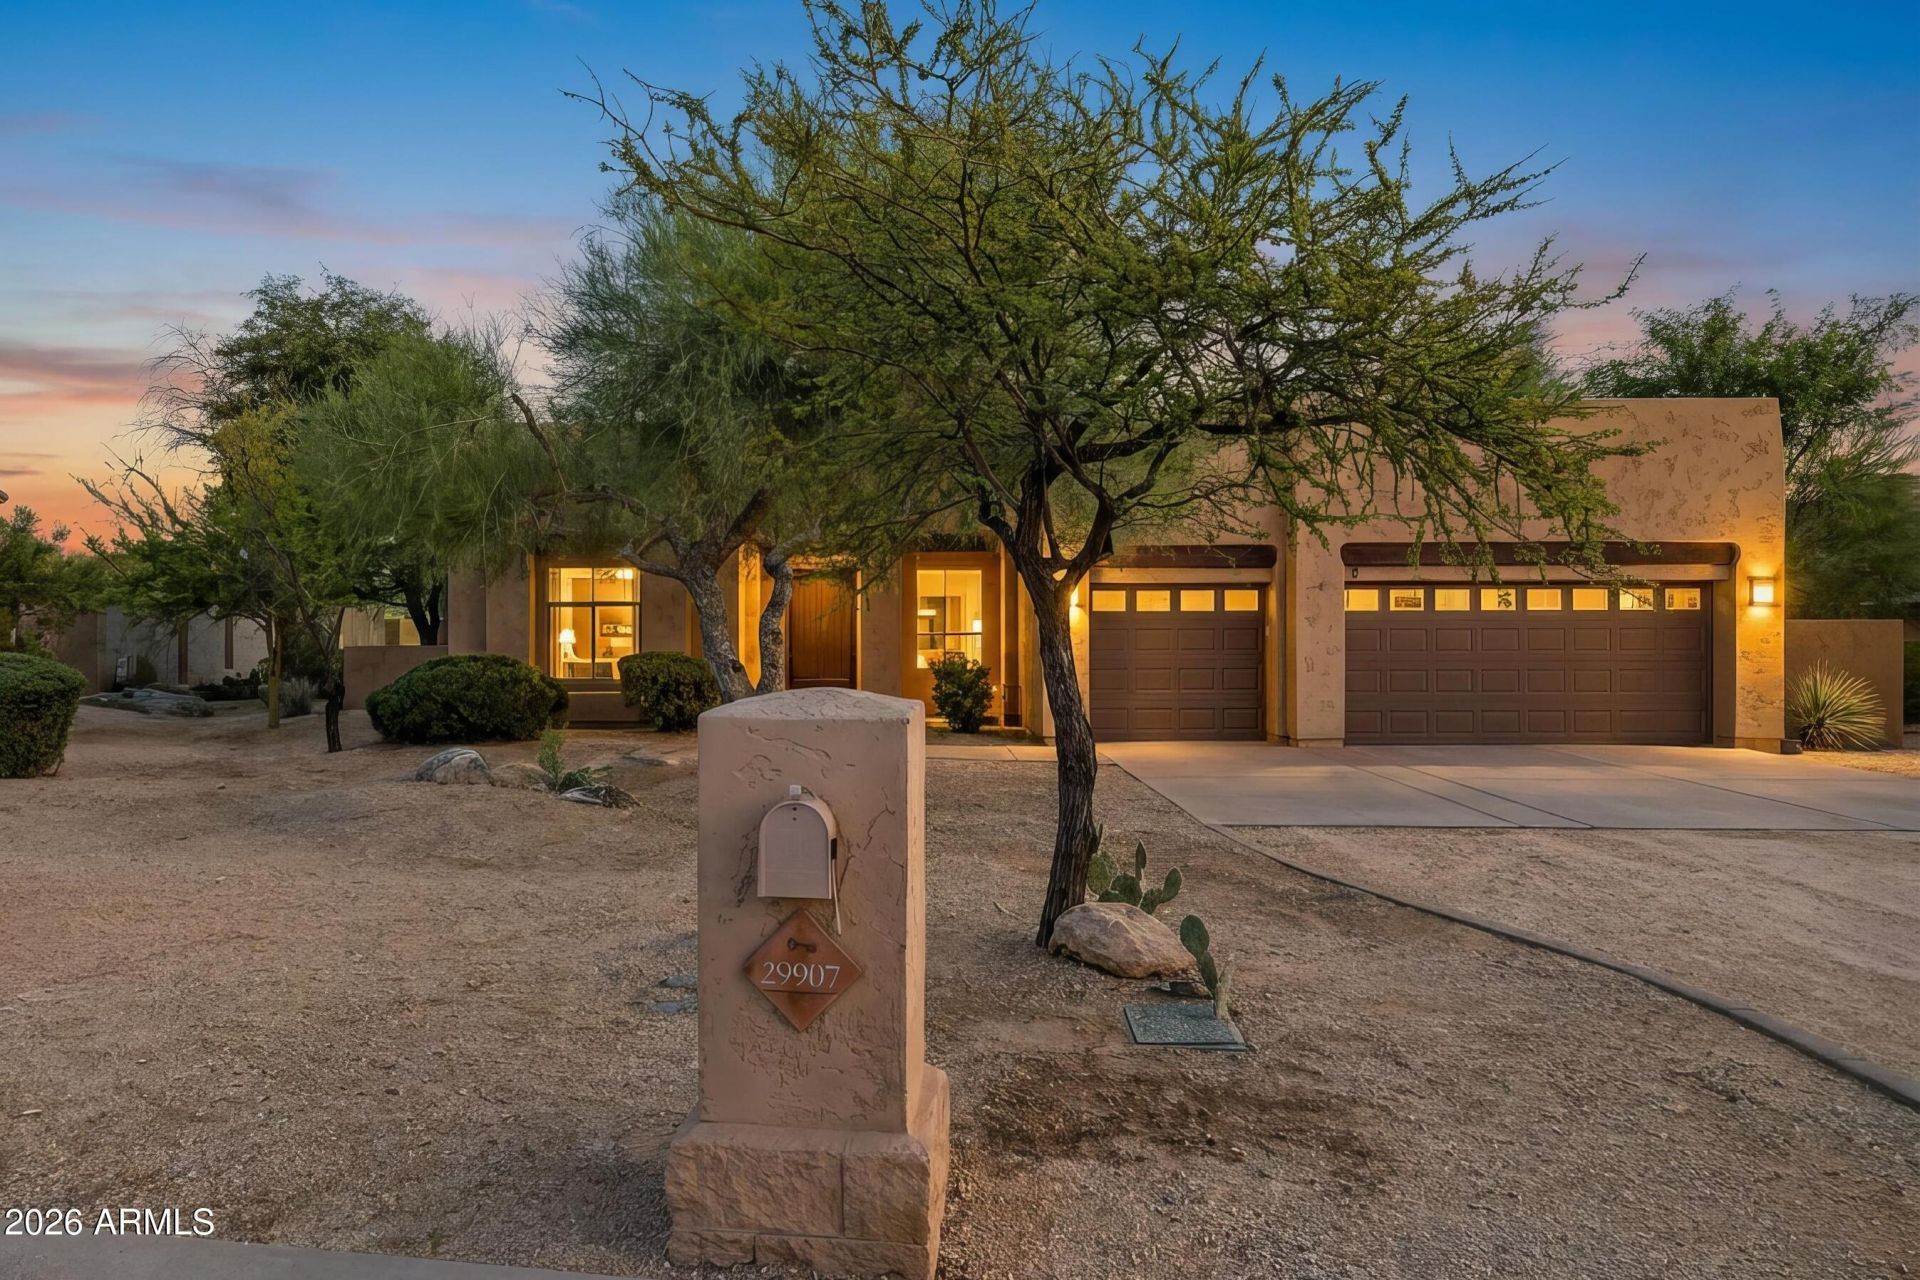
Backs to protected desert--one of this North Scottsdale homes most compelling advantages. Set on a .61-acre lot in Las Piedras, this single-level 4-bedroom, 2.5-bath retreat borders a designated Natural Area Open Space tract, creating exceptional privacy, mountain views and dramatic Arizona sunsets with no rear neighbor. Powered sun shades frame the scenery from inside, while the backyard delivers resort-style living with a pool, heated spa, built-in BBQ and pizza oven. New A/C units (2025), re-coated roof 3-4 yrs ago, spray-foam insulation, professionally air-sealed ducts add comfort and efficiency. A 3-car garage, no HOA, and convenient access to Carefree, Cave Creek, golf, trails and North Scottsdale dining complete the lifestyle. YOUR BACKYARD ENDS WHERE PROTECTED DESERT BEGINSSome homes offer a view. This one offers something far harder to reproduce: privacy, open desert, mountain scenery and a genuine sense of space.Set on approximately .61 acre in Las Piedras, this beautifully maintained single-level North Scottsdale home backs to a designated Natural Area Open Space (NAOS) corridor, creating an extraordinary desert backdrop with no immediate rear neighbor. Scottsdales NAOS program was created to preserve native Sonoran Desert, scenic corridors, wildlife habitat, washes and natural vegetation, and the City states that buildings are not permitted within dedicated NAOS areas. ScottsdaleAZThat protected setting is one of this propertys defining advantages.Step into the backyard and the home begins to make sense in an entirely different way. Mountain views stretch beyond the property, mature desert landscaping frames the setting, and Arizona sunsets become part of everyday life. The outdoor environment feels private, peaceful and remarkably removed from the city, even though dining, shopping, golf and recreation remain close at hand.The backyard was designed to be enjoyed. A sparkling pool and heated spa invite long afternoons in the Arizona sunshine, while the built-in BBQ and outdoor pizza oven create a natural gathering place for family and friends. Covered outdoor areas provide shade when you want it, while the open desert beyond gives the property a sense of scale that is increasingly difficult to find.Inside, the connection to the scenery continues. Powered sun shades can open to showcase the surrounding desert and mountain views, while the single-level floorplan offers 4 bedrooms, 2.5 baths and approximately 2,879 square feet of comfortable living space. The home also includes a three-car attached garage, formal and casual living areas, a split primary suite, vaulted ceilings, a gas fireplace, dual-pane windows and an owned water softener. My Listings _ Search Results _ ... My Listings _ Search Results _ ...The home has also been carefully maintained. New A/C units were installed in 2025, and the home features spray-foam insulation and professionally air-sealed ductwork for added comfort and efficiency. The roof was recoated in 2022 and has been extremely well maintained, according to the seller. These are the kinds of practical improvements that allow the next owner to focus less on projects and more on enjoying the lifestyle.LAS PIEDRAS -- QUIET, LOW-DENSITY NORTH SCOTTSDALE LIVINGLas Piedras offers a very different feel from larger master-planned communities. MLS subdivision data identifies 88 improved homesites, all single-story, with an average lot size of approximately 26,047 square feet. That creates a neighborhood with generous spacing, lower-density charac
Property Features
Property Type: Residential - Single Family
Cooling: Ceiling Fan(s), Central Air, Programmable Thmstat, He
Fenced: Yes
Fireplaces: 1
Garage: 3
Heating: Ceiling, Forced Air, Hot Water
Home Style: Ranch
Lot Size: 0.61 Acres
Roof Type: Foam, Reflective Coating
Stories: 1.0
Taxes: $3,036
Year Built: 1997
Feature Descriptions
Assoc. Fee Includes: No Fees
Community Features: Biking/Walking Path
Exterior: Wood Frame, Spray Foam Insulation, Ducts Professiona
Exterior: Built-in Barbecue
Fireplace: Living Room, Gas, Exterior Fireplace
Flooring: Carpet, Tile, Concrete
Interior: Full Bth Master Bdrm, Separate Shwr & Tub, Double Vanity, Eat-in Kitchen, Breakfast Bar, Kitchen Island, Walk-in Pantry, High Speed Internet, 9+ Flat Ceilings, No Interior Steps
Laundry: Washer Hookup, Gas Dryer Hookup
Parking: Garage Door Opener, Direct Access, Attached Garage
Pool: Play Pool, Variable Speed Pump, Outdoor
Property Sub Type: Single Family Residence
Sewer: Public Sewer
Spa: Yes
Spa: Private, Heated
Special View Info: Mountain(s), Desert, Trees/Woods
Swimming Pool: Yes
Utilities: Natural Gas Available, Natural Gas Connected
Water: Public
Room Sizes
Primary Bedroom: 15 X 21 Level - First
Bedroom 2: 11 X 14 Level - First
Bedroom 3: 11 X 11 Level - First
Bedroom 4: 16 X 15 Level - First
Living Room: 15 X 17 Level - First
Family Room: 20 X 19 Level - First
Kitchen: 23 X 14 Level - First
Dining Room: 12 X 14 Level - First
Local Schools
High School: Cactus Shadows High School
Middle School: Sonoran Trails Middle School
Elementary School: Black Mountain Elementary School
School District: Cave Creek Unified District
Listed By / Shown By
Listed By
Agency Name: DeLex Realty
Agency Phone: 602-910-3002
Shown By
Agent Name: Lisa Shevy
Agent Phone: (480) 309-4259
Agency Title: Arizona Best Real Estate

Estimate Your Payment
Estimated Payment
$ 3,777.13 per month $3,115.79 Principal & Interest $253.00 Property Tax $408.33 Homeowner's Insurance
29907 N 77th Place | MLS# 7091457
This single family home located at 29907 N 77th Place, Scottsdale, AZ 85266 is currently listed for sale with an asking price of $1,400,000. This property was built in 1997 and has 4 bedrooms. N 77th Place is located in the LAS PIEDRAS subdivision within the Cave Creek Unified District school district. Search LAS PIEDRAS real estate on lshevy.arizonabest.com today.