
BEDS3
BATHS2
MLS#7090577
STATUSActive
PROPERTY TYPEResidential - Single Family
SUBDIVISIONCOLONY BILTMORE 4
SCHOOLPhoenix Union High School District
Property Description
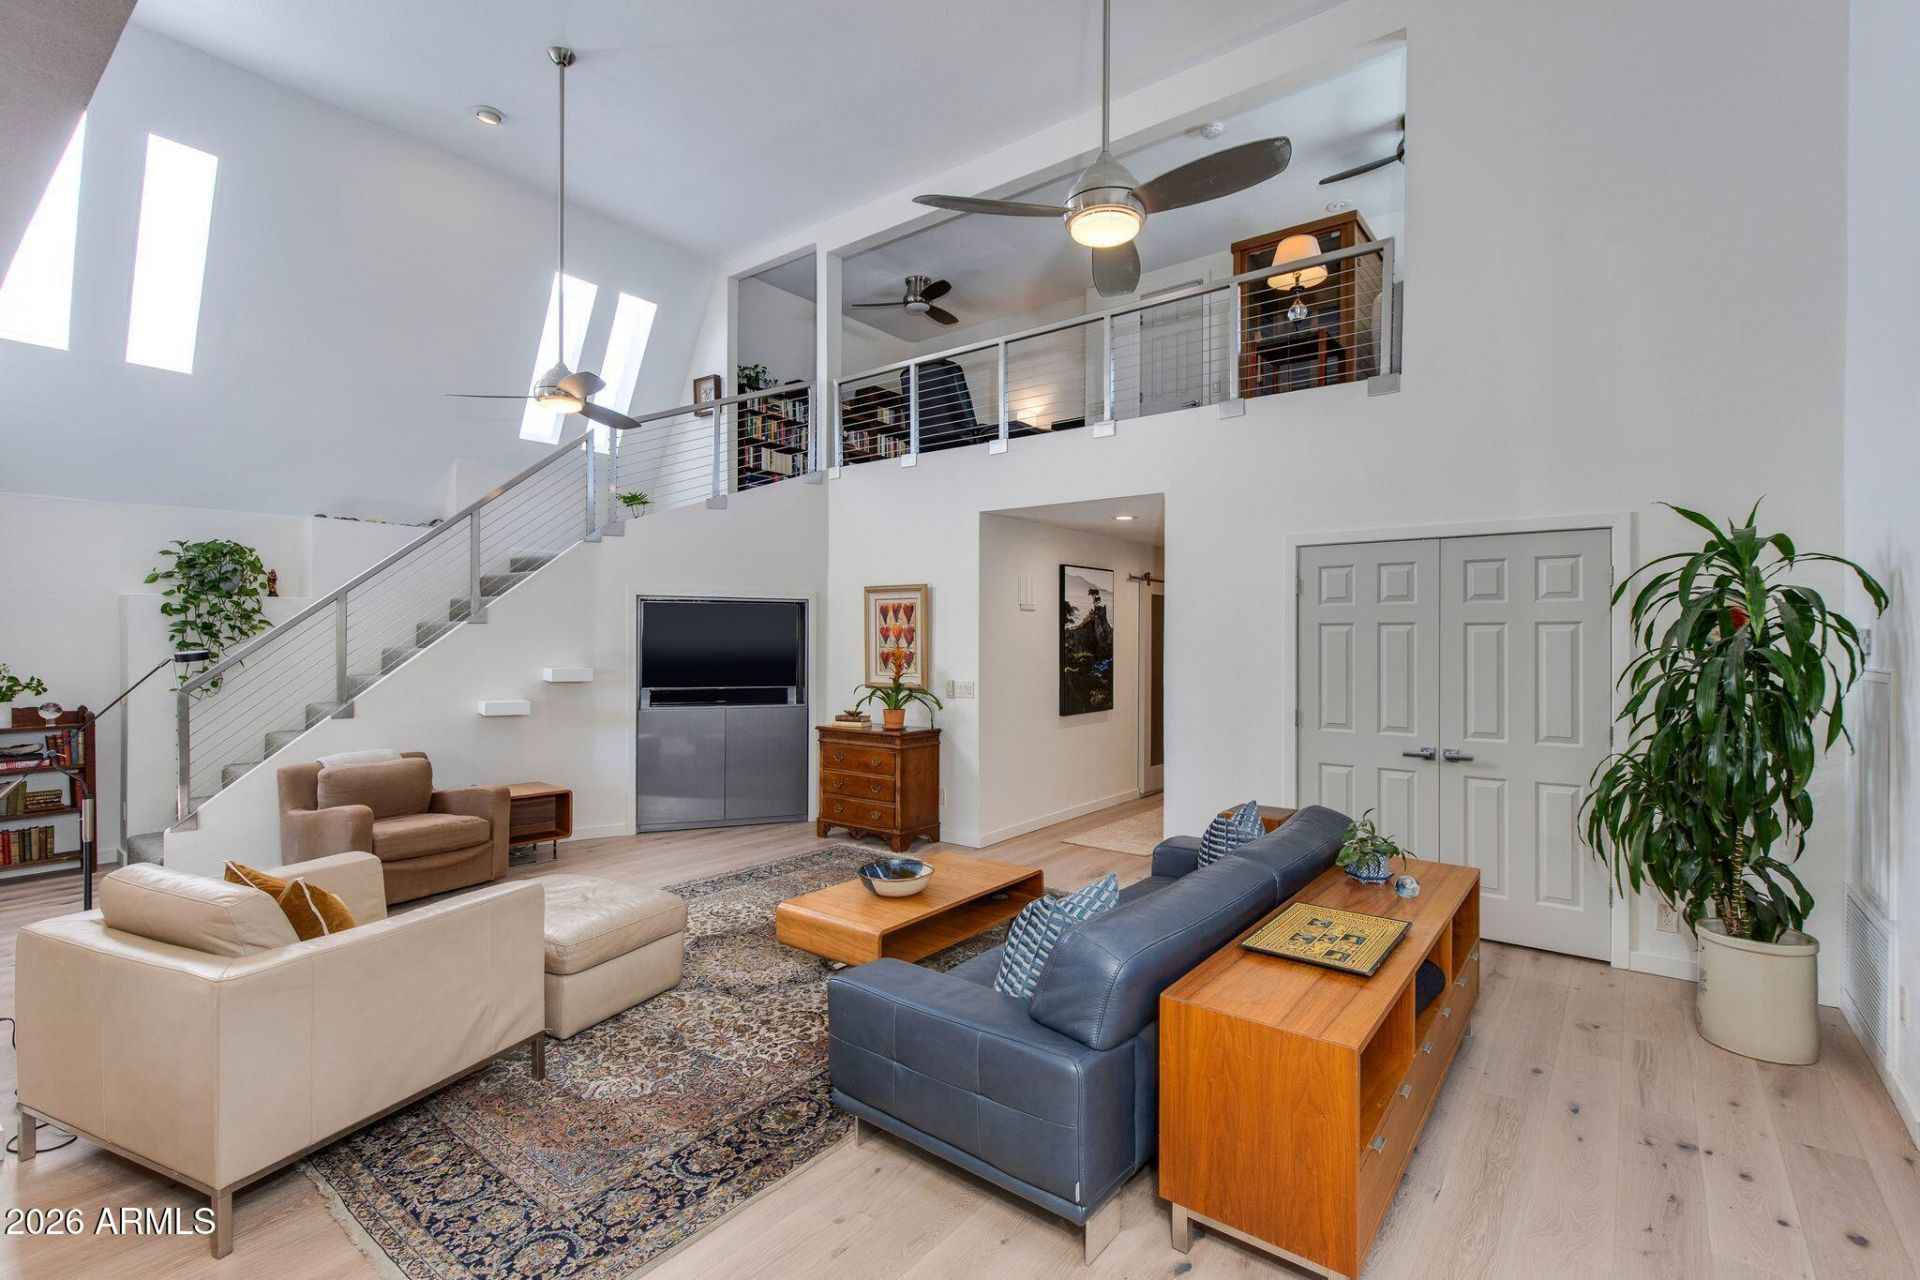
Single-family home in the highly desired and guard-gated Biltmore community of Colony Biltmore. 3 bed, 2 bath plus loft, 2,167 sq ft on the 17th fairway of the Links golf course with a ravine for added privacy. Bright and airy with vaulted ceilings and skylights, new paint inside and out, new French oak floors, updated bathrooms and mechanicals. Owned solar with battery backup, no lease. Lush backyard with fruit trees and a new heated plunge pool with jets and a current. Enjoy the Biltmore lifestyle with world class shopping, dining, and outdoor activities just around the corner! Perfect lock and leave with views of mountains and golf course!
Property Features
Property Type: Residential - Single Family
Cooling: Ceiling Fan(s), Central Air, Programmable Thmstat
Fenced: Yes
Fireplaces: 1
Garage: 2 car attached
Heating: Electric
Lot Size: 0.10 Acres
Roof Type: Built-Up, Foam, Metal
Stories: 2.0
Taxes: $6,488
Year Built: 1980
Feature Descriptions
Assoc. Fee Includes: Front Yard Maint, Maintenance Grounds, Street Maint
Community Features: Guarded Entry, Gated, Golf, Biking/Walking Path
Days on Site: 1
Exterior: Wood Frame, Painted, Stucco
Exterior: Built-in Barbecue
Fee HOA: 435/Monthly
Fee HOA 2: 415/Annually
Fireplace: Gas
Flooring: Tile, Wood
HOA Y/N: Yes
Interior: 3/4 Bath Master Bdrm, Granite Counters, High Speed Internet, Master Downstairs, Vaulted Ceiling(s), 9+ Flat Ceilings
Laundry: Inside
Parking: Garage Door Opener, Attchd Gar Cabinets, Electric Vehicle Charging Station(s)
Property Sub Type: Single Family Residence
Sewer: Public Sewer
Spa: Yes
Spa: Above Ground
Special View Info: Mountain(s), Golf Course
Water: Public
Local Schools
High School: Camelback High School
Middle School: Madison #1 Elementary School
Elementary School: Madison Heights Elementary School
School District: Phoenix Union High School District
Listed By / Shown By
Listed By
Agency Name: The Brokery
Agency Phone: 602-888-6375
Shown By
Agent Name: Lisa Shevy
Agent Phone: (480) 309-4259
Agency Title: Arizona Best Real Estate

Estimate Your Payment
Estimated Payment
$ 3,750.14 per month $2,837.60 Principal & Interest $540.67 Property Tax $371.88 Homeowner's Insurance
3055 E Marlette Avenue | MLS# 7090577
This single family home located at 3055 E Marlette Avenue, Phoenix, AZ 85016 is currently listed for sale with an asking price of $1,275,000. This property was built in 1980 and has 3 bedrooms. E Marlette Avenue is located in the COLONY BILTMORE 4 subdivision within the Phoenix Union High School District school district. Search COLONY BILTMORE 4 real estate on lshevy.arizonabest.com today.