
BEDS4
BATHS4
SQUARE FEET3,125
MLS#7016929
STATUSContract Contingent on Buyer Sale
PROPERTY TYPEResidential - Single Family
SUBDIVISIONPROMENADE
SCHOOLFlorence Unified School District
Property Description
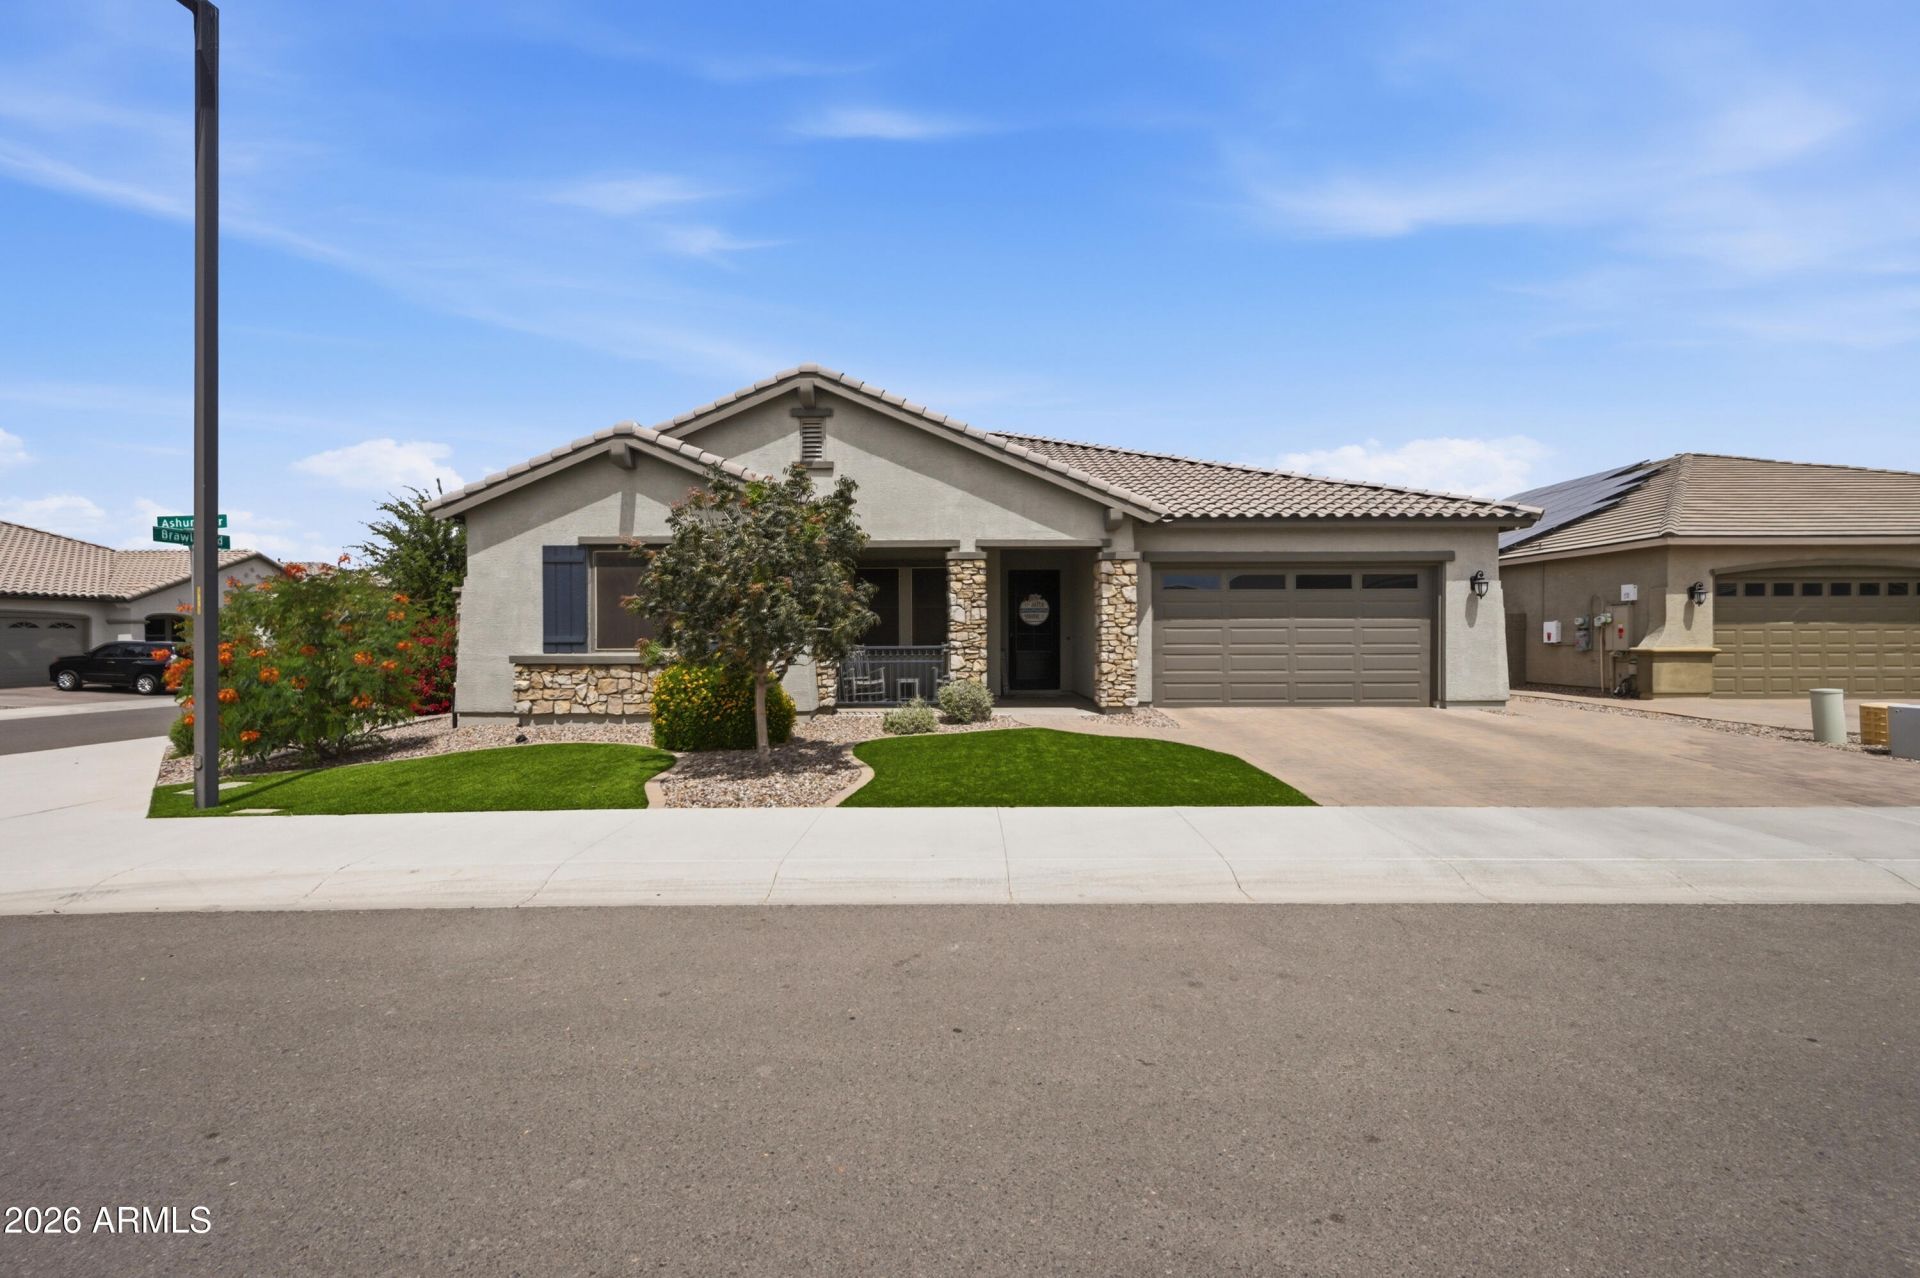
STOP THE SCROLLThe ONLY 4 CAR GARAGE in the community!! This homes floorplan can be designed how you want it. 4 bedrooms and 2 dens or 5 bedrooms and a den or 4 bedrooms, 1 den and a teen suite. So many ways to make this home perfect for you. From the moment you walk in, youll notice this home was designed with intention featuring a beautifully upgraded kitchen with oversized island, pot filler, custom finishes, and an open great room overlooking your private backyard retreat through double sliding glass doors.The resort-style backyard is made for Arizona living with a heated pool, water feature, expanded paver areas, motorized patio shades blocking 96% of the sun, and smart permanent exterior lighting that keeps the party going year-round.And the upgrades dont sto And the upgrades dont stop there...* Tesla Power Walls + 12KW Solar System * 4 car garage with mini split and added insulation* Smart Ecobee thermostats & room sensors* Sound-insulated owners suite* Dedicated dog run + multiple backyard gates* Sun screens throughoutThis is more than a home... its a lifestyle upgrade.
Property Features
Property Type: Residential - Single Family
Cooling: Ceiling Fan(s), Central Air, Programmable Thmstat, Du
Fenced: Yes
Garage: 4 car attached
Heating: Natural Gas, Hot Water
Lot Size: 0.20 Acres
Roof Type: Tile
Stories: 1.0
Taxes: $3,407
Year Built: 2020
Feature Descriptions
Assoc. Fee Includes: Maintenance Grounds, Street Maint
Community Features: Tennis Court(s), Playground, Biking/Walking Path, Pickleball
Days on Site: 91
Exterior: Wood Frame, Stucco
Fee HOA: 158/Monthly
Flooring: Tile
HOA Y/N: Yes
Interior: Full Bth Master Bdrm, Double Vanity, Bidet, Eat-in Kitchen, Breakfast Bar, Pantry, Kitchen Island, Granite Counters, High Speed Internet, Smart Home, 9+ Flat Ceilings
Laundry: Inside
Parking: Tandem, Attchd Gar Cabinets, Temp Controlled
Pool: Heated, Play Pool
Property Sub Type: Single Family Residence
Swimming Pool: Yes
Utilities: Phone Available
Water: Pvt Water Company
Local Schools
High School: San Tan Foothills High School
Middle School: Skyline Ranch Elementary School
Elementary School: Skyline Ranch Elementary School
School District: Florence Unified School District
Listed By / Shown By
Listed By
Agency Name: Real Broker
Agency Phone: 602-755-3415
Shown By
Agent Name: Lisa Shevy
Agent Phone: (480) 309-4259
Agency Title: Arizona Best Real Estate

Estimate Your Payment
Estimated Payment
$ 2,247.11 per month $1,735.72 Principal & Interest $283.92 Property Tax $227.47 Homeowner's Insurance
3062 W Ashurst Drive | MLS# 7016929
This single family home located at 3062 W Ashurst Drive, Queen Creek, AZ 85144 is currently listed for sale with an asking price of $779,900. This property was built in 2020 and has 4 bedrooms with 3125 sq. ft. W Ashurst Drive is located in the PROMENADE subdivision within the Florence Unified School District school district. Search PROMENADE real estate on lshevy.arizonabest.com today.