
BEDS4
BATHS3
MLS#7090485
STATUSActive
PROPERTY TYPEResidential - Single Family
SUBDIVISIONVISTANCIA VILLAGE
SCHOOLPeoria Unified School District
Property Description
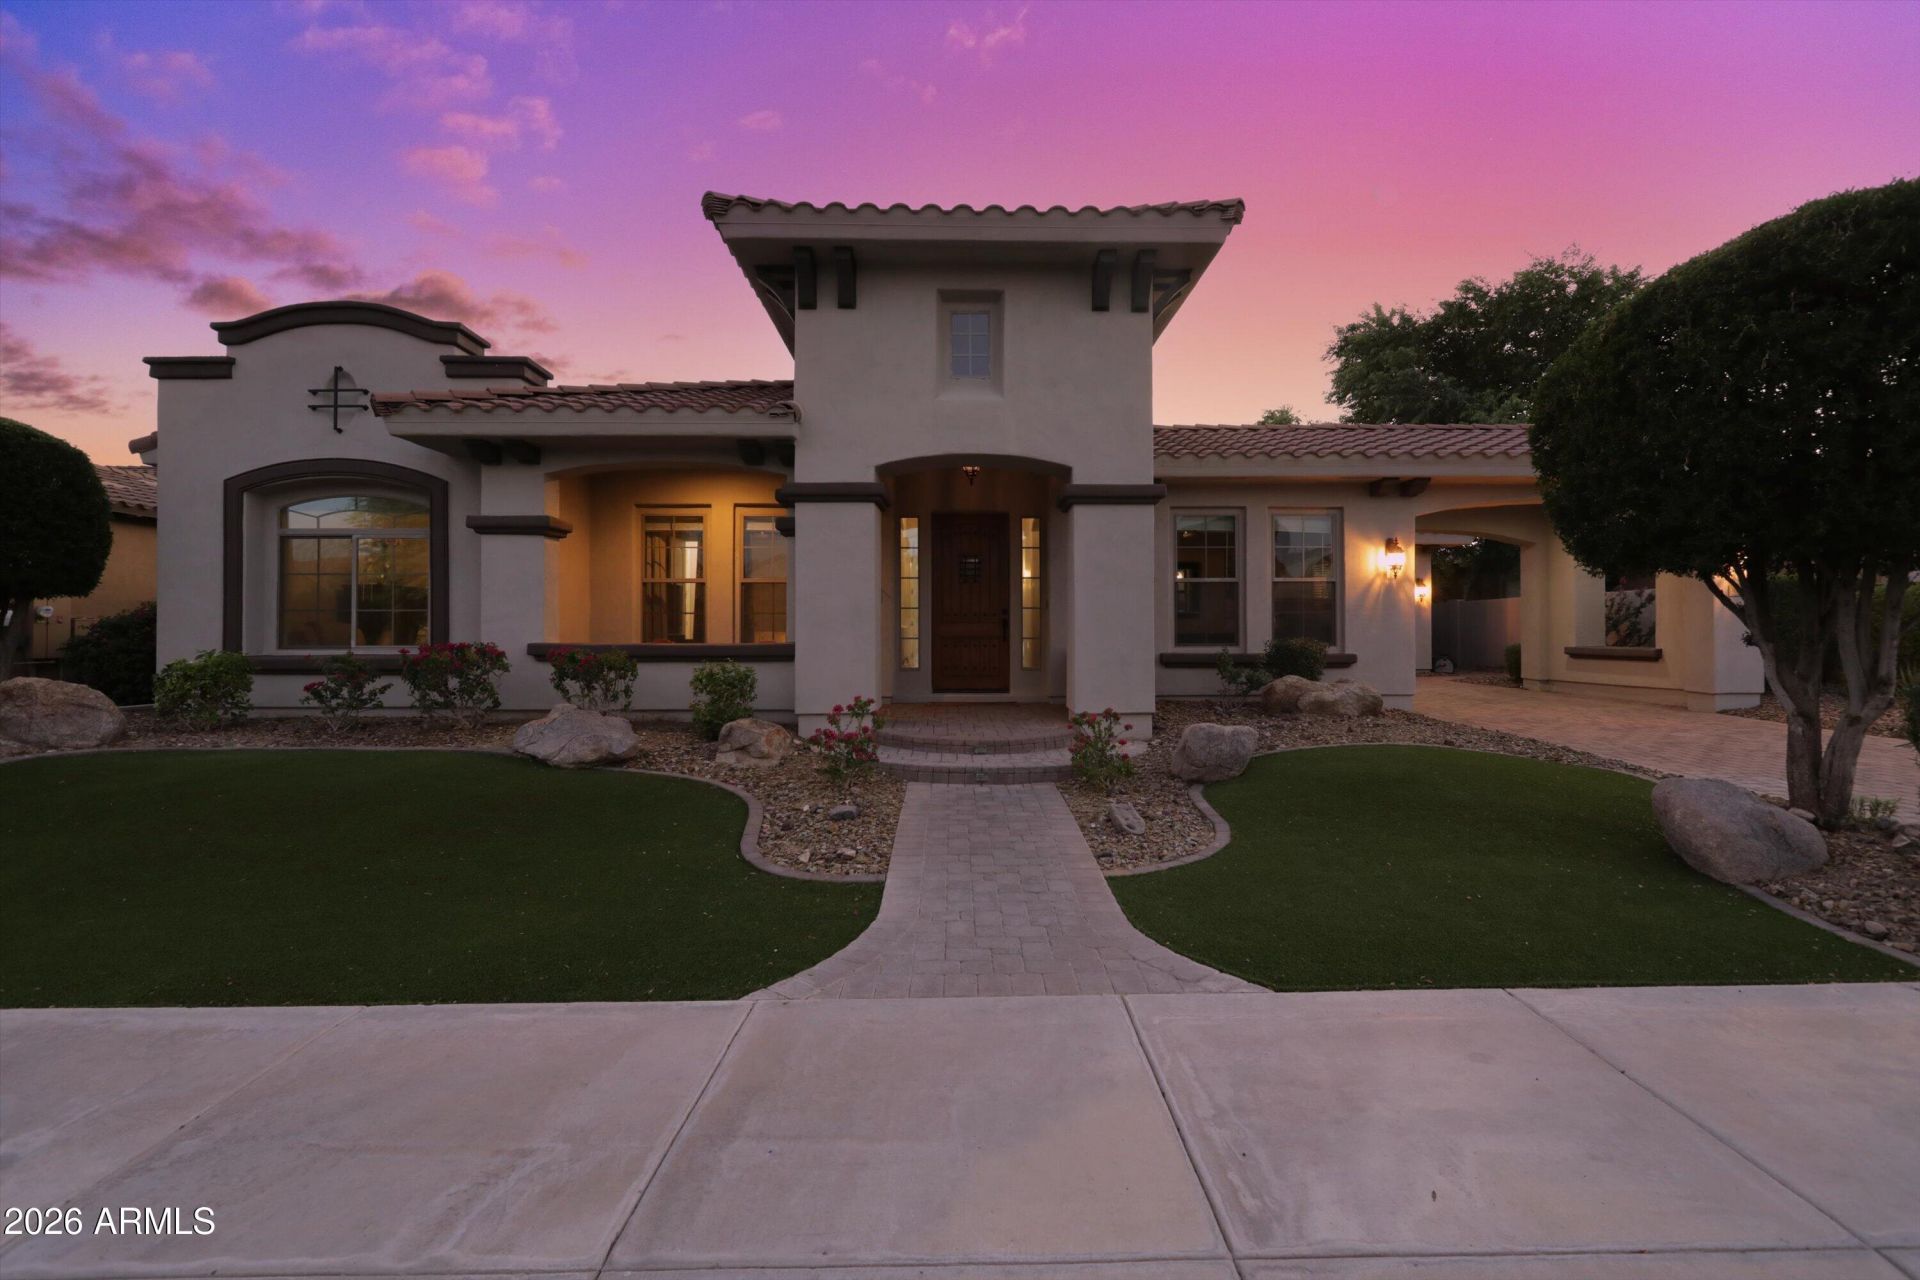
T.W. LEWIS-BUILT home in GATED MONTECINA, this impeccably kept 1-story residence combines a POOL WITH WATER FEATURE, PORTE COCHERE and generous parking in a neighborhood made up entirely of single-story homes. The EXTRA LONG PAVERED DRIVEWAY accommodates 4 vehicles in addition to the 3-CAR GARAGE WITH EPOXY FLOORING. Vistancia Elementary School and the communitys recreational amenities are close by.The homes 4-bedroom layout provides room to gather and room to retreat. Arched passages, 10-FOOT CEILINGS and wood & tile floors give the interior a sense of scale and character. In the kitchen, granite counters and a broad island provide plenty of preparation space, supported by a gas cooktop, stainless steel appliances, ample cabinets and a butlers pantry. The adjoining living area center on a GAS FIREPLACE.The primary bedroom opens to the back patio and includes a HUGE WALK-IN CLOSET, two vanities, a soaking tub and a separate shower. Outdoors, the FULL-LENGTH COVERED PATIO offers a comfortable spot beside the POOL, while a FIREPIT, pavers and ARTIFICIAL TURF make the yard ready to enjoy. The PRIVATE SIDE COURTYARD provides another place to sit outside, with Vistancias trails and community facilities nearby.
Property Features
Property Type: Residential - Single Family
Cooling: Ceiling Fan(s), Central Air
Fenced: Yes
Fireplaces: 1
Garage: 3 car attached
Heating: Natural Gas
Home Style: Spanish
Lot Size: 0.25 Acres
Roof Type: Tile, Concrete
Stories: 1.0
Taxes: $4,043
Year Built: 2006
Feature Descriptions
Assoc. Fee Includes: Maintenance Grounds
Community Features: Gated, Golf, Tennis Court(s), Playground, Biking/Walking Path, Clubhouse
Days on Site: 3
Exterior: Wood Frame, Painted, Stucco
Exterior: Private Yard, Playground
Fee HOA: 521.55/Quarterly
Fireplace: Family Room, Gas, Fire Pit
Flooring: Tile, Wood
HOA Y/N: Yes
Interior: Full Bth Master Bdrm, Separate Shwr & Tub, Double Vanity, Eat-in Kitchen, Pantry, Kitchen Island, Walk-in Pantry, Granite Counters, High Speed Internet, Master Downstairs, 9+ Flat Ceilings, Central Vacuum
Laundry: Washer Hookup, Inside, Gas Dryer Hookup
Parking: Tandem, Garage Door Opener, Attchd Gar Cabinets, Direct Access
Pool: Play Pool, Outdoor
Property Sub Type: Single Family Residence
Sewer: Public Sewer
Swimming Pool: Yes
Water: Public
Local Schools
High School: Liberty High School
Middle School: Vistancia Elementary School
Elementary School: Vistancia Elementary School
School District: Peoria Unified School District
Listed By / Shown By
Listed By
Agency Name: RETHINK Real Estate
Shown By
Agent Name: Lisa Shevy
Agent Phone: (480) 309-4259
Agency Title: Arizona Best Real Estate

Estimate Your Payment
Estimated Payment
$ 2,348.19 per month $1,778.23 Principal & Interest $336.92 Property Tax $233.04 Homeowner's Insurance
30680 N 126th Drive | MLS# 7090485
This single family home located at 30680 N 126th Drive, Peoria, AZ 85383 is currently listed for sale with an asking price of $799,000. This property was built in 2006 and has 4 bedrooms. N 126th Drive is located in the VISTANCIA VILLAGE subdivision within the Peoria Unified School District school district. Search VISTANCIA VILLAGE real estate on lshevy.arizonabest.com today.