
BEDS4
BATHS3
MLS#7081745
STATUSActive
PROPERTY TYPEResidential - Single Family
SUBDIVISIONRANCHO BELLA VISTA UNIT 2
SCHOOLFlorence Unified School District
Property Description
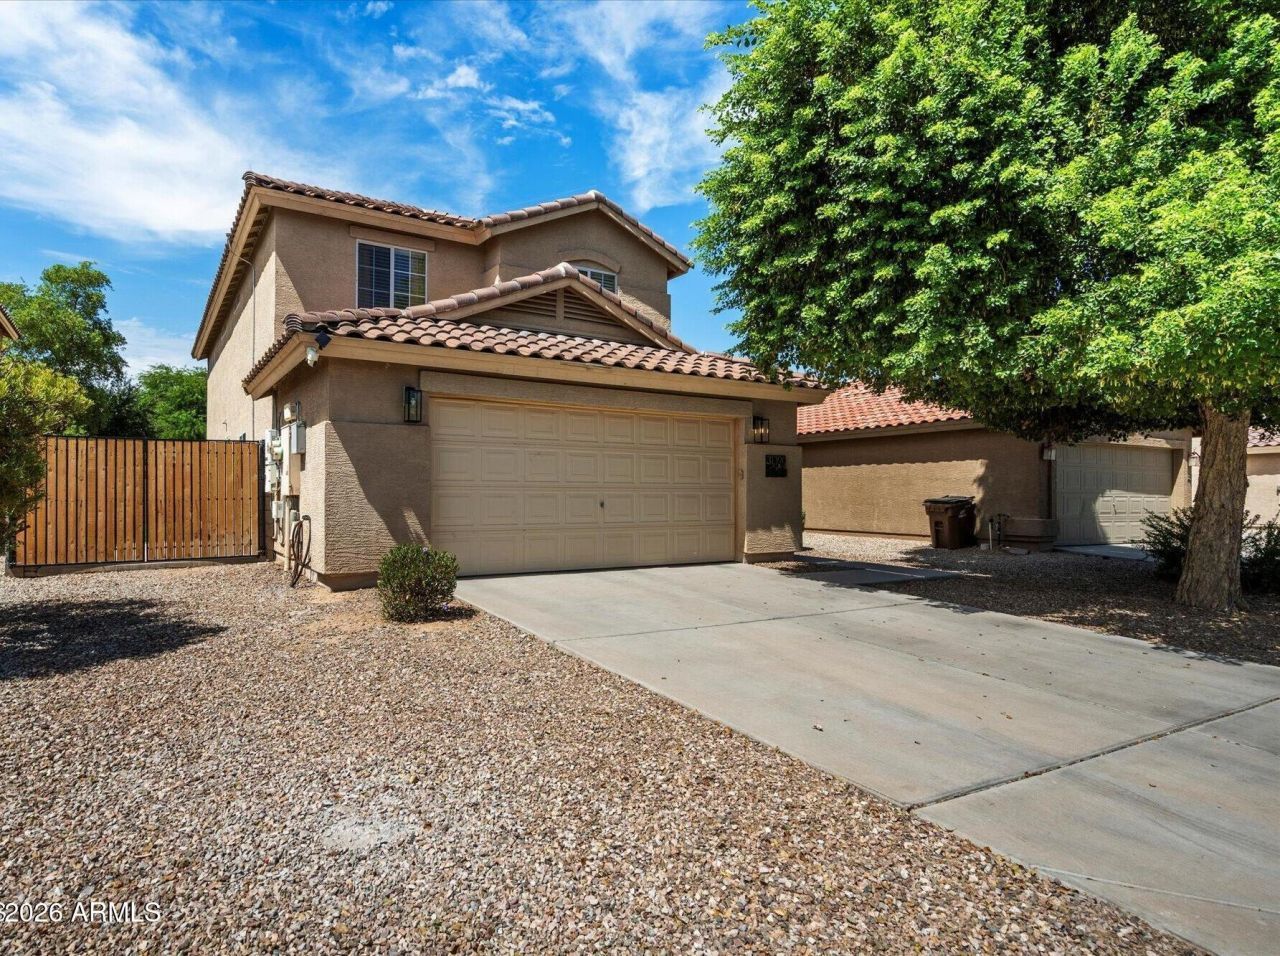
Owned SOLAR!! Assumable VA Mortgage !! Gorgeous Plank Tile Flooring throughout Downstairs! Upgraded Kitchen with Quartz Counters, Back Splash, Farm Sink, Air Fryer/Convection Oven & Microwave + Huge Walk-in Pantry! Downstairs bedroom with full Bathroom! Upstairs youll find Huge Loft with Media Nook, Master Bedroom and Bathroom, and 2 Additional Bedrooms with a Full Bathroom! Laundry has Cabinets & Clothes Hanging Area! Beautiful Low Maintenance Back Yard with Turf, Pavers, Firepit, and Raised Planters! Extended Side Yard w/RV Gate & Parking for toys, and Turf for a Fabulous Dog Run! Other Upgrades Include Tesla Charger, Soft water System, 72 Ceiling Fans, Gorgeous Lighting through out, Newer Interior and Exterior Paint! Pictures are of house prior to Seller moving in, nothings changed.
Property Features
Property Type: Residential - Single Family
Cooling: Ceiling Fan(s), Central Air
Fenced: Yes
Garage: 2
Heating: Electric
Lot Size: 0.13 Acres
Roof Type: Tile
Stories: 2.0
Taxes: $1,214
Year Built: 2004
Feature Descriptions
Assoc. Fee Includes: Maintenance Grounds
Community Features: Playground, Biking/Walking Path
Days on Site: 23
Exterior: Wood Frame, Painted, Stucco
Exterior: Other
Fee HOA: 79.33/Monthly
Flooring: Carpet, Tile
HOA Y/N: Yes
Interior: Full Bth Master Bdrm, Eat-in Kitchen, Pantry, Walk-in Pantry, Non-laminate Counter, Quartz Countertops, High Speed Internet, Upstairs
Laundry: Inside
Parking: RV Gated, Garage Door Opener, Direct Access
Property Sub Type: Single Family Residence
Sewer: Public Sewer
Water: Pvt Water Company
Local Schools
High School: Poston Butte High School
Middle School: Skyline Ranch Elementary School
Elementary School: Skyline Ranch Elementary School
School District: Florence Unified School District
Listed By / Shown By
Listed By
Agency Name: HomeSmart Lifestyles
Agency Phone: 480-390-6683
Shown By
Agent Name: Lisa Shevy
Agent Phone: (480) 309-4259
Agency Title: Arizona Best Real Estate

Estimate Your Payment
Estimated Payment
$ 1,108.06 per month $890.23 Principal & Interest $101.17 Property Tax $116.67 Homeowner's Insurance
31390 N Cactus Drive | MLS# 7081745
This single family home located at 31390 N Cactus Drive, San Tan Valley, AZ 85143 is currently listed for sale with an asking price of $399,999. This property was built in 2004 and has 4 bedrooms. N Cactus Drive is located in the RANCHO BELLA VISTA UNIT 2 subdivision within the Florence Unified School District school district. Search RANCHO BELLA VISTA UNIT 2 real estate on lshevy.arizonabest.com today.