
BEDS3
BATHS2
MLS#7089484
STATUSActive
PROPERTY TYPEResidential - Single Family
SUBDIVISIONSPRINGFIELD LAKES BLOCK 5
Property Description
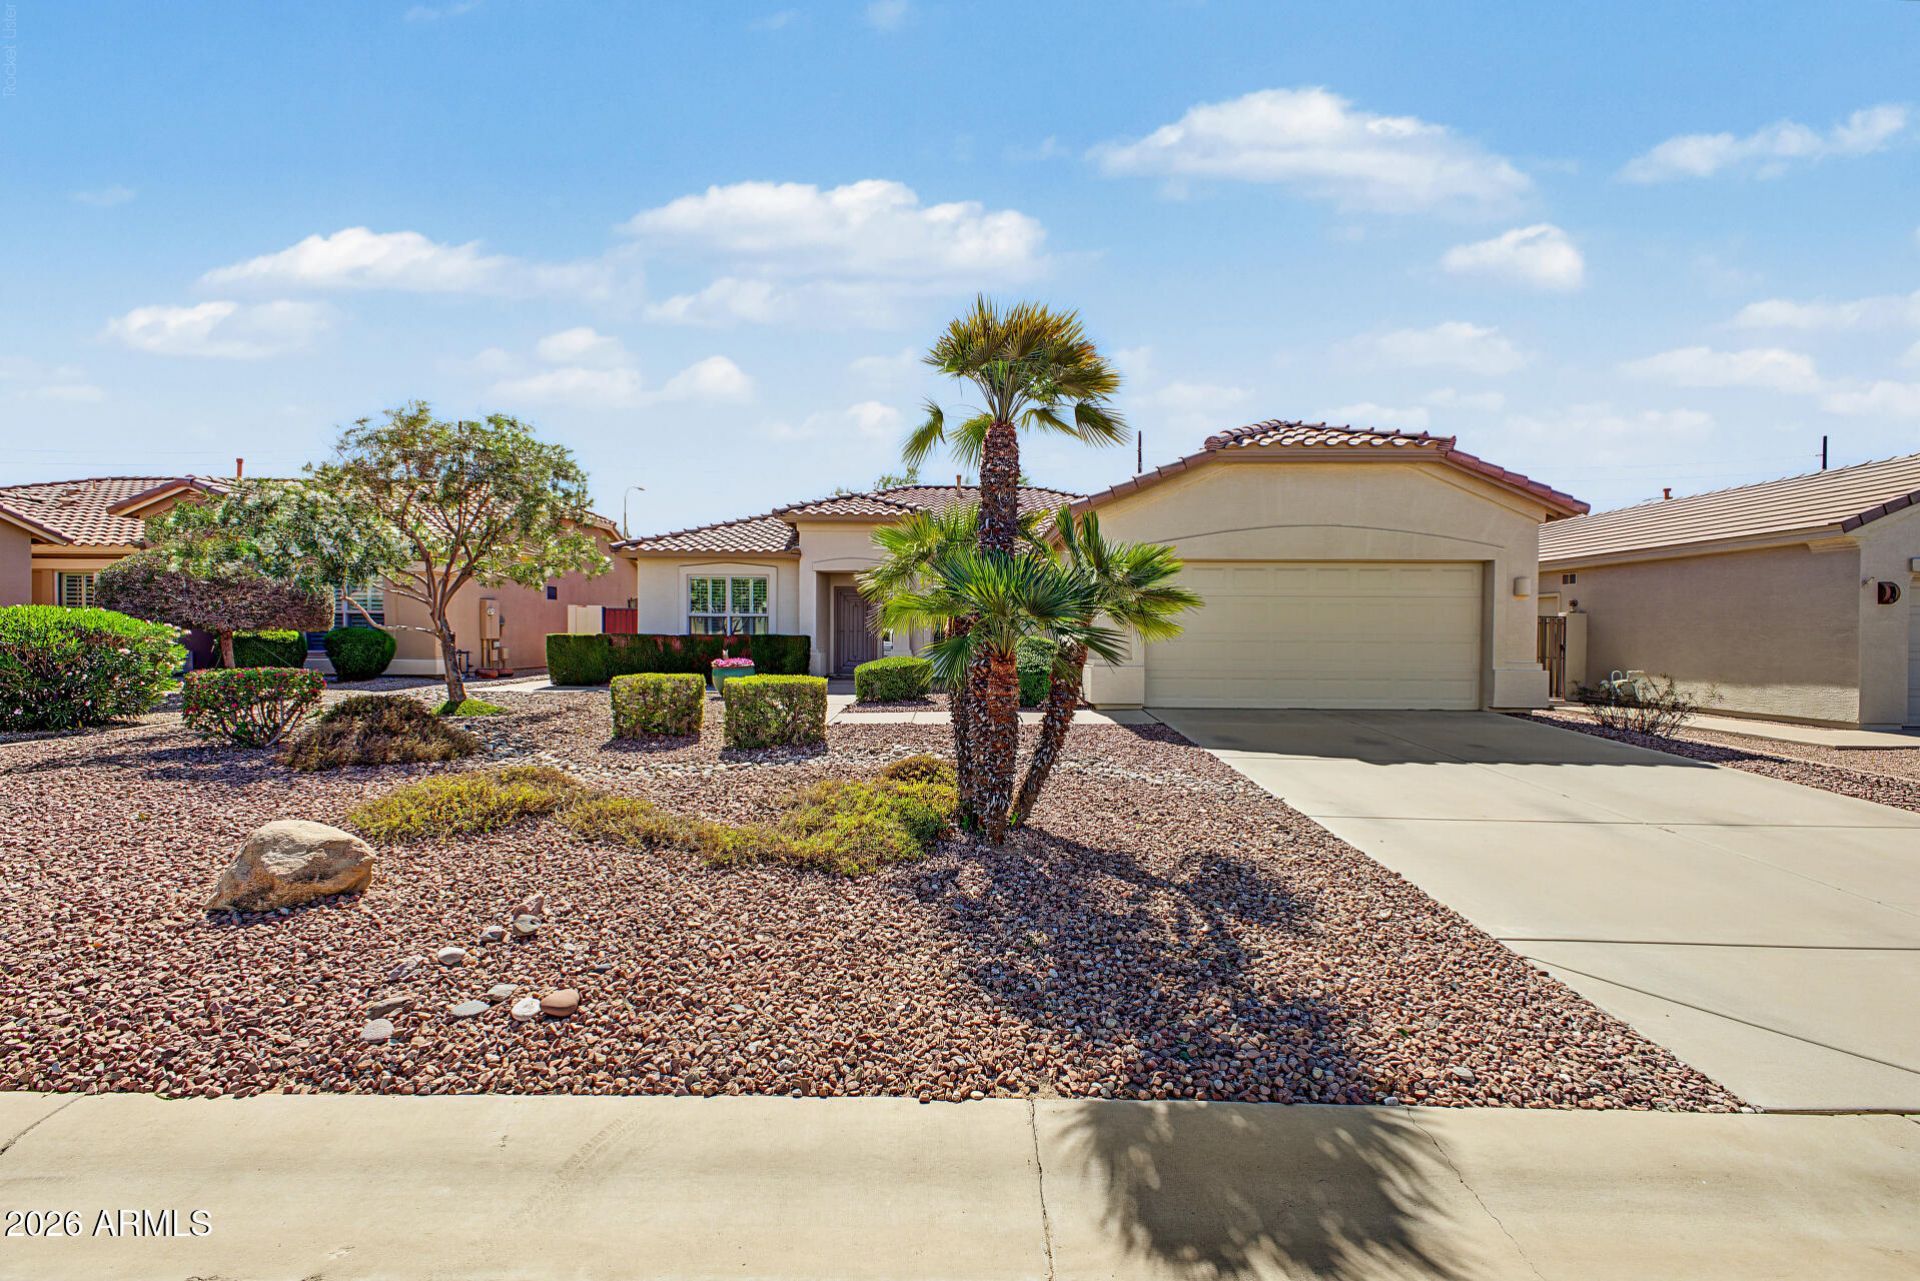
Enjoy your own backyard pool at 3161 E Gleneagle Dr in Solera, a gated 55+ community in Chandler, Arizona. This well-maintained Saguaro floor plan offers approximately 1,894 square feet with 3 bedrooms, 2 bathrooms, and a separate den for an office, hobbies, or additional living space.The open living area features a gas fireplace, while the kitchen offers granite countertops and an easy connection to the dining and gathering spaces. The primary suite includes a custom walk-in closet, dual sinks, a soaking tub, and a separate shower. A 2-car garage adds everyday convenience.Step outside to a private swimming pool and a backyard ready for Arizona outdoor living. The homes well-kept condition and classic finishes offer an inviting starting point for your personal style.Soleras ameniti Soleras amenities include community pools, a fitness center, recreation rooms, sport courts, and walking and biking paths, with Lone Tree Golf Club nearby. Discover a Chandler pool home that brings together flexible living space and an established active-adult community.
Property Features
Property Type: Residential - Single Family
Cooling: Ceiling Fan(s), Central Air
Fenced: Yes
Fireplaces: 1
Garage: 2
Heating: Natural Gas
Home Style: Ranch
Lot Size: 0.16 Acres
Roof Type: Tile
Stories: 1.0
Taxes: $2,597
Year Built: 2004
Feature Descriptions
Accessibility: Lever Handles
Assoc. Fee Includes: Maintenance Grounds
Community Features: Lake, Guarded Entry, Community Spa Htd, Gated, Golf, Tennis Court(s), Biking/Walking Path, Clubhouse, Pickleball
Days on Site: 3
Exterior: Wood Frame, Stucco
Fee HOA: 1042/Semi-Annually
Fireplace: Family Room, Gas
Flooring: Laminate, Tile
HOA Y/N: Yes
Interior: Separate Shwr & Tub, Double Vanity, Eat-in Kitchen, Granite Counters, High Speed Internet, 9+ Flat Ceilings
Laundry: Washer Hookup
Parking: Attached Garage
Pool: Play Pool, Outdoor
Property Sub Type: Single Family Residence
Sewer: Public Sewer
Special View Info: Mountain(s)
Swimming Pool: Yes
Water: Public
Local Schools
High School: Adult
Middle School: Adult
Elementary School: Adult
Listed By / Shown By
Listed By
Agency Name: My Home Group Real Estate
Agency Phone: 480-685-2760
Shown By
Agent Name: Lisa Shevy
Agent Phone: (480) 309-4259
Agency Title: Arizona Best Real Estate

Estimate Your Payment
Estimated Payment
$ 1,412.10 per month $1,057.14 Principal & Interest $216.42 Property Tax $138.54 Homeowner's Insurance
3161 E Gleneagle Drive | MLS# 7089484
This single family home located at 3161 E Gleneagle Drive, Chandler, AZ 85249 is currently listed for sale with an asking price of $475,000. This property was built in 2004 and has 3 bedrooms. E Gleneagle Drive is located in the SPRINGFIELD LAKES BLOCK 5 subdivision. Search SPRINGFIELD LAKES BLOCK 5 real estate on lshevy.arizonabest.com today.