
BEDS4
BATHS3
MLS#7074257
STATUSActive
PROPERTY TYPEResidential - Single Family
SUBDIVISIONSabino at Wales Ranch
SCHOOLJ O Combs Unified School District
Property Description
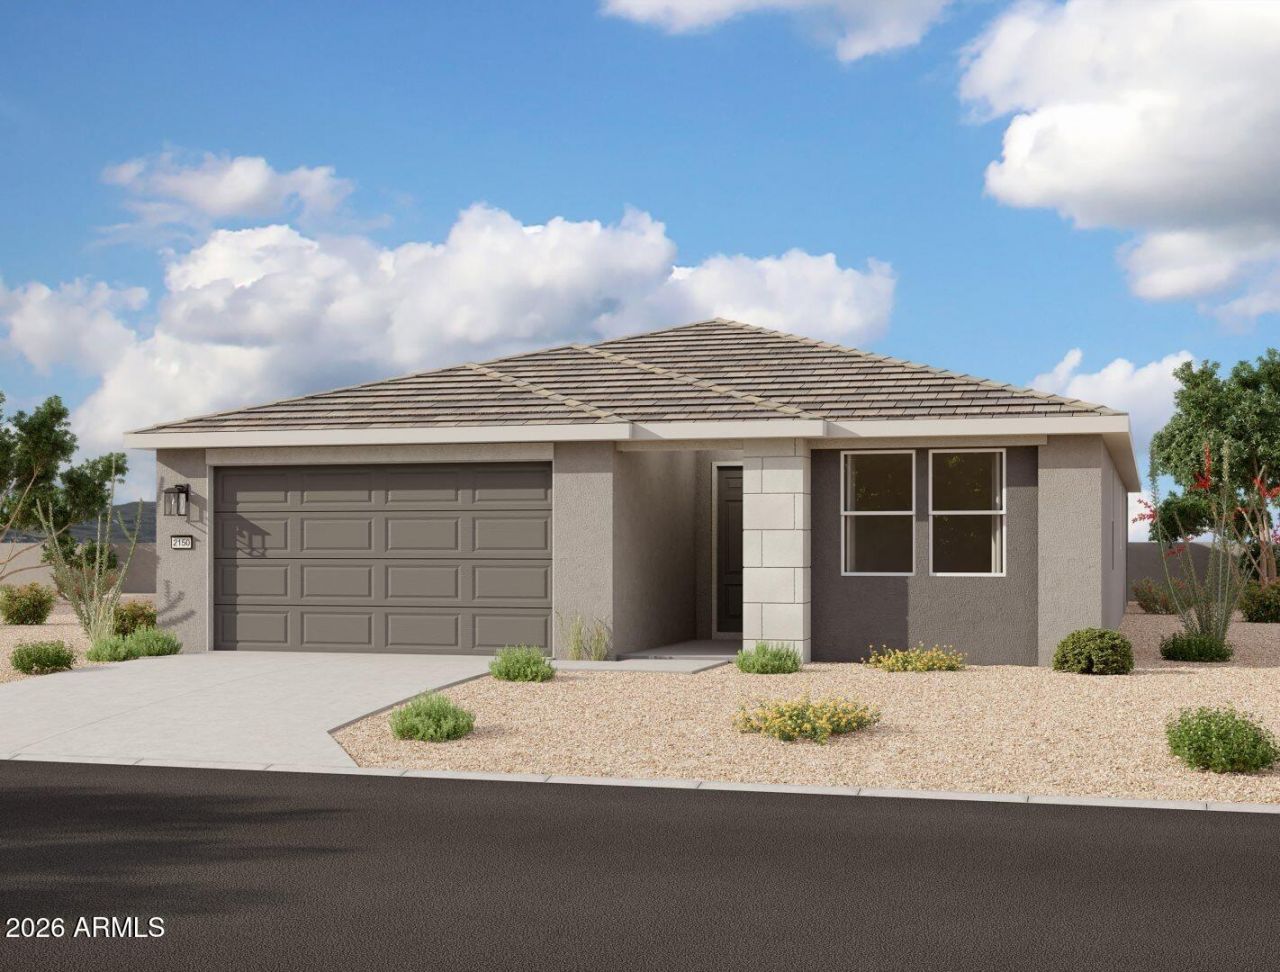
Your dream home awaits in Wales Ranch! This stunning Sunflower floor plan offers the perfect blend of comfort, style, and functionality with 4 bedrooms, 3 bathrooms, a private FlexSuite, and a 2.5-car garage. Thoughtfully designed for flexibility and comfort, the open-concept layout features 9-foot ceilings, 8-foot interior doors, wood-look tile flooring, and a 4-panel center sliding glass door that creates seamless indoor-outdoor living. At the heart of the home, the kitchen showcases designer finishes from our Foundry Collection, including gray shaker cabinetry, quartz countertops, black hardware, a designer tile backsplash, walk-in pantry, and oversized island. The spacious primary suite offers dual sinks, White Sand quartz countertops, and matte black fixtures for a clean, modern aesthetic. Enjoy life at Wales Ranch with a catch-and-release lake, parks, pickleball and basketball courts, scenic walking paths, and more!
Property Features
Property Type: Residential - Single Family
Cooling: Central Air, Programmable Thmstat
Fenced: Yes
Garage: 2.5
Heating: Electric
Home Style: Contemporary
Lot Size: 0.14 Acres
Roof Type: Tile
Stories: 1.0
Taxes: $157
Year Built: 2026
Feature Descriptions
Assoc. Fee Includes: Maintenance Grounds
Community Features: Playground, Biking/Walking Path
Days on Site: 41
Exterior: Wood Frame, Painted, Stucco
Fee HOA: 90/Monthly
HOA Y/N: Yes
Interior: Double Vanity, Eat-in Kitchen, Pantry, Kitchen Island, High Speed Internet, 9+ Flat Ceilings
Laundry: Other, See Remarks
Property Sub Type: Single Family Residence
Sewer: Private Sewer
Water: Public
Local Schools
High School: Combs High School
Middle School: J. O. Combs Middle School
Elementary School: Kathryn Sue Simonton Elementary
School District: J O Combs Unified School District
Listed By / Shown By
Listed By
Agency Name: Compass
Agency Phone: 480-776-1555
Shown By
Agent Name: Lisa Shevy
Agent Phone: (480) 309-4259
Agency Title: Arizona Best Real Estate

Estimate Your Payment
Estimated Payment
$ 1,246.50 per month $1,090.51 Principal & Interest $13.08 Property Tax $142.91 Homeowner's Insurance
31839 N Hay Bale Drive | MLS# 7074257
This single family home located at 31839 N Hay Bale Drive, San Tan Valley, AZ 85140 is currently listed for sale with an asking price of $489,990. This property was built in 2026 and has 4 bedrooms. N Hay Bale Drive is located in the Sabino at Wales Ranch subdivision within the J O Combs Unified School District school district. Search Sabino At Wales Ranch real estate on lshevy.arizonabest.com today.