
BEDS3
BATHS4
MLS#7085073
STATUSActive
PROPERTY TYPEResidential - Single Family
SUBDIVISIONSuperstition Mountain
SCHOOLApache Junction Unified District
Property Description
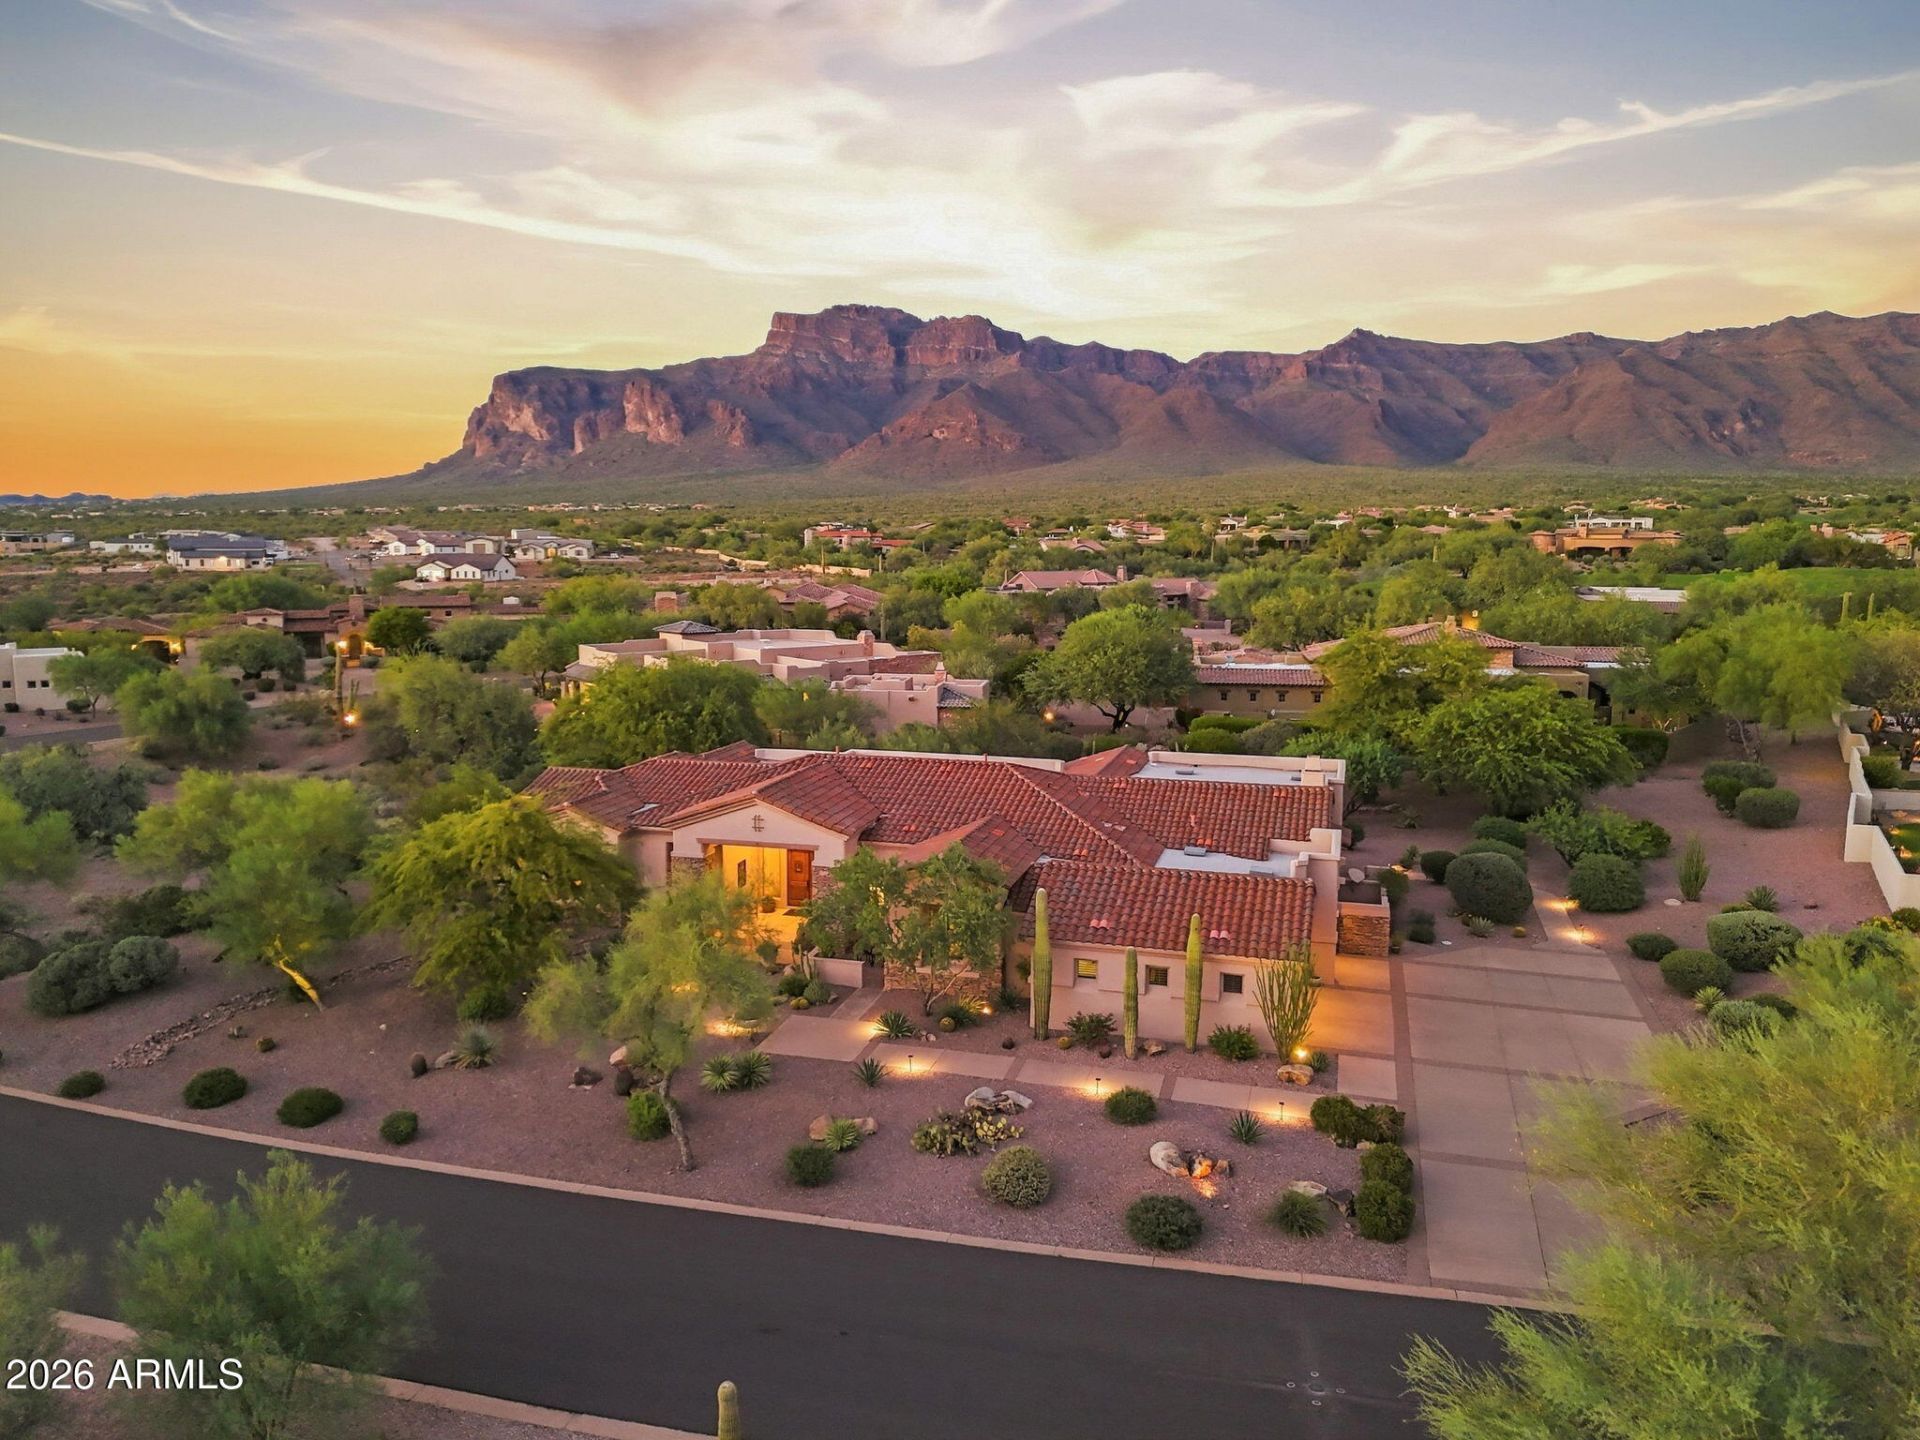
Rare Opportunity! Thoughtfully Updated Home In Premier Superstition Mountain CC Community Features STUNNING Rear Superstition Mountain Views, High End Finishes & Custom Touches Throughout! Extras Include Expansive Windows To Showcase The Views, Tailored Shutters, Gorgeous Stone & Plank Floors, 14 Ceilings, Newer Paint Inside & Out, Immaculate Kitchen w/Updated Appliances Incl WOLF Cooktop & Microwave, Warming Drawer, Butlers Pantry & XL Extended Stone Quartz Island, WOW Master Suite w/Sitting Area, Separate Exit & Luxurious Bath w/Quartz Counters, Jetted Tub, Oversized Shower & Custom LED Lighting, ALL Bdrms En Suite, Whole House Filtration System, Stacked Stone FP & More Custom Touches Everywhere! Outside Features Ext Patio, Over 1/2 Acre Lot w/Lush, Mature Landscaping & THOSE VIEWS!
Property Features
Property Type: Residential - Single Family
Cooling: Ceiling Fan(s), Central Air, Programmable Thmstat, EN
Fireplaces: 1
Garage: 3 car attached
Heating: Natural Gas
Home Style: Ranch, Santa Barbara/Tuscan
Lot Size: 0.60 Acres
Roof Type: Tile
Stories: 1.0
Taxes: $7,745
Year Built: 1998
Feature Descriptions
Accessibility: Zero-Grade Entry, Hard/Low Nap Floors, Mltpl Entries/Exits
Assoc. Fee Includes: Trash, Maintenance Grounds, Street Maint
Community Features: Community Spa, Community Spa Htd, Concierge, Transportation Svcs, Golf, Tennis Court(s), Biking/Walking Path, Clubhouse, Fitness Center, Pickleball
Days on Site: 14
Exterior: Wood Frame, Painted, Stucco, Stone
Exterior: Private Street(s), Private Yard, Built-in Barbecue
Fee HOA: 1020/Quarterly
Fireplace: Family Room, Gas
Flooring: Stone, Tile
HOA Y/N: Yes
Interior: Full Bth Master Bdrm, Separate Shwr & Tub, Double Vanity, Tub with Jets, Eat-in Kitchen, Breakfast Bar, Pantry, Kitchen Island, Quartz Countertops, High Speed Internet, 9+ Flat Ceilings, Wet Bar, No Interior Steps, See Remarks
Laundry: Inside
Parking: Side Vehicle Entry, Garage Door Opener, Attchd Gar Cabinets, Permit Required, Direct Access, Attached Garage
Property Sub Type: Single Family Residence
Sewer: Private Sewer
Special View Info: Mountain(s)
Water: Pvt Water Company
Local Schools
High School: Apache Junction High School
Middle School: Cactus Canyon Junior High
Elementary School: Peralta Trail Elementary School
School District: Apache Junction Unified District
Listed By / Shown By
Listed By
Agency Name: Lori Blank & Associates, LLC
Agency Phone: 480-983-8383
Shown By
Agent Name: Lisa Shevy
Agent Phone: (480) 309-4259
Agency Title: Arizona Best Real Estate

Estimate Your Payment
Estimated Payment
$ 4,267.72 per month $3,202.59 Principal & Interest $645.42 Property Tax $419.71 Homeowner's Insurance
3205 S Ponderosa Drive | MLS# 7085073
This single family home located at 3205 S Ponderosa Drive, Gold Canyon, AZ 85118 is currently listed for sale with an asking price of $1,439,000. This property was built in 1998 and has 3 bedrooms. S Ponderosa Drive is located in the Superstition Mountain subdivision within the Apache Junction Unified District school district. Search Superstition Mountain real estate on lshevy.arizonabest.com today.