
BEDS4
BATHS3
SQUARE FEET2,826
MLS#7043799
STATUSActive
PROPERTY TYPEResidential - Single Family
SUBDIVISIONJOHNSON RANCH UNIT 24
SCHOOLFlorence Unified School District
Property Description
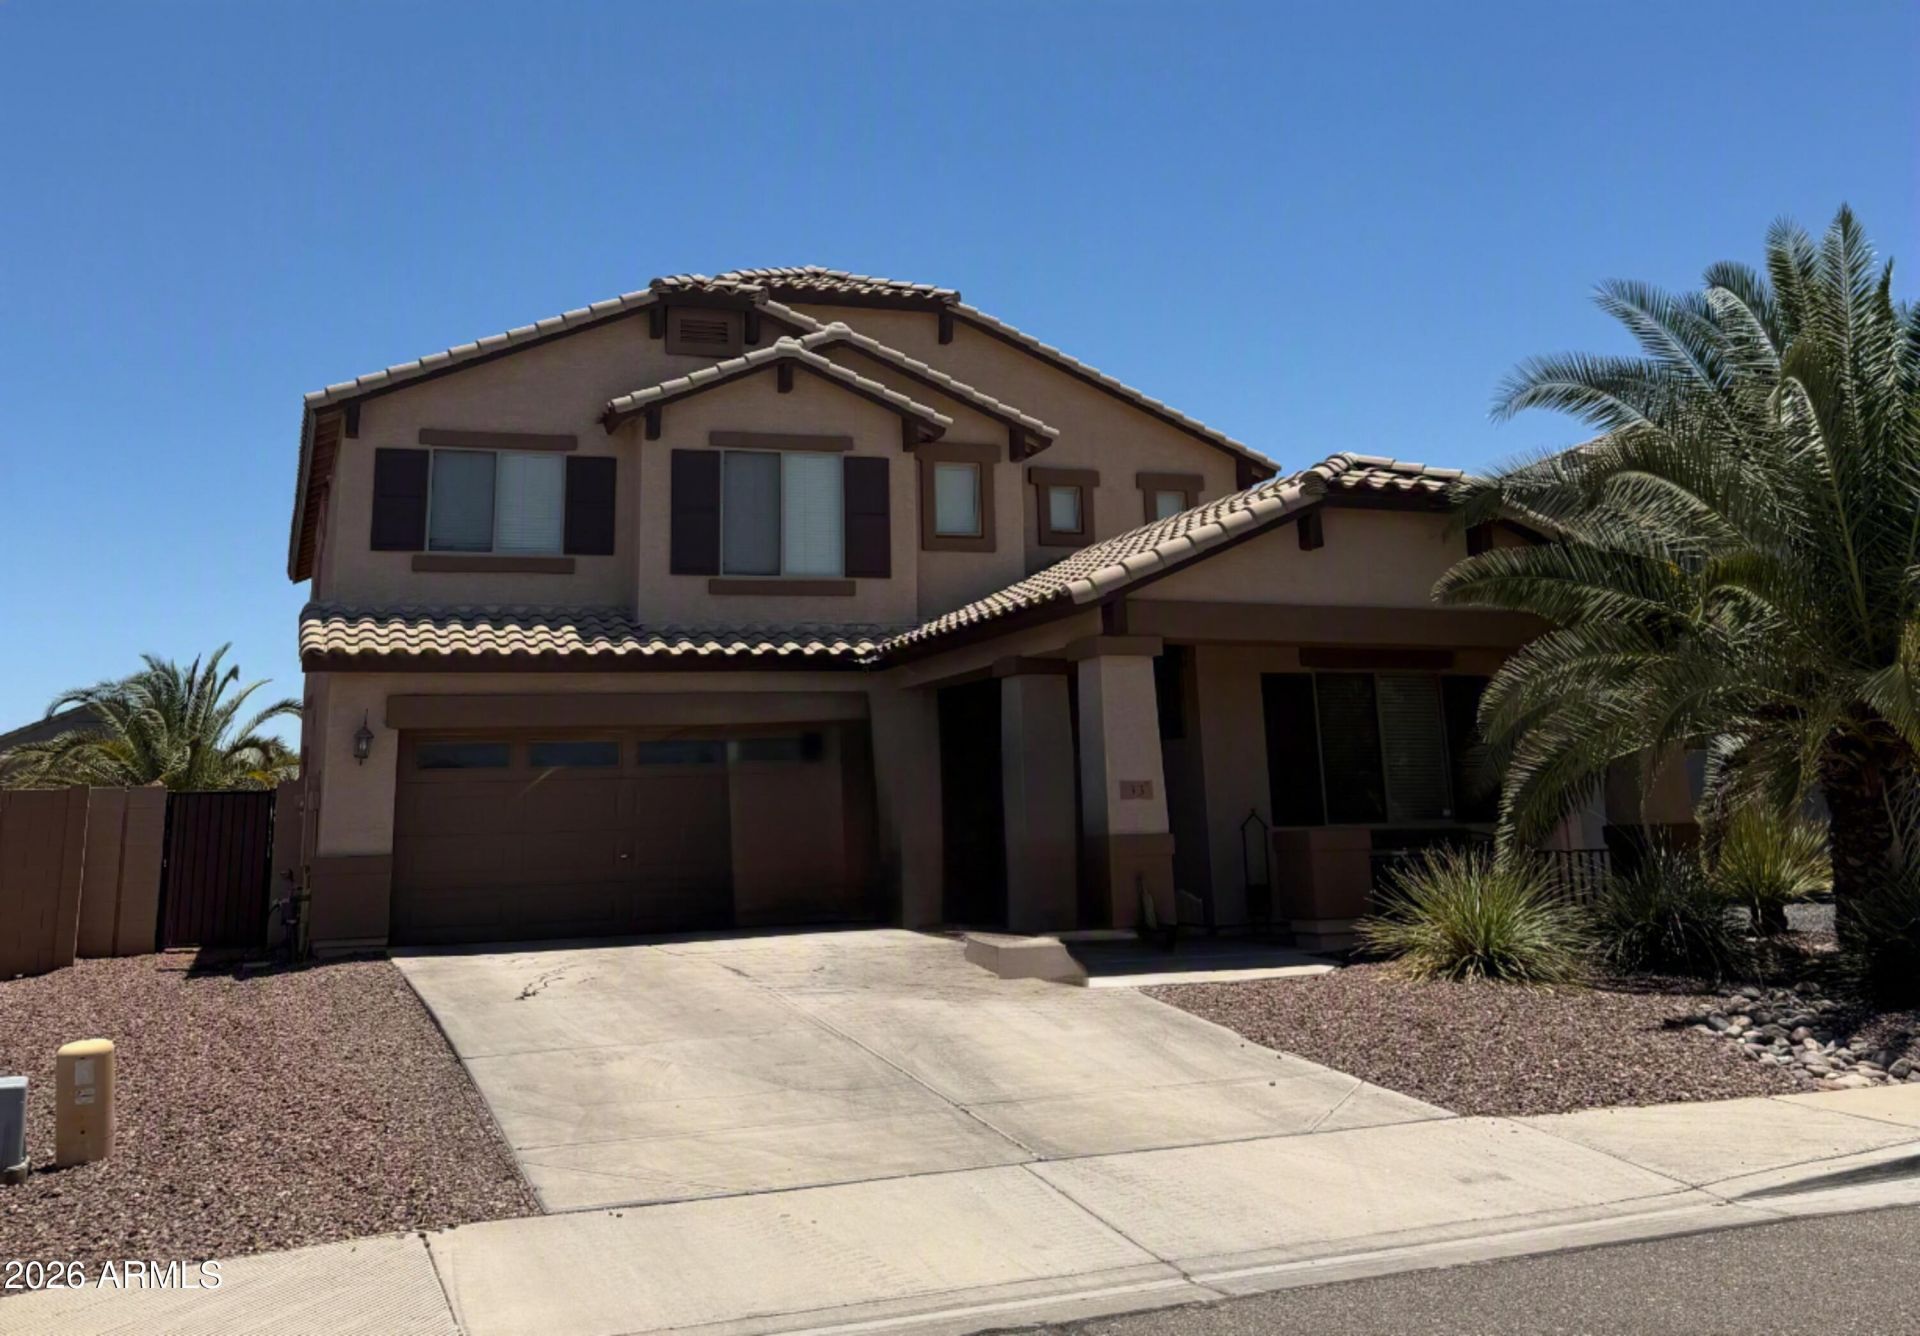
Welcome home! Spacious floor plan featuring a bedroom and full bath on the main level, perfect for guests, multi-generational living, or a home office. Downstairs offers two living areas, soaring ceilings, an open kitchen, and oversized laundry room with washer and dryer included. The kitchen features abundant cabinet space, center island, backyard views, refrigerator, microwave, dishwasher, and electric range. Upstairs youll find a versatile loft, two secondary bedrooms, full bath, and an oversized primary suite with soaking tub, separate shower, dual sinks, private toilet room, and generous closet space. Enjoy the beautifully maintained backyard with covered patio, mature landscaping, and plenty of room to relax or entertain. Great curb appeal with newer exterior paint.
Property Features
Property Type: Residential - Single Family
Cooling: Ceiling Fan(s), Central Air
Fenced: Yes
Garage: 2
Heating: Electric
Home Style: Santa Barbara/Tuscan
Lot Size: 0.16 Acres
Roof Type: Tile
Stories: 2.0
Taxes: $1,850
Year Built: 2006
Feature Descriptions
Assoc. Fee Includes: Maintenance Grounds
Community Features: Golf, Tennis Court(s), Playground, Biking/Walking Path, Pickleball
Days on Site: 3
Exterior: Wood Frame, Painted, Stucco
Fee HOA: 205.62/Quarterly
Flooring: Carpet, Linoleum
HOA Y/N: Yes
Interior: Separate Shwr & Tub, Double Vanity, Eat-in Kitchen, Breakfast Bar, Pantry, Kitchen Island, Laminate Counters, High Speed Internet, 9+ Flat Ceilings
Parking: Garage Door Opener, Direct Access
Property Sub Type: Single Family Residence
Water: Pvt Water Company
Local Schools
High School: Poston Butte High School
Middle School: Walker Butte K-8
Elementary School: Walker Butte K-8
School District: Florence Unified School District
Listed By / Shown By
Listed By
Agency Name: My Home Group Real Estate
Agency Phone: 480-685-2760
Shown By
Agent Name: Lisa Shevy
Agent Phone: (480) 309-4259
Agency Title: Arizona Best Real Estate

Estimate Your Payment
Estimated Payment
$ 1,261.75 per month $979.25 Principal & Interest $154.17 Property Tax $128.33 Homeowner's Insurance
33 W Red Mesa Trail | MLS# 7043799
This single family home located at 33 W Red Mesa Trail, San Tan Valley, AZ 85143 is currently listed for sale with an asking price of $440,000. This property was built in 2006 and has 4 bedrooms with 2826 sq. ft. W Red Mesa Trail is located in the JOHNSON RANCH UNIT 24 subdivision within the Florence Unified School District school district. Search JOHNSON RANCH UNIT 24 real estate on lshevy.arizonabest.com today.