
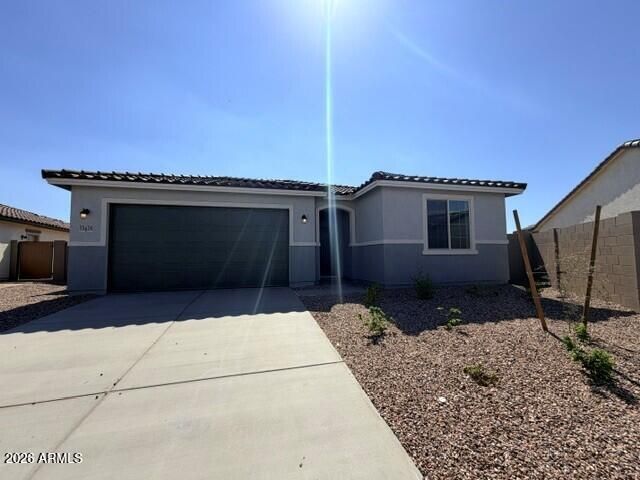
BEDS4
BATHS2
SQUARE FEET2,014
MLS#7055663
STATUSActive
PROPERTY TYPEResidential - Single Family
SUBDIVISIONSKYLINE VILLAGE - PARCEL 4
SCHOOLFlorence Unified School District
Property Description
This single-story home features an open floor plan with a split-bedroom layout and a generous great room offering ample living and dining space. A charming covered patio is perfect for outdoor entertaining or quiet relaxation. Tile flooring flows seamlessly throughout the common areas while plush carpet adds warmth and comfort to the bedrooms. The kitchen features a large center island, walk-in pantry and stainless steel appliances including a built-in microwave. The primary bedroom includes an en suite bath with a walk-in shower, dual-sink vanity and oversized closet. Additional highlights include a dedicated laundry room, energy-efficient low-E windows, prewiring for ceiling fans in the great room and bedrooms and a Wi-Fi-connected smart thermostat for added comfort and control.
Property Features
Property Type: Residential - Single Family
Cooling: Central Air, Programmable Thmstat, ENERGY STAR Quali
Fenced: Yes
Garage: 2
Heating: ENERGY STAR Qualified Equipment, Ceiling
Home Style: Territorial/Santa Fe
Lot Size: 0.23 Acres
Roof Type: Tile
Stories: 1.0
Taxes: $29
Year Built: 2026
Feature Descriptions
Assoc. Fee Includes: Maintenance Grounds
Community Features: Playground, Biking/Walking Path, Clubhouse, Fitness Center, Pickleball
Days on Site: 4
Exterior: Wood Frame, Low VOC Insulation, Stucco, Low VOC Paint
Fee HOA: 148.5/Monthly
Flooring: Carpet, Laminate, Tile
HOA Y/N: Yes
Interior: Double Vanity, Eat-in Kitchen, Breakfast Bar, Walk-in Pantry, Quartz Countertops, High Speed Internet, 9+ Flat Ceilings
Laundry: Washer Hookup, Inside
Parking: Garage Door Opener, Direct Access
Property Sub Type: Single Family Residence
Special View Info: Desert
Water: Public
Local Schools
High School: Florence High School
Middle School: Poston Butte High School
Elementary School: Magma Ranch K8 School
School District: Florence Unified School District
Listed By / Shown By
Listed By
Agency Name: KB Home Sales
Agency Phone: 480-758-3000
Shown By
Agent Name: Lisa Shevy
Agent Phone: (480) 309-4259
Agency Title: Arizona Best Real Estate

Estimate Your Payment
Estimated Payment
$ 1,009.28 per month $890.20 Principal & Interest $2.42 Property Tax $116.66 Homeowner's Insurance
33628 N Hosta Drive | MLS# 7055663
This single family home located at 33628 N Hosta Drive, San Tan Valley, AZ 85143 is currently listed for sale with an asking price of $399,990. This property was built in 2026 and has 4 bedrooms with 2014 sq. ft. N Hosta Drive is located in the SKYLINE VILLAGE - PARCEL 4 subdivision within the Florence Unified School District school district. Search SKYLINE VILLAGE - PARCEL 4 real estate on lshevy.arizonabest.com today.