
BEDS3
BATHS3
MLS#7087634
STATUSActive
PROPERTY TYPEResidential - Single Family
SUBDIVISIONTerravita
SCHOOLCave Creek Unified District
Property Description
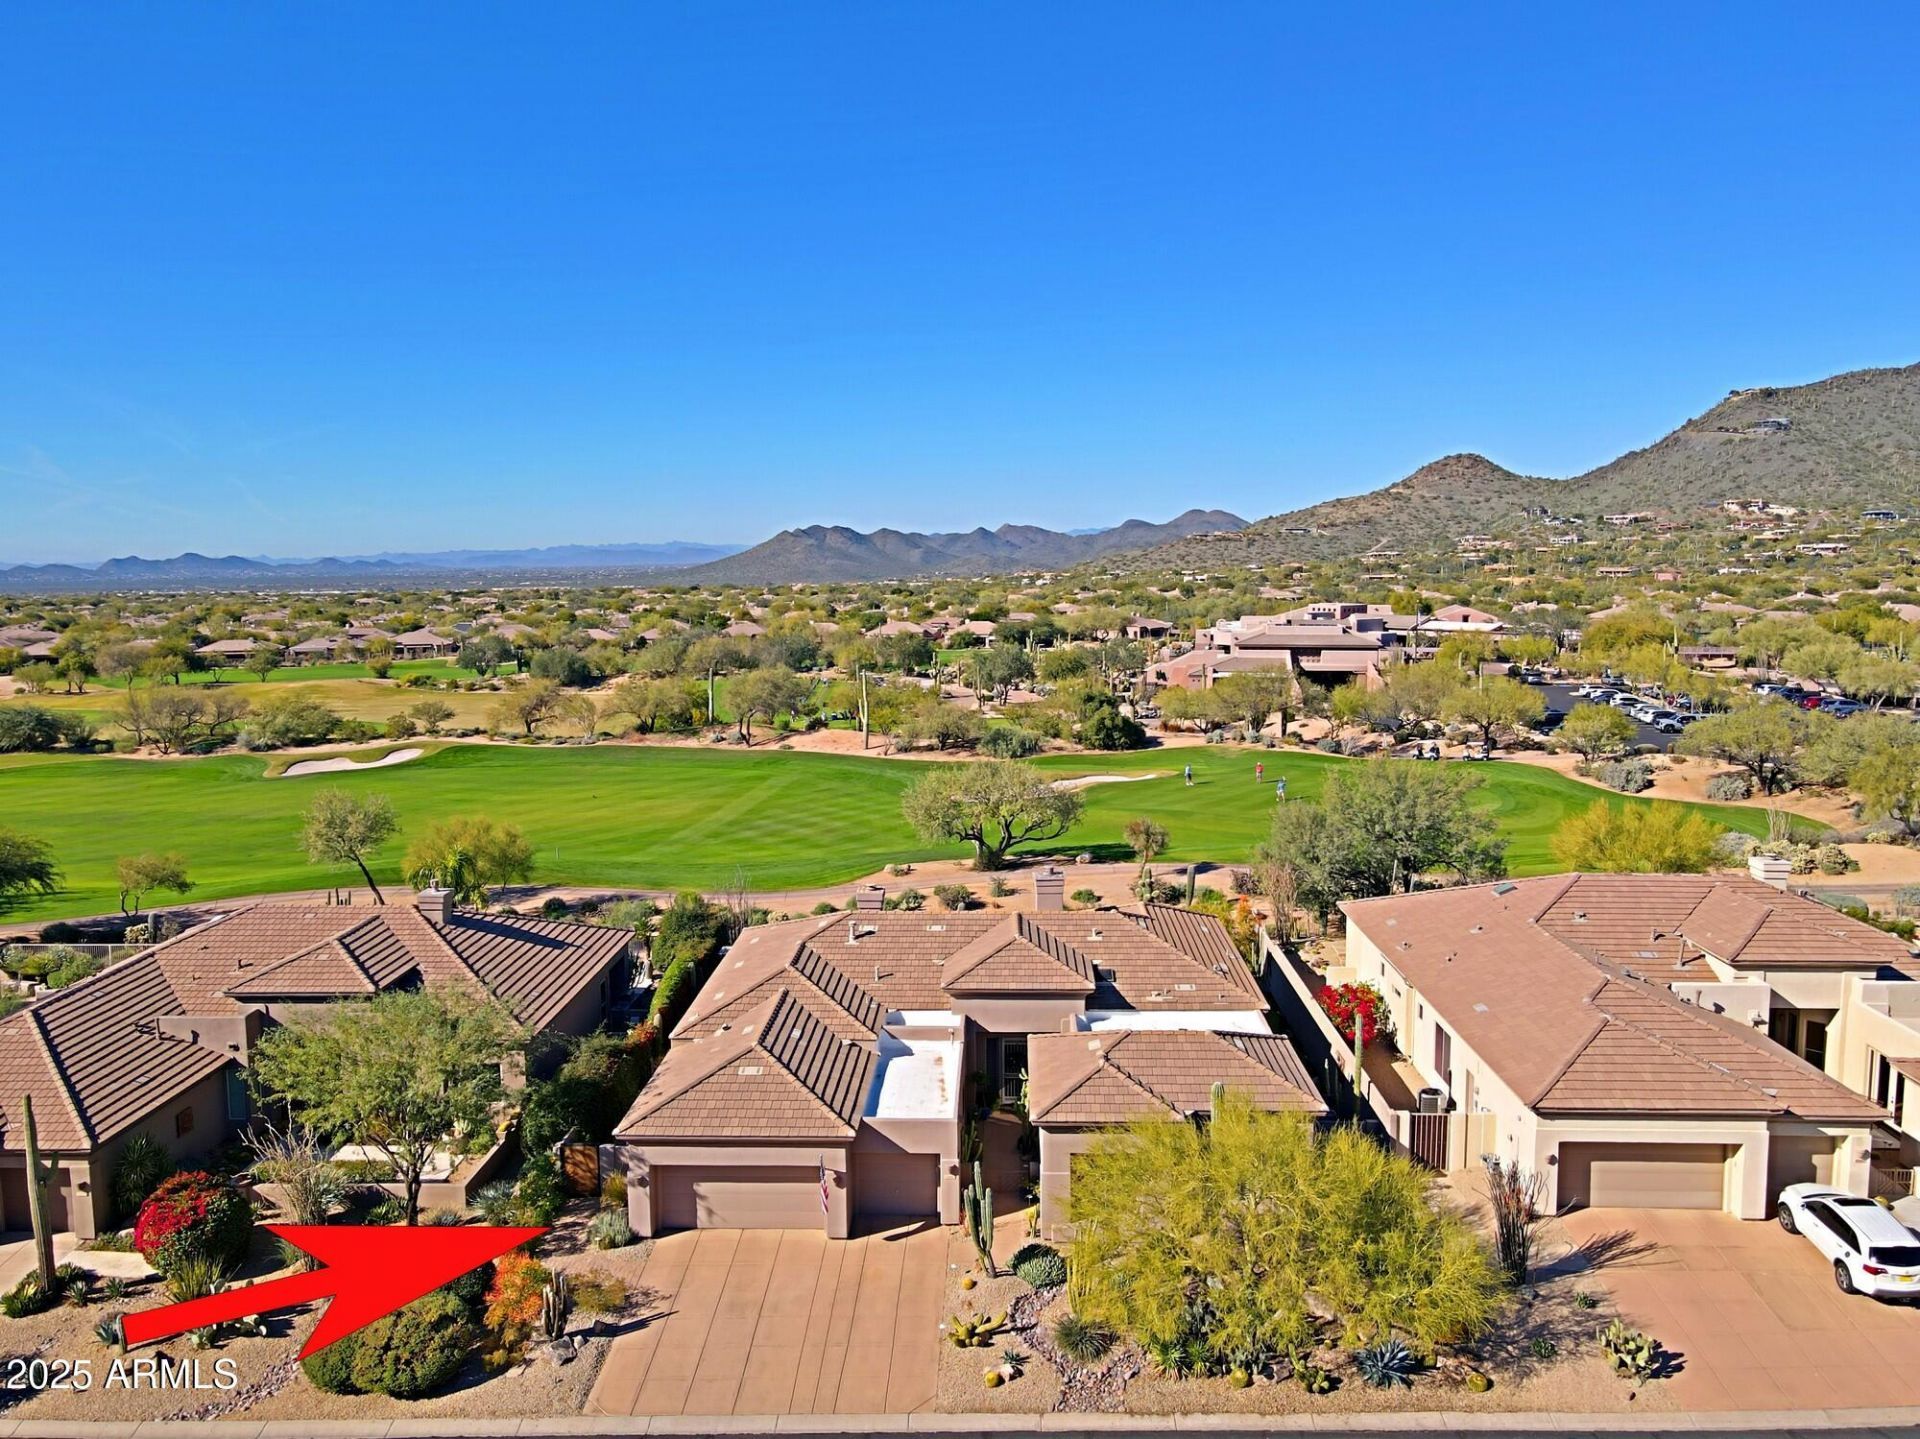
A Terravita Gem - Ventus Model located on golf course at the 18 pin with great mountain views steps away from the clubhouse. Home has it all! Three bedrooms, 2.5 baths, 3 car garage, master suite split from two additional bedrooms. Living room, dining room, great room, kitchen, breakfast nook, office/den, and a fabulous Arizona room overlooking backyard: pool and spa with water features, multiple entertainment areas with fire-pit and fireplace, putting green and breathtaking views. Entrance has courtyard and takes you into a large open living room and dining room and Arizona room with those fantastic views. Stone floors and carpeting throughout. Living room has stacked stone fireplace wall with hearth. Formal dining room. Arizona room with floor to ceiling glass doors. CLICK
Property Features
Property Type: Residential - Single Family
Cooling: Ceiling Fan(s), Central Air, Programmable Thmstat, EN
Fenced: Yes
Fireplaces: 4
Garage: 3 car attached
Heating: Natural Gas
Home Style: Ranch
Lot Size: 0.22 Acres
Roof Type: Built-Up, Tile, Concrete, Reflective Coating
Stories: 1.0
Taxes: $2,705
Year Built: 1994
Feature Descriptions
Assoc. Fee Includes: Maintenance Grounds, Street Maint
Community Features: Guarded Entry, Community Spa Htd, Concierge, Gated, Golf, Tennis Court(s), Biking/Walking Path, Clubhouse, Fitness Center, Pickleball
Days on Site: 9
Exterior: Wood Frame, Painted, Stucco
Exterior: Screened in Patio(s), Private Street(s), Built-in Barbecue
Fee HOA: 321/Monthly
Fee HOA 2: 468/Quarterly
Fireplace: Family Room, Gas, Exterior Fireplace, Fire Pit, Other
Flooring: Carpet, Tile
HOA Y/N: Yes
Interior: Full Bth Master Bdrm, Separate Shwr & Tub, Double Vanity, Eat-in Kitchen, Kitchen Island, Walk-in Pantry, Granite Counters, High Speed Internet, 9+ Flat Ceilings, No Interior Steps
Laundry: Inside
Parking: Tandem, Garage Door Opener, Attchd Gar Cabinets, Temp Controlled, Direct Access
Pool: Heated, Play Pool, Variable Speed Pump, Outdoor
Property Sub Type: Single Family Residence
Sewer: Public Sewer, Sewer-In & Connected
Spa: Yes
Spa: Heated
Special View Info: Mountain(s)
Swimming Pool: Yes
Water: Public
Room Sizes
Primary Bedroom: 17 X 20.1
Bedroom 2: 11 X 11.2
Bedroom 3: 13.5 X 11
Den: 12.1 X 14.5
Living Room: 16 X 24.5
Family Room: 17.5 X 15.9
AZ Room/Lanai: 10.7 X 26.2
Kitchen: 12.3 X 15.4
Breakfast Room: 9.1 X 15
Garage: 19.1 X 19.8
Garage: 20.2 X 11.1
Local Schools
High School: Cactus Shadows High School
Middle School: Sonoran Trails Middle School
Elementary School: Black Mountain Elementary School
School District: Cave Creek Unified District
Listed By / Shown By
Listed By
Agency Name: Sonoran Properties Associates
Agency Phone: 480-437-9100
Shown By
Agent Name: Lisa Shevy
Agent Phone: (480) 309-4259
Agency Title: Arizona Best Real Estate

Estimate Your Payment
Estimated Payment
$ 5,207.02 per month $4,404.40 Principal & Interest $225.42 Property Tax $577.21 Homeowner's Insurance
33858 N 69th Street | MLS# 7087634
This single family home located at 33858 N 69th Street, Scottsdale, AZ 85266 is currently listed for sale with an asking price of $1,979,000. This property was built in 1994 and has 3 bedrooms. N 69th Street is located in the Terravita subdivision within the Cave Creek Unified District school district. Search Terravita real estate on lshevy.arizonabest.com today.