
BEDS3
BATHS3
SQUARE FEET2,770
MLS#7055036
STATUSActive
PROPERTY TYPEResidential - Single Family
SUBDIVISIONBORGATA UNIT 1A
SCHOOLFlorence Unified School District
Property Description
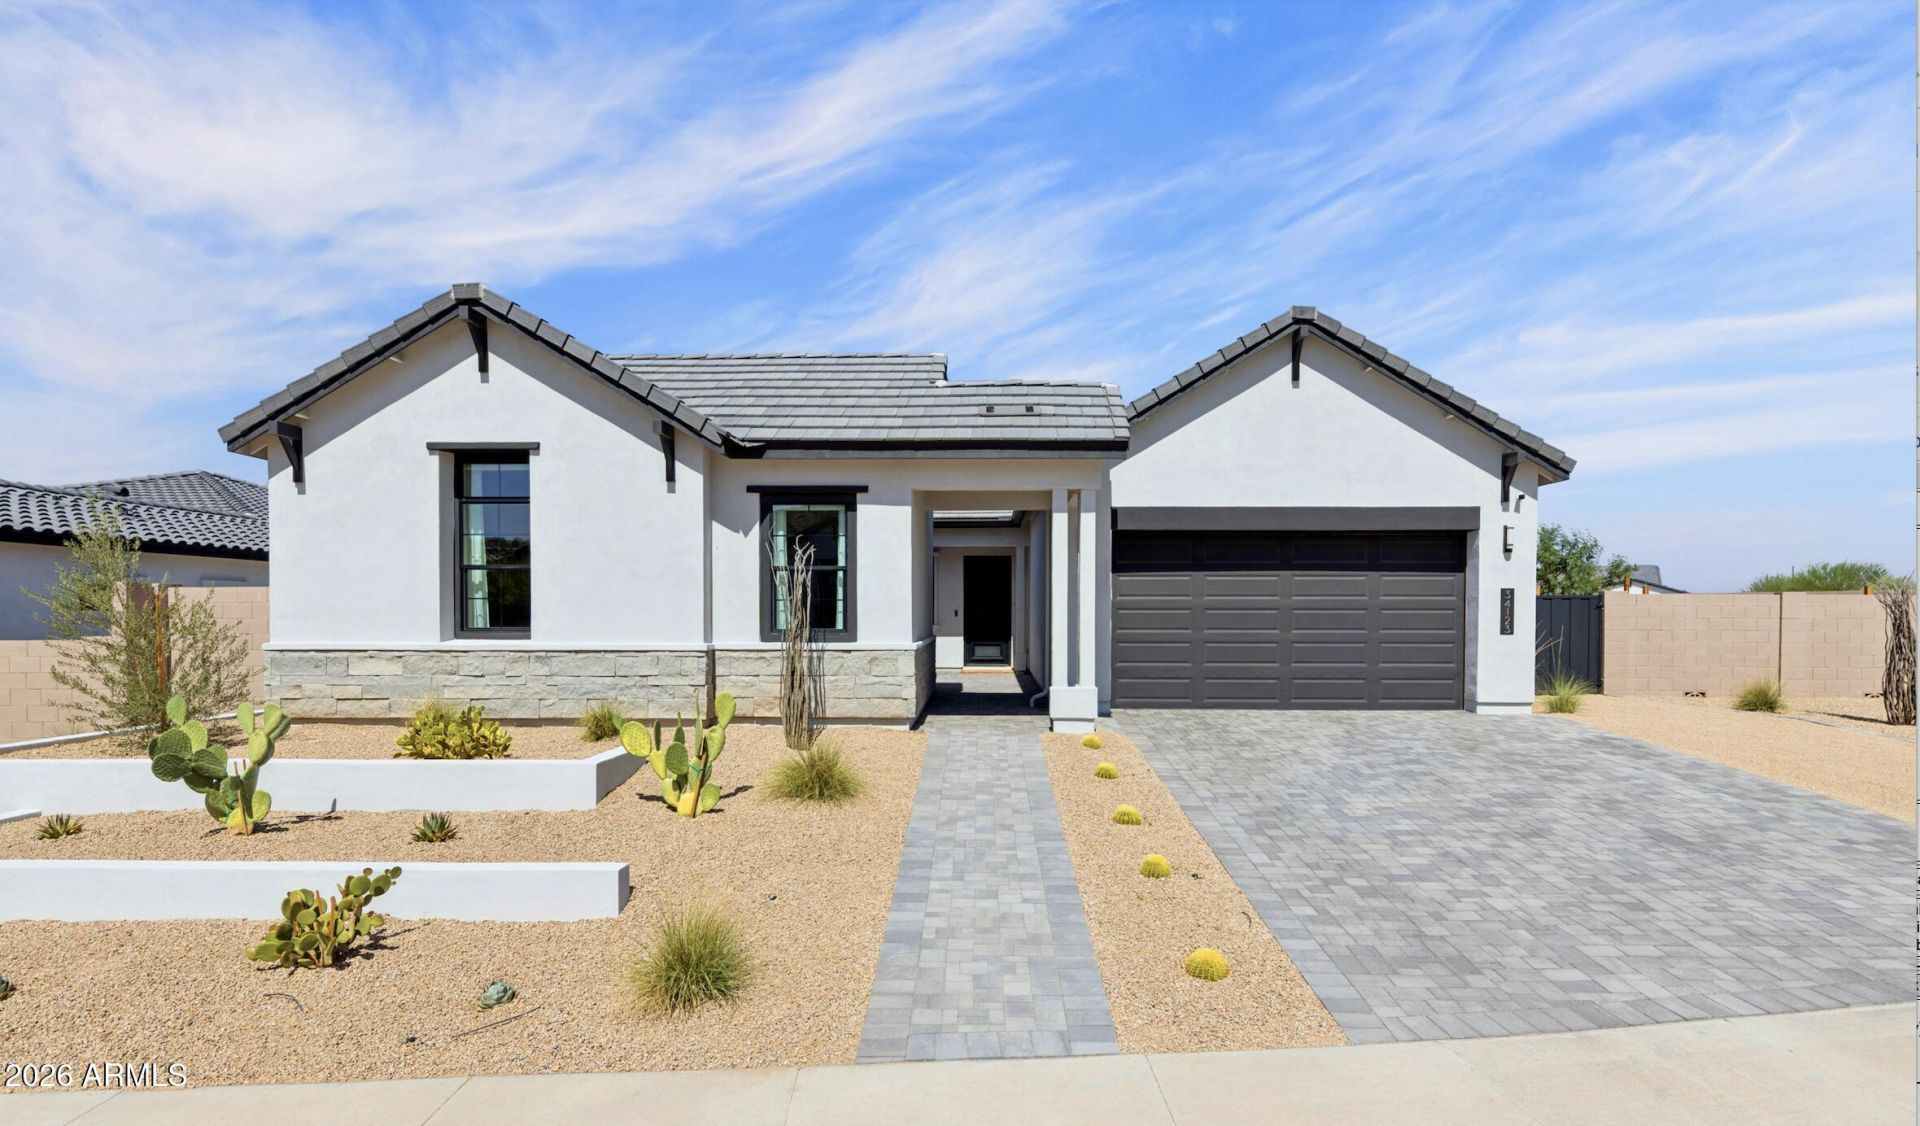
Experience elevated desert living on a premium oversized lot with breathtaking Superstition and Goldmine Mountain views. Enjoy added privacy with open space on one side and a natural wash behind the property. Thoughtfully upgraded throughout, this open-concept home features a chefs kitchen with a waterfall quartz island, premium JennAir built-in appliances, a 6-burner gas cooktop with griddle, custom drapery, and motorized roller shades throughout. Sliding glass doors open to an east-facing backyard with afternoon shade, an oversized travertine patio, premium travertine pavers, artificial turf, vibrant flowering gardens, and four raised garden beds. The epoxy-finished garage includes a convenient backyard service door.
Property Features
Property Type: Residential - Single Family
Cooling: Central Air, ENERGY STAR Qualified Equipment
Fenced: Yes
Garage: 3
Heating: Natural Gas
Home Style: Ranch
Lot Size: 0.25 Acres
Roof Type: Tile
Stories: 1.0
Taxes: $411
Year Built: 2024
Feature Descriptions
Assoc. Fee Includes: Maintenance Grounds
Community Features: Playground, Biking/Walking Path
Days on Site: 4
Exterior: Private Yard
Exterior: Wood Frame, Painted, Stucco, No VOC Paint
Fee HOA: 146/Monthly
Flooring: Carpet, Tile
HOA Y/N: Yes
Interior: Full Bth Master Bdrm, Separate Shwr & Tub, Double Vanity, Eat-in Kitchen, Breakfast Bar, Pantry, Kitchen Island, Walk-in Pantry, Quartz Countertops, High Speed Internet, Smart Home, 9+ Flat Ceilings, Roller Shields, No Interior Steps
Laundry: Washer Hookup, Inside, Gas Dryer Hookup
Parking: RV Gated, Tandem, Extended Length Garage, Garage Door Opener, Electric Vehicle Charging Station(s), Attached Garage
Property Sub Type: Single Family Residence
Special View Info: Mountain(s), Desert, Trees/Woods
Utilities: Phone Available
Water: Pvt Water Company
Local Schools
High School: San Tan Foothills High School
Middle School: San Tan Heights Elementary
Elementary School: San Tan Heights Elementary
School District: Florence Unified School District
Listed By / Shown By
Listed By
Agency Name: Real Broker
Agency Phone: 602-755-3415
Shown By
Agent Name: Lisa Shevy
Agent Phone: (480) 309-4259
Agency Title: Arizona Best Real Estate

Estimate Your Payment
Estimated Payment
$ 2,047.78 per month $1,780.23 Principal & Interest $34.25 Property Tax $233.30 Homeowner's Insurance
34123 N Tanglewood Pass | MLS# 7055036
This single family home located at 34123 N Tanglewood Pass, Queen Creek, AZ 85144 is currently listed for sale with an asking price of $799,900. This property was built in 2024 and has 3 bedrooms with 2770 sq. ft. N Tanglewood Pass is located in the BORGATA UNIT 1A subdivision within the Florence Unified School District school district. Search BORGATA UNIT 1A real estate on lshevy.arizonabest.com today.