
BEDS5
BATHS4
MLS#7090973
STATUSActive
PROPERTY TYPEResidential - Single Family
SUBDIVISIONSKY CROSSING PARCEL 17
SCHOOLParadise Valley Unified District
Property Description
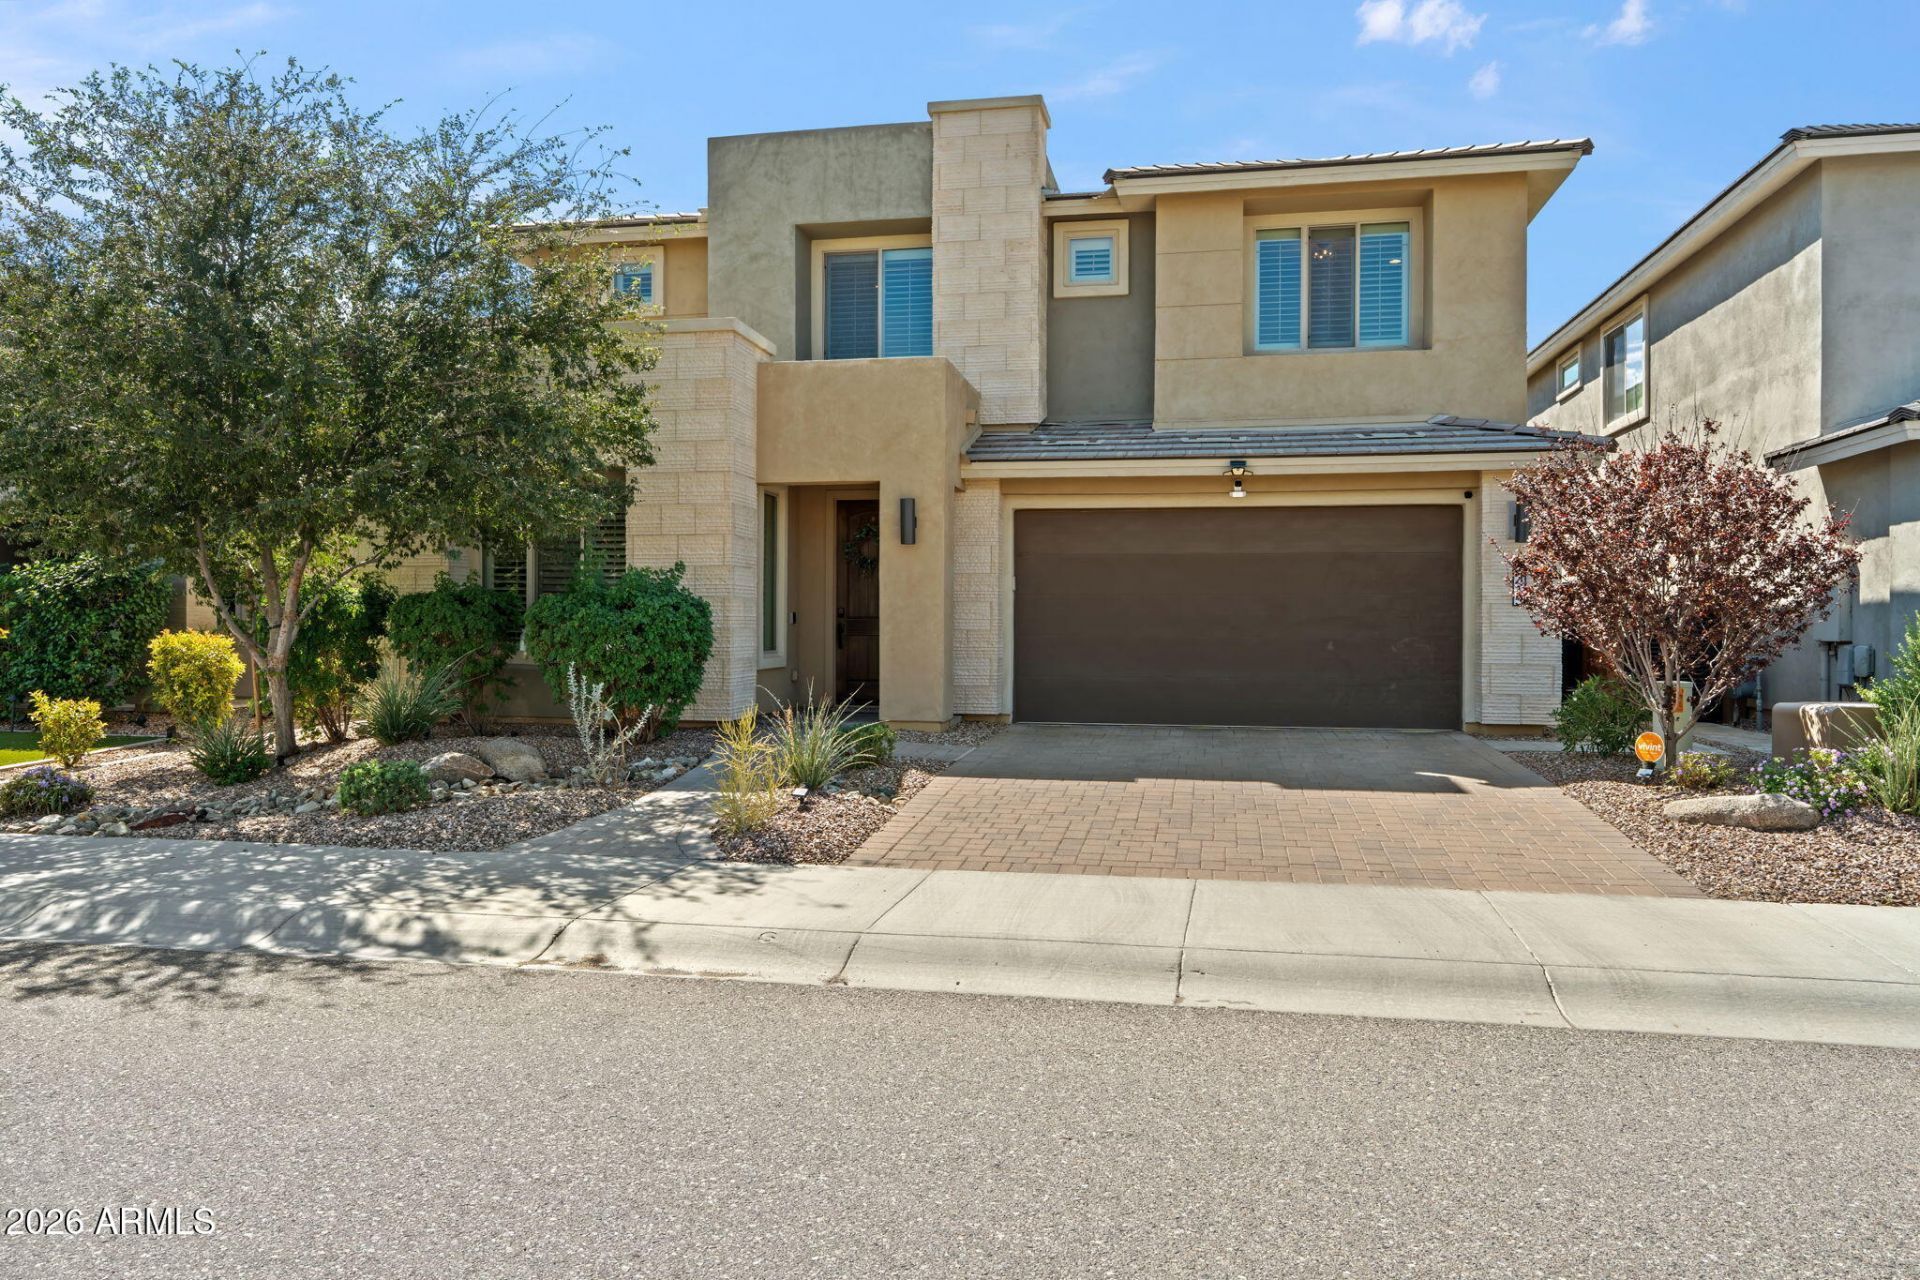
Set on a premium lot facing the middle of a Sky Crossing park in North Phoenix, with no neighbors behind, this 2021 Pulte Verese is one of the communitys most sought-after plans, customized into a home with character. The open layout works for everyday living and entertaining: two-story great room with marble fireplace, formal dining, built-in library office, loft and bonus room in 3,823 sq ft. Kitchen with island, reverse osmosis, butlers pantry and breakfast nook with lighted wine and china cabinets. Primary suite with sitting area, mountain view, freestanding tub and custom closet. Hardwood, shutters, crown molding and Polk surround sound. Private backyard with pebble pool, raised spa, putting green and covered patio. EV charger, epoxy garage, whole-home softener.
Property Features
Property Type: Residential - Single Family
Cooling: Central Air
Fenced: Yes
Fireplaces: 1
Garage: 2 car attached
Heating: Electric
Home Style: Contemporary
Lot Size: 0.14 Acres
Roof Type: Tile
Stories: 2.0
Taxes: $4,693
Year Built: 2021
Feature Descriptions
Assoc. Fee Includes: Maintenance Grounds
Community Features: Playground, Clubhouse, Fitness Center
Days on Site: 1
Exterior: Wood Frame, Stucco
Fee HOA: 157/Monthly
Fireplace: Family Room
Flooring: Tile, Wood
HOA Y/N: Yes
Interior: Full Bth Master Bdrm, Separate Shwr & Tub, Double Vanity, Pantry, Kitchen Island, Non-laminate Counter, Upstairs
Laundry: Washer Hookup, Inside, In Garage
Parking: Garage Door Opener, Attchd Gar Cabinets, Direct Access, Electric Vehicle Charging Station(s), Attached Garage
Pool: Outdoor
Property Sub Type: Single Family Residence
Sewer: Public Sewer
Spa: Yes
Spa: Private
Special View Info: Mountain(s)
Swimming Pool: Yes
Water: Public
Local Schools
High School: Pinnacle High School
Middle School: Sky Crossing Elementary School
Elementary School: Sky Crossing Elementary School
School District: Paradise Valley Unified District
Listed By / Shown By
Listed By
Agency Name: eXp Realty
Agency Phone: 888-897-7821
Shown By
Agent Name: Lisa Shevy
Agent Phone: (480) 309-4259
Agency Title: Arizona Best Real Estate

Estimate Your Payment
Estimated Payment
$ 4,657.79 per month $3,772.34 Principal & Interest $391.08 Property Tax $494.38 Homeowner's Insurance
3415 E Sands Drive | MLS# 7090973
This single family home located at 3415 E Sands Drive, Phoenix, AZ 85050 is currently listed for sale with an asking price of $1,695,000. This property was built in 2021 and has 5 bedrooms. E Sands Drive is located in the SKY CROSSING PARCEL 17 subdivision within the Paradise Valley Unified District school district. Search SKY CROSSING PARCEL 17 real estate on lshevy.arizonabest.com today.