
BEDS3
BATHS3
MLS#7089824
STATUSActive
PROPERTY TYPEResidential - Single Family
SUBDIVISIONLYONS GATE PHASE 9
SCHOOLHigley Unified School District
Property Description
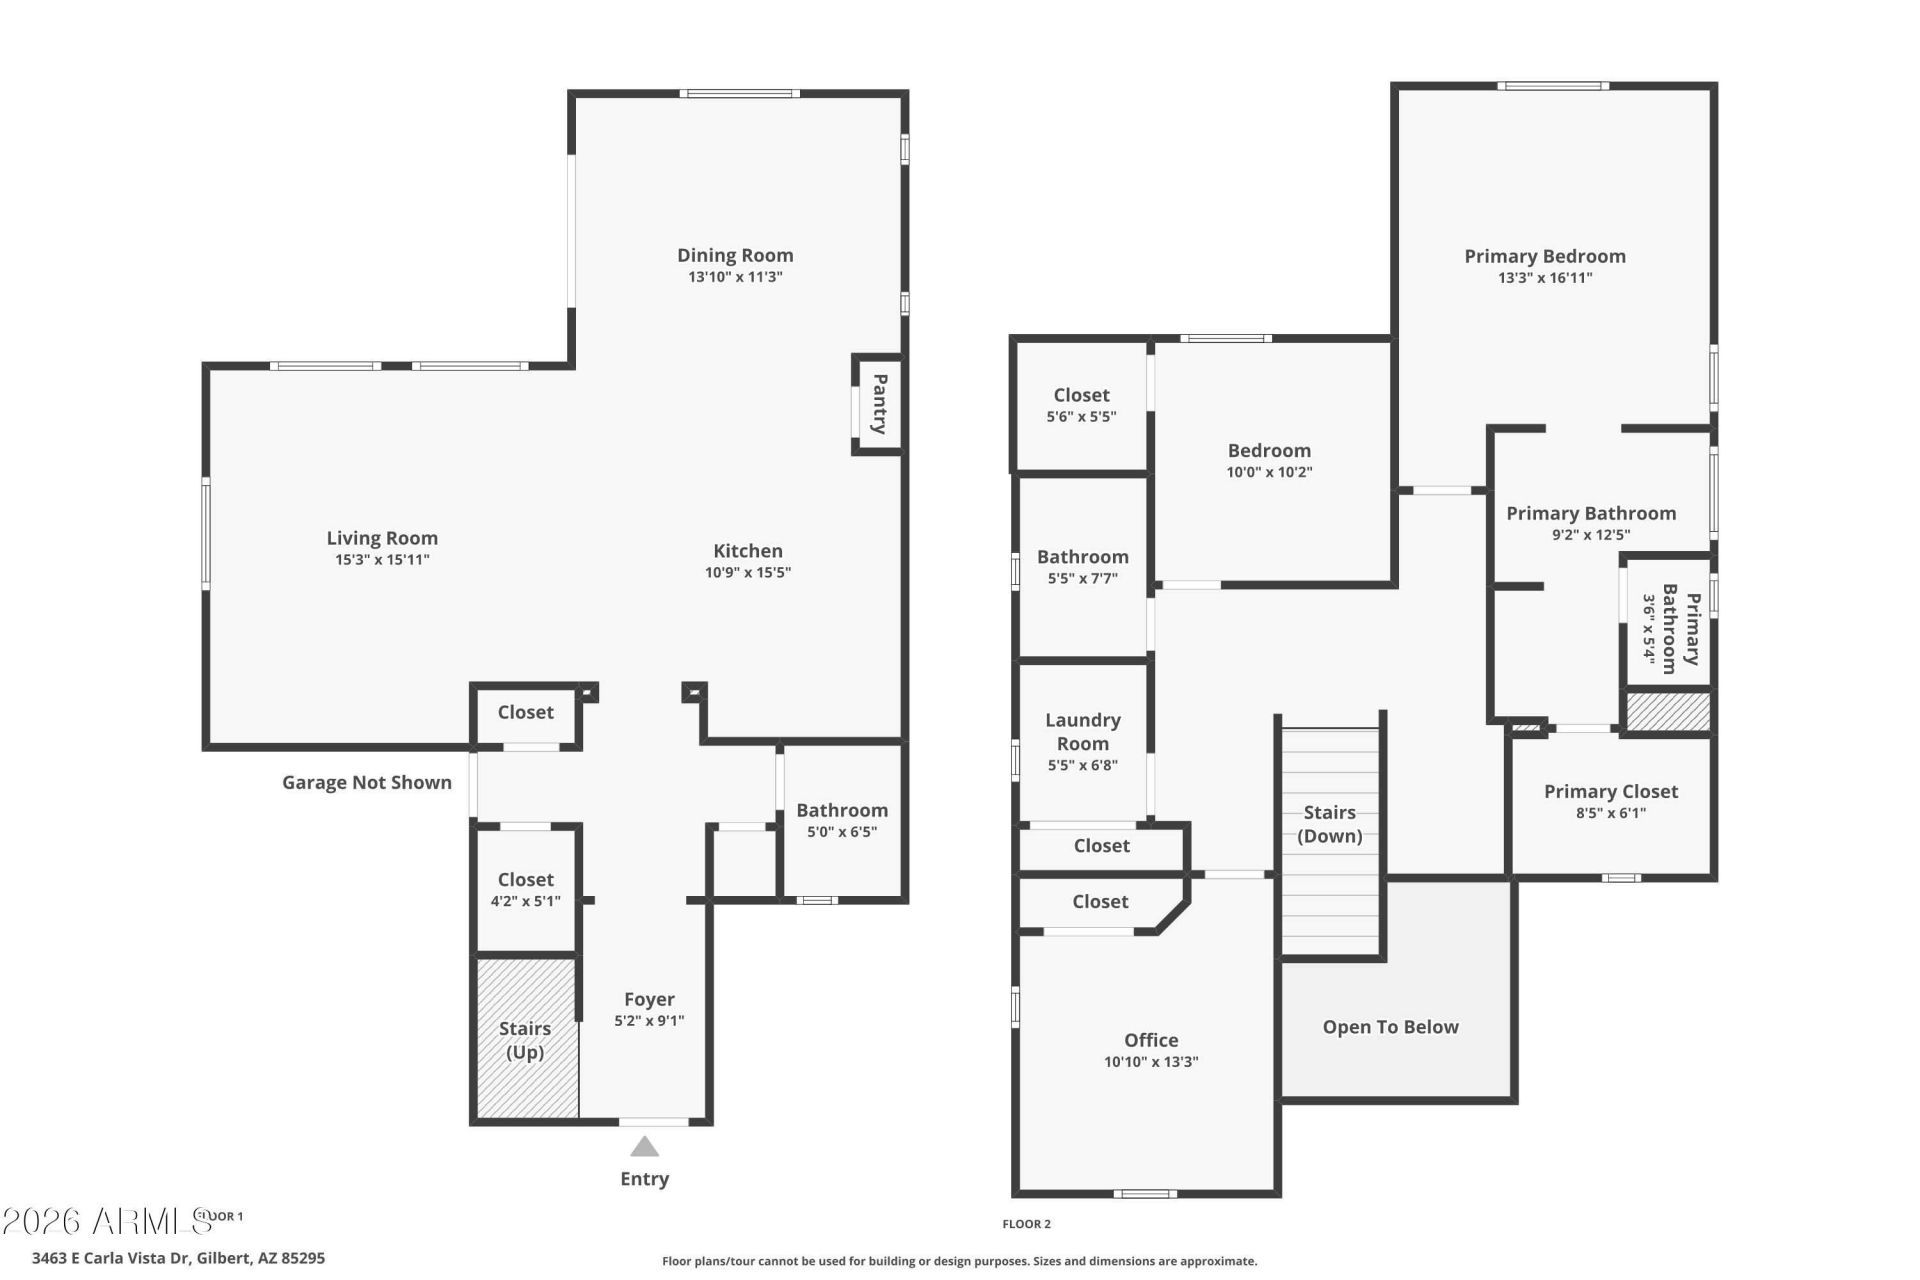
Welcome to your next home in a prime Gilbert location, close to shopping, dining, entertainment, and convenient freeway access. This move-in-ready home offers 3 bedrooms, 2.5 bathrooms, a 2-car garage with private driveway.Step inside to a bright and comfortable floor plan featuring beautiful shutters throughout the home, granite countertops, an abundance of cabinetry, a pantry, and all appliances included. Upstairs, the spacious primary suite is a true retreat with a beautifully remodeled bathroom featuring a large walk-in shower, gorgeous soaking tub, and an oversized walk-in closet. Bedrooms two and three are equally inviting, along with a full secondary bathroom and conveniently located upstairs laundry room.The private backyard is perfect for relaxing or entertaining, featuring a covered patio, extended paver patio, a small area of artificial turf, and mature trees. The garage also offers overhead storage racks for added convenience. Enjoy everything Lions Gate has to offer, including community pools and multiple neighborhood parks. One of the parks is directly across the street, providing a wonderful open view right from your home, while the community pool is conveniently located at the end of the street.Move in, settle in, and start enjoying the Gilbert lifestyle. Welcome home!
Property Features
Property Type: Residential - Single Family
Cooling: Ceiling Fan(s), Central Air, ENERGY STAR Qualified E
Fenced: Yes
Garage: 2
Heating: ENERGY STAR Qualified Equipment, Heat Pump
Lot Size: 0.10 Acres
Roof Type: Tile
Stories: 2.0
Taxes: $1,748
Year Built: 2010
Feature Descriptions
Assoc. Fee Includes: Maintenance Grounds
Community Features: Playground, Biking/Walking Path
Days on Site: 2
Exterior: Wood Frame, Stucco
Fee HOA: 90/Monthly
Flooring: Carpet, Tile
HOA Y/N: Yes
Interior: Full Bth Master Bdrm, Separate Shwr & Tub, Eat-in Kitchen, Breakfast Bar, Pantry, Kitchen Island, Granite Counters, Non-laminate Counter, High Speed Internet, Upstairs, 9+ Flat Ceilings
Laundry: Upstairs Laundry
Parking: Garage Door Opener, Direct Access, Attached Garage
Property Sub Type: Single Family Residence
Sewer: Public Sewer
Water: Public
Local Schools
High School: Higley High School
Middle School: Higley Traditional Academy
Elementary School: Higley Traditional Academy
School District: Higley Unified School District
Listed By / Shown By
Listed By
Agency Name: Russ Lyon Sotheby's International Realty
Agency Phone: 480-750-7424
Shown By
Agent Name: Lisa Shevy
Agent Phone: (480) 309-4259
Agency Title: Arizona Best Real Estate

Estimate Your Payment
Estimated Payment
$ 1,353.69 per month $1,068.05 Principal & Interest $145.67 Property Tax $139.97 Homeowner's Insurance
3463 E Carla Vista Drive | MLS# 7089824
This single family home located at 3463 E Carla Vista Drive, Gilbert, AZ 85295 is currently listed for sale with an asking price of $479,900. This property was built in 2010 and has 3 bedrooms. E Carla Vista Drive is located in the LYONS GATE PHASE 9 subdivision within the Higley Unified School District school district. Search LYONS GATE PHASE 9 real estate on lshevy.arizonabest.com today.