
BEDS5
BATHS2
MLS#7090840
STATUSActive
PROPERTY TYPEResidential - Mobile Home
SUBDIVISIONSKYLINE VISTA RANCH
SCHOOLFlorence Unified School District
Property Description
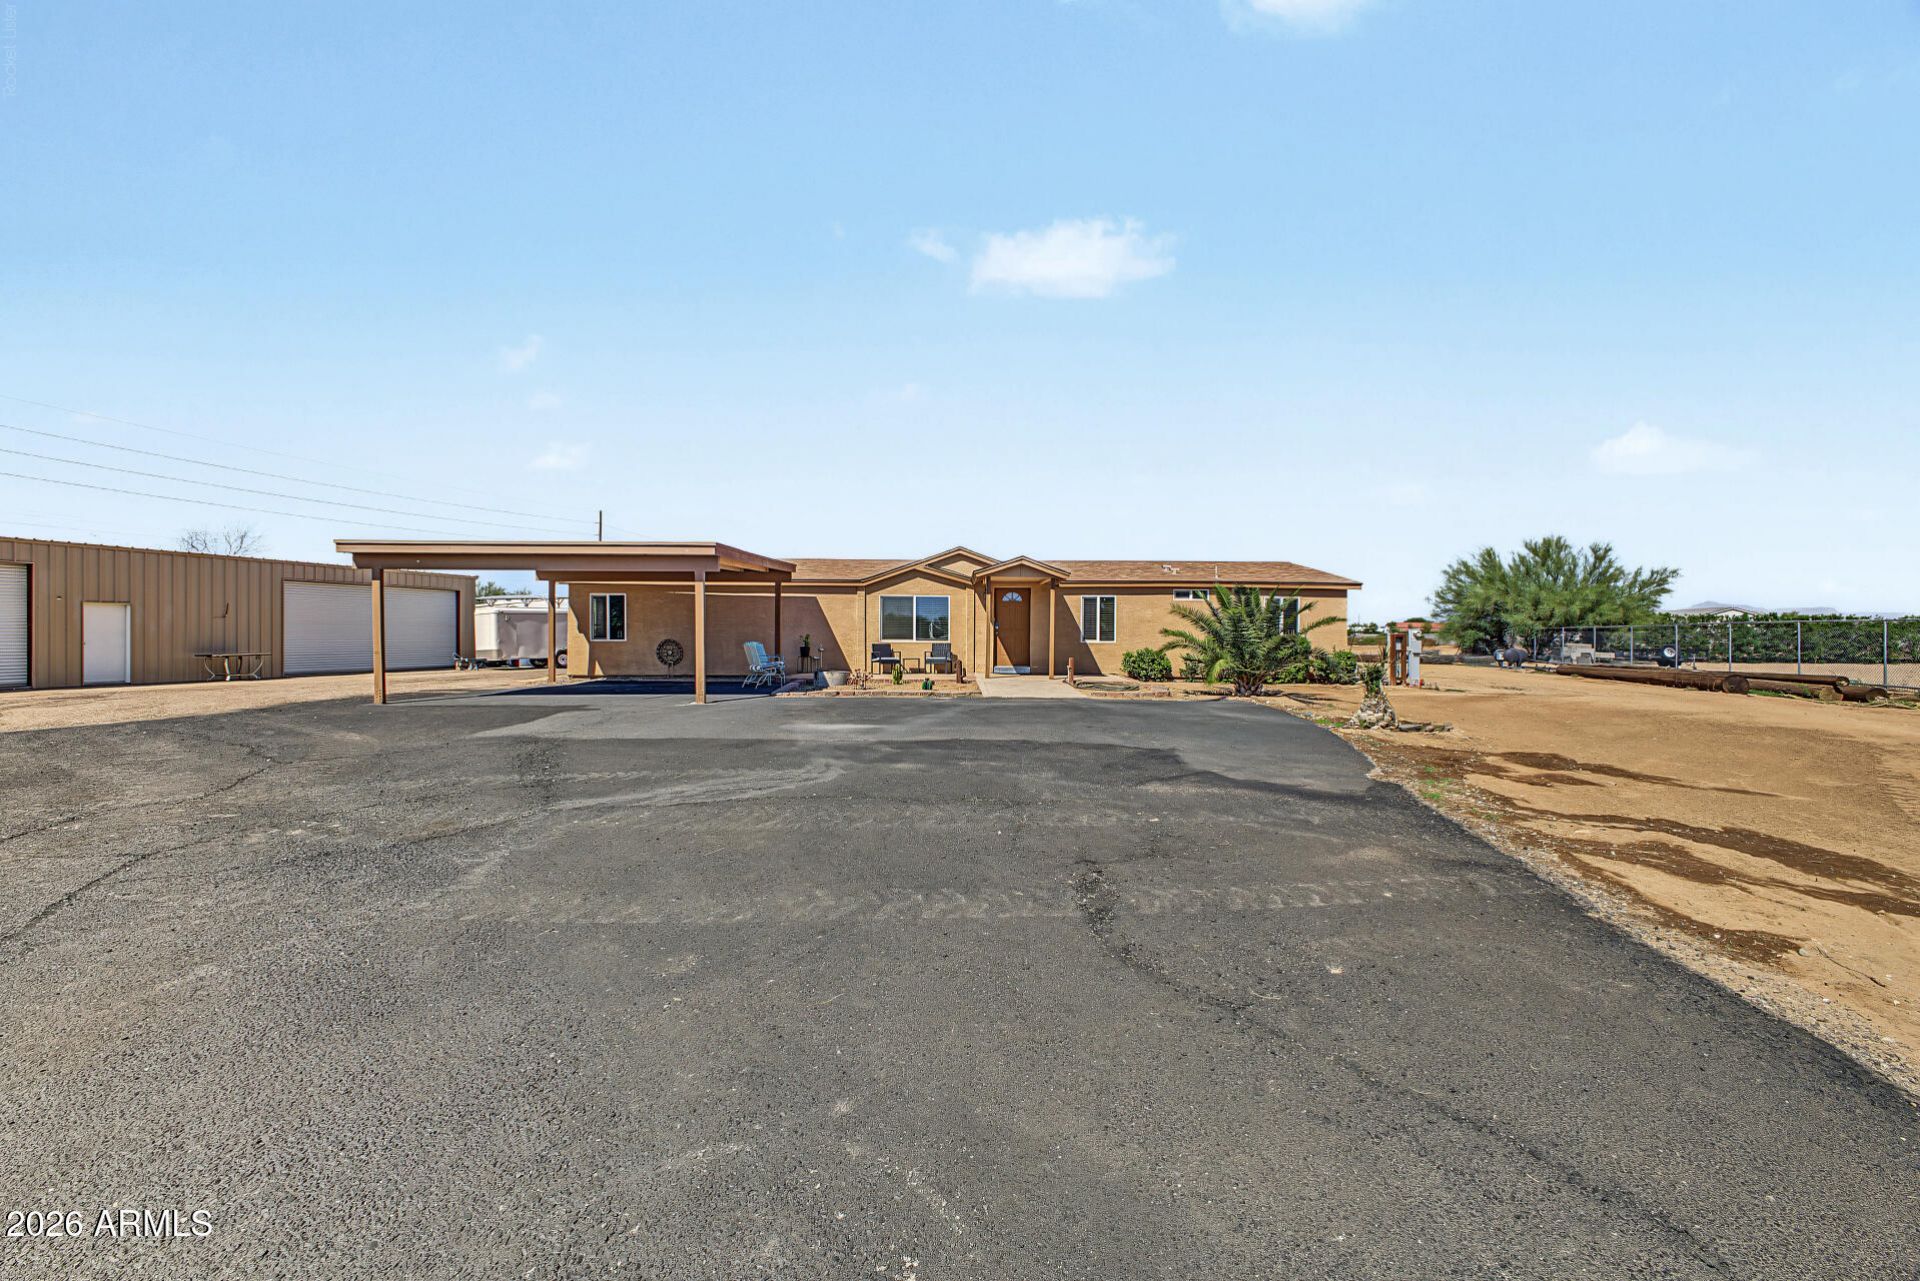
Discover this charming horse property on over an acre in the Skyline Vista Ranch Community! Nestled in a desirable cul-de-sac, featuring 5 beds, 2 baths, a 3-car detached garage, and ample off-street parking for toys, equipment, and other vehicles. Inside, youll find vaulted ceilings, tons of natural light, wood-look floors & soft carpet in the right places, and a formal living room. The family room opens seamlessly to the eat-in kitchen. The kitchen boasts plenty of white cabinetry, quartz counters, SS appliances, and an island. The sizable primary bedroom includes a private bath w/dual sinks, custom tiled shower, and a walk-in closet. Your expansive backyard offers a covered patio, a separate shed, and mature shade trees, ideal for relaxing and entertaining. Dont miss this opportunity!
Property Features
Property Type: Residential - Mobile Home
Cooling: Ceiling Fan(s), Central Air
Fenced: Yes
Garage: 3
Heating: Electric
Home Style: Ranch
Lot Size: 1.30 Acres
Roof Type: Composition
Stories: 1.0
Taxes: $995
Year Built: 2007
Feature Descriptions
Assoc. Fee Includes: Maintenance Grounds, Street Maint
Exterior: Steel Frame, Painted, Stucco
Exterior: Storage
Fee HOA: 68.23/Quarterly
Flooring: Carpet, Vinyl, Stone
HOA Y/N: Yes
Horse Features: Corral(s)
Interior: 3/4 Bath Master Bdrm, Double Vanity, Eat-in Kitchen, Pantry, Kitchen Island, Quartz Countertops, High Speed Internet, Vaulted Ceiling(s), No Interior Steps
Laundry: Washer Hookup, Inside
Parking: RV Gated, Detached, Garage Door Opener
Property Sub Type: Mfg/Mobile Housing
Sewer: Septic Tank
Water: Pvt Water Company
Local Schools
High School: Florence High School
Middle School: Magma Ranch K8 School
Elementary School: Magma Ranch K8 School
School District: Florence Unified School District
Listed By / Shown By
Listed By
Agency Name: DeLex Realty
Agency Phone: 602-910-3002
Shown By
Agent Name: Lisa Shevy
Agent Phone: (480) 309-4259
Agency Title: Arizona Best Real Estate

Estimate Your Payment
Estimated Payment
$ 1,266.02 per month $1,046.02 Principal & Interest $82.92 Property Tax $137.08 Homeowner's Insurance
3504 E Triple Crown Drive | MLS# 7090840
This single family home located at 3504 E Triple Crown Drive, San Tan Valley, AZ 85140 is currently listed for sale with an asking price of $470,000. This property was built in 2007 and has 5 bedrooms. E Triple Crown Drive is located in the SKYLINE VISTA RANCH subdivision within the Florence Unified School District school district. Search SKYLINE VISTA RANCH real estate on lshevy.arizonabest.com today.