
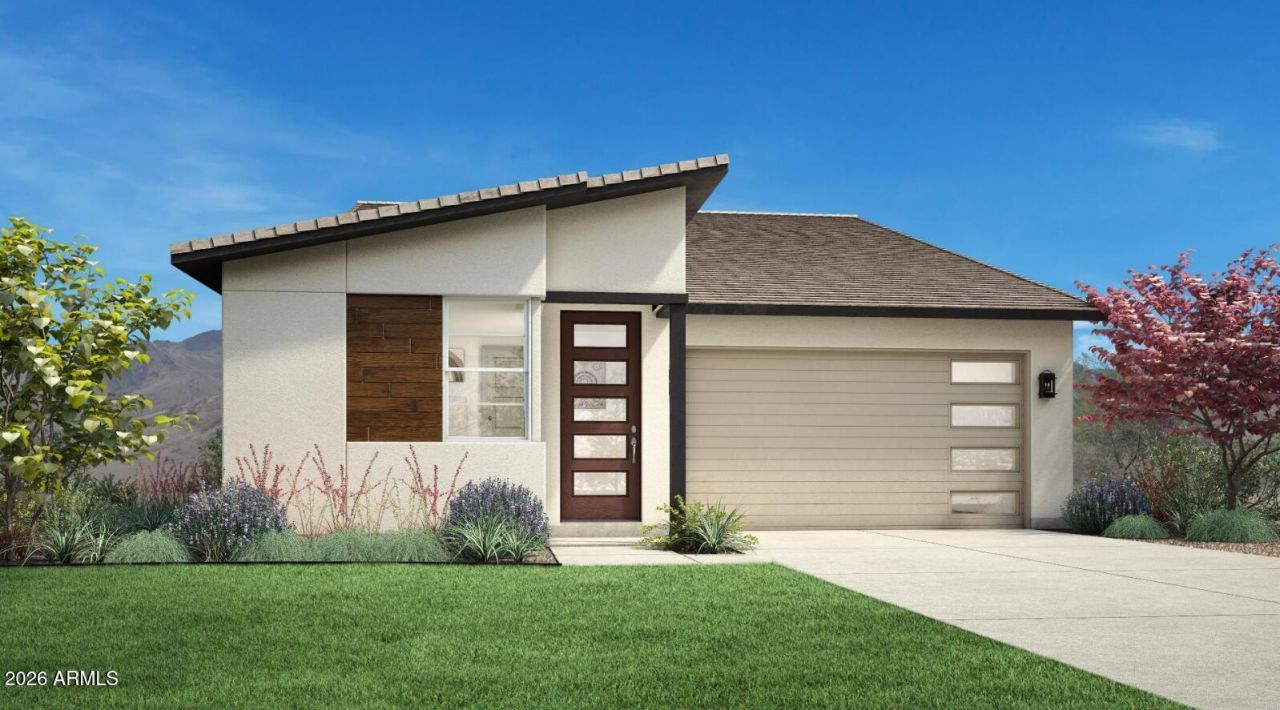
BEDS4
BATHS3
MLS#7083739
STATUSActive
PROPERTY TYPEResidential - Single Family
SUBDIVISIONTHE PRESERVE AT SAN TAN - UNIT 2A
SCHOOLFlorence Unified School District
Property Description
This home is move-in ready -- just bring your furniture! Its completely turnkey with all appliances, blinds, and a turf backyard included. Inside, the upgraded kitchen shines with name-brand appliances, a kitchen island for seating, upgraded countertop & cabinets and a walk-in pantry, plus upgraded flooring, cabinets, and blinds throughout. Step outside to a view of greenspace & amenities. Community filled with pristine walking and biking trails that showcase everything this community has to offer. Visit the sales office for a tour and explore all your options!
Property Features
Property Type: Residential - Single Family
Cooling: Central Air, Programmable Thmstat
Fenced: Yes
Garage: 2
Heating: Natural Gas
Lot Size: 0.13 Acres
Roof Type: Tile
Stories: 1.0
Taxes: $377
Year Built: 2026
Feature Descriptions
Assoc. Fee Includes: Street Maint
Community Features: Playground, Biking/Walking Path, Pickleball
Days on Site: 18
Exterior: Wood Frame, Stucco
Fee HOA: 208/Monthly
Flooring: Carpet, Tile
HOA Y/N: Yes
Interior: Double Vanity, Kitchen Island, Walk-in Pantry, Quartz Countertops
Property Sub Type: Single Family Residence
Sewer: Public Sewer
Water: Pvt Water Company
Room Sizes
Kitchen: 14 X 10 Level - First
Primary Bedroom: 16 X 14 Level - First
Other Room: 10 X 7 Level - First
Great Room: 17 X 12 Level - First
Dining Room: 17 X 10 Level - First
Den: 10 X 10 Level - First
Garage: 20 X 20 Level - First
Bedroom 2: 10 X 10 Level - First
Bedroom 3: 11 X 10 Level - First
Bedroom 4: 12 X 10 Level - First
Local Schools
High School: San Tan Foothills High School
Middle School: Skyline Ranch Elementary School
Elementary School: Skyline Ranch Elementary School
School District: Florence Unified School District
Listed By / Shown By
Listed By
Agency Name: Toll Brothers Real Estate
Agency Phone: 480-951-0782
Shown By
Agent Name: Lisa Shevy
Agent Phone: (480) 309-4259
Agency Title: Arizona Best Real Estate

Estimate Your Payment
Estimated Payment
$ 1,478.83 per month $1,279.70 Principal & Interest $31.42 Property Tax $167.71 Homeowner's Insurance
35695 N Humite Street | MLS# 7083739
This single family home located at 35695 N Humite Street, San Tan Valley, AZ 85144 is currently listed for sale with an asking price of $575,000. This property was built in 2026 and has 4 bedrooms. N Humite Street is located in the THE PRESERVE AT SAN TAN - UNIT 2A subdivision within the Florence Unified School District school district. Search THE PRESERVE AT SAN TAN - UNIT 2A real estate on lshevy.arizonabest.com today.