
BEDS5
BATHS5
MLS#7086021
STATUSActive
PROPERTY TYPEResidential - Single Family
SUBDIVISIONMB
SCHOOLDeer Valley Unified District
Property Description
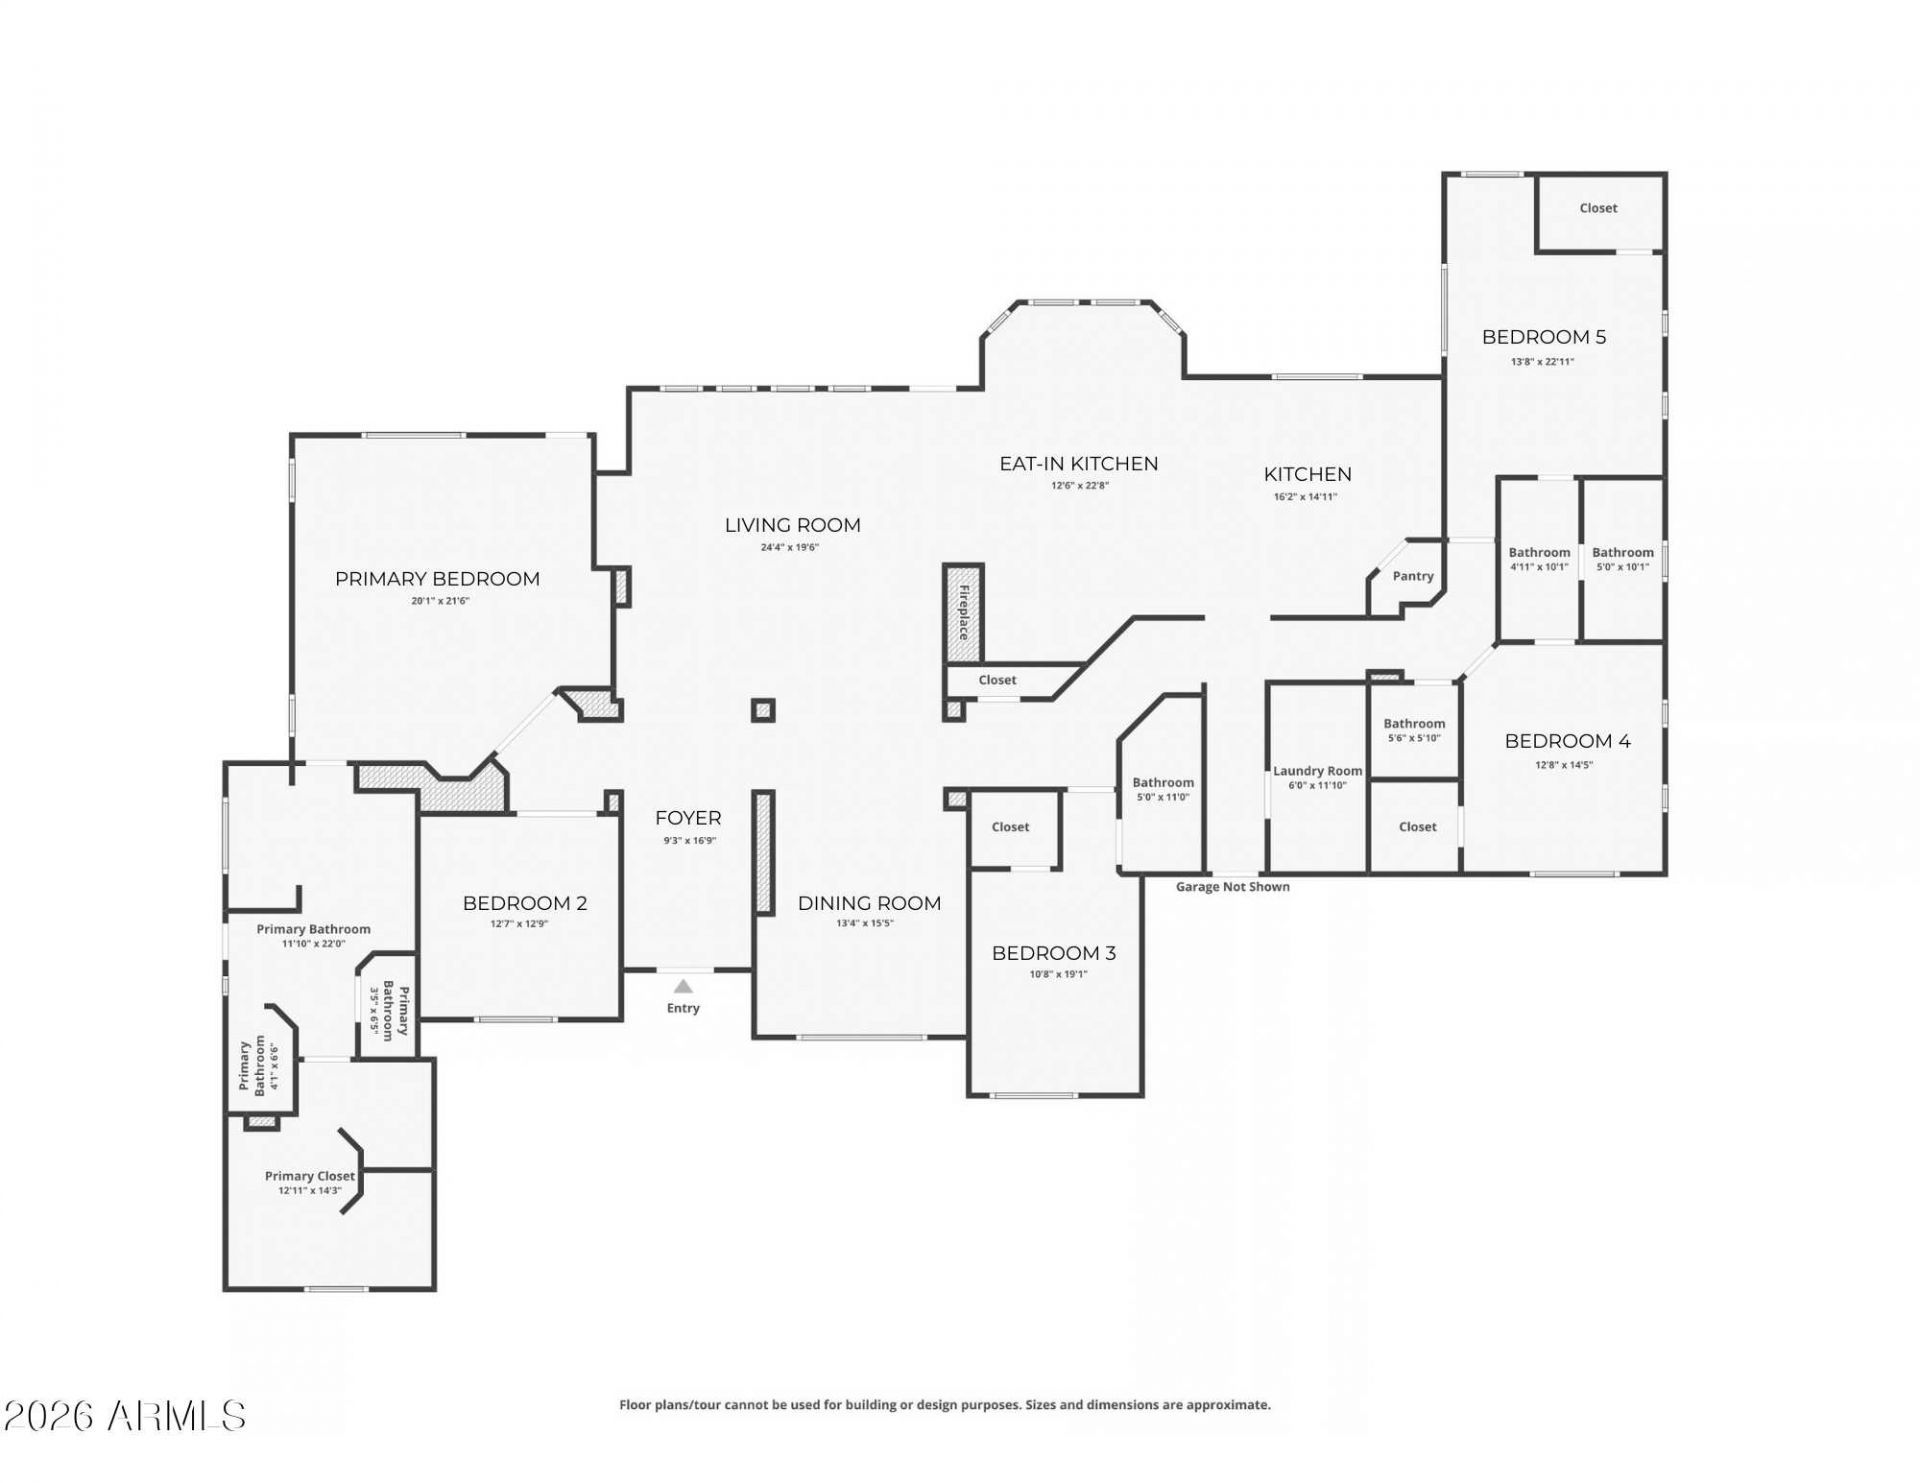
Looking for a spacious home with land, privacy, and room for all the toys? This North Phoenix property brings it all together with approximately 3,538 sq ft, 5 bedrooms, 3 full baths, 2 half baths, an oversized climate-controlled 3-car garage, and a separate 30 x 46 climate-controlled RV garage, all on a fully fenced acre. Tucked along a private street yet just a 5-minute drive to I-17, head north to the mountains, west to Lake Pleasant or south into the Phoenix metro.Step inside, and the home feels open and welcoming, with vaulted ceilings and a split floor plan designed for everyday living and entertaining. Four of the five bedrooms have walk-in closets. One secondary bedroom has an en-suite bath, while two others share a Jack-and-Jill bath. The spacious kitchen is made for gathering with an oversized island, walk-in pantry, double ovens, 5-burner cooktop, drawer microwave, and stainless appliances. The adjoining living area features a 3-way propane fireplace, custom built-ins, dry bar, and surround sound. The primary suite offers backyard access, a generous walk-in closet, jetted soaking tub, and oversized walk-in shower.Think the oversized 3-car garage is impressive? Wait until you see the RV garage. This climate-controlled space features 16 ceilings, front and rear RV-sized doors for pull-through access, 30- and 50-amp service, a half bath, and loft storage. Bring the RV, boat, collector cars, side-by-sides, and more. A 20 automated gate provides access to additional secured parking.Out back, enjoy the diving pool, watch the game from the Ramada with TV, practice on the putting green, play bocce or horseshoes, garden, or relax beneath the expansive covered patio. Mature landscaping, lawn areas, and fruit trees complete a backyard designed to be enjoyed.More home, more land, more garage space, and more ways to enjoy it.
Property Features
Property Type: Residential - Single Family
Cooling: Ceiling Fan(s), Central Air, Programmable Thmstat
Fenced: Yes
Fireplaces: 1
Garage: 7
Heating: Heat Pump
Lot Size: 1.02 Acres
Roof Type: Concrete, Sub Tile Ventilation
Stories: 1.0
Taxes: $6,878
Year Built: 2004
Feature Descriptions
Accessibility: Accessible Door â?? 32in+ Wide, Bath Raised Toilet, Bath Lever Faucets, Lever Handles
Assoc. Fee Includes: No Fees
Days on Site: 7
Exterior: Wood Frame, Painted, Stucco
Exterior: Storage, Private Street(s), Private Yard, RV Hookup, Rain Gutters
Fireplace: Living Room, Two Way Fireplace, Gas
Flooring: Carpet, Tile
Interior: Full Bth Master Bdrm, Separate Shwr & Tub, Double Vanity, Tub with Jets, Breakfast Bar, Kitchen Island, Walk-in Pantry, Quartz Countertops, High Speed Internet, Vaulted Ceiling(s), 9+ Flat Ceilings, No Interior Steps
Laundry: Engy Star (See Rmks), Inside, Gas Dryer Hookup
Parking: RV Access/Parking, RV Gated, Over Height Garage, Extended Length Garage, Garage Door Opener, Separate Strge Area, Circular Driveway, Gated, RV Garage, Temp Controlled, Direct Access, Attached Garage, Detached Garage, Off Street
Pool: Diving Pool, Variable Speed Pump, Outdoor
Property Sub Type: Single Family Residence
Sewer: Septic Tank
Special View Info: Mountain(s)
Swimming Pool: Yes
Utilities: Propane, See Remarks, Natural Gas Not Available, Phone Available, Phone Connected
Water: Shared Well
Room Sizes
Primary Bedroom: 20 X 18 Level - First
Bedroom 2: 12 X 13 Level - First
Bedroom 3: 13 X 11 Level - First
Bedroom 4: 13 X 14 Level - First
Bedroom 5: 14 X 14 Level - First
Living Room: 20 X 21 Level - First
Dining Room: 13 X 15 Level - First
Kitchen: 18 X 15 Level - First
Breakfast Room: 22 X 12 Level - First
Other Room: 10 X 6 Level - First
Garage: 22 X 34 Level - First
Garage: 46 X 30 Level - First
Garage: 19 X 14 Level - Second
Other Room: 18 X 18 Level - First
Local Schools
High School: Boulder Creek High School
Middle School: Sunset Ridge School
Elementary School: Sunset Ridge School
School District: Deer Valley Unified District
Listed By / Shown By
Listed By
Agency Name: Real Broker
Agency Phone: 602-755-3415
Shown By
Agent Name: Lisa Shevy
Agent Phone: (480) 309-4259
Agency Title: Arizona Best Real Estate

Estimate Your Payment
Estimated Payment
$ 4,349.02 per month $3,338.35 Principal & Interest $573.17 Property Tax $437.50 Homeowner's Insurance
36216 N 29th Lane | MLS# 7086021
This single family home located at 36216 N 29th Lane, Phoenix, AZ 85086 is currently listed for sale with an asking price of $1,499,999. This property was built in 2004 and has 5 bedrooms. N 29th Lane is located in the MB subdivision within the Deer Valley Unified District school district. Search MB real estate on lshevy.arizonabest.com today.