
BEDS5
BATHS6
MLS#7075978
STATUSActive
PROPERTY TYPEResidential - Single Family
SUBDIVISIONPine Canyon
SCHOOLOther
Property Description
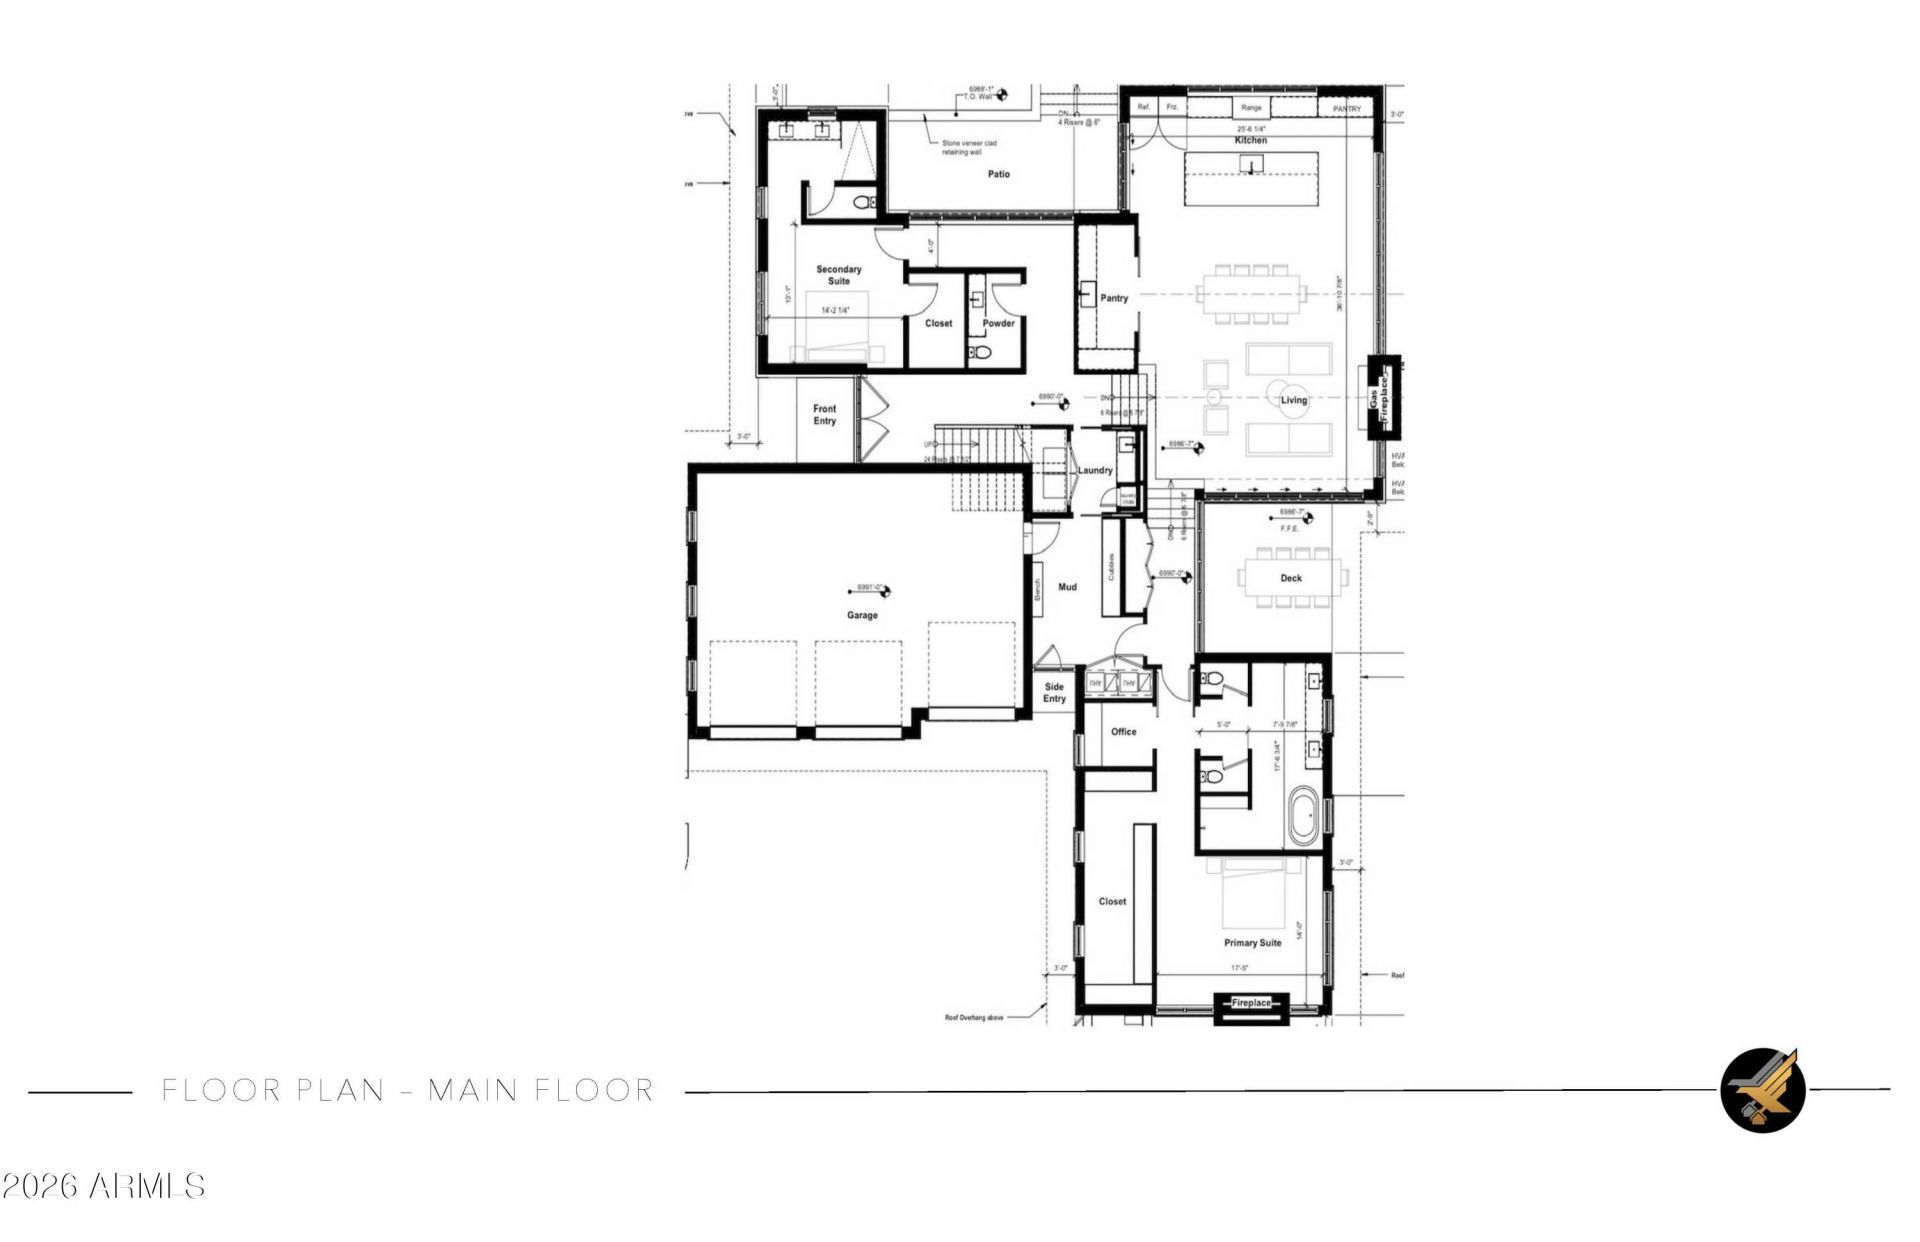
Set for completion Spring 2027 along the 6th hole in Pine Canyon, this exceptional new construction residence by Two Hawks Design & Development offers approximately 5,100 square feet of thoughtfully designed mountain living with beautiful golf course views. Architecture by The Ranch Mine blends modern design with the warmth and character of its Flagstaff surroundings.The home features 5 bedrooms, 5.5 bathrooms, a bonus living space, and a 3-car garage. An open-concept floor plan creates an effortless connection between the main living spaces and expansive outdoor patios, designed to take full advantage of Pine Canyons incredible setting and indoor-outdoor lifestyle. Thoughtful architectural details, elevated finishes, generous entertaining spaces, and a layout designed for both everyday living and hosting make this a standout opportunity within the community. Surrounded by towering pines and overlooking the golf course, the residence delivers the privacy, views, and relaxed luxury that define Pine Canyon living.
Property Features
Property Type: Residential - Single Family
Cooling: Central Air
Fireplaces: 2
Garage: 3
Heating: Forced Air
Lot Size: 0.46 Acres
Roof Type: Metal
Stories: 2.0
Taxes: $1,445
Year Built: 2027
Feature Descriptions
Assoc. Fee Includes: Street Maint
Community Features: Guarded Entry, Concierge, Gated, Golf, Tennis Court(s), Biking/Walking Path, Clubhouse, Community Media Room
Days on Site: 9
Exterior: Wood Frame, Spray Foam Insulation, Stone, Wood Siding
Fee HOA: 870/Quarterly
Fireplace: Gas
Flooring: Tile, Wood
HOA Y/N: Yes
Interior: Separate Shwr & Tub, Eat-in Kitchen, Pantry, Kitchen Island, Walk-in Pantry, Non-laminate Counter, 9+ Flat Ceilings, Wet Bar
Parking: Garage Door Opener, Attached Garage
Property Sub Type: Single Family Residence
Sewer: Public Sewer
Special View Info: Golf Course
Utilities: Natural Gas Available
Water: Public
Local Schools
High School: Other
Middle School: Other
Elementary School: Other
School District: Other
Listed By / Shown By
Listed By
Agency Name: Compass
Agency Phone: 480-776-1555
Shown By
Agent Name: Lisa Shevy
Agent Phone: (480) 309-4259
Agency Title: Arizona Best Real Estate

Estimate Your Payment
Estimated Payment
$ 15,097.95 per month $13,242.12 Principal & Interest $120.42 Property Tax $1,735.42 Homeowner's Insurance
3666 S Woodland Hills Drive | MLS# 7075978
This single family home located at 3666 S Woodland Hills Drive, Flagstaff, AZ 86005 is currently listed for sale with an asking price of $5,950,000. This property was built in 2027 and has 5 bedrooms. S Woodland Hills Drive is located in the Pine Canyon subdivision within the Other school district. Search Pine Canyon real estate on lshevy.arizonabest.com today.