
BEDS4
BATHS4
MLS#7091442
STATUSActive
PROPERTY TYPEResidential - Single Family
SUBDIVISIONRANCHO MIRAGE
SCHOOLMaricopa Unified School District
Property Description
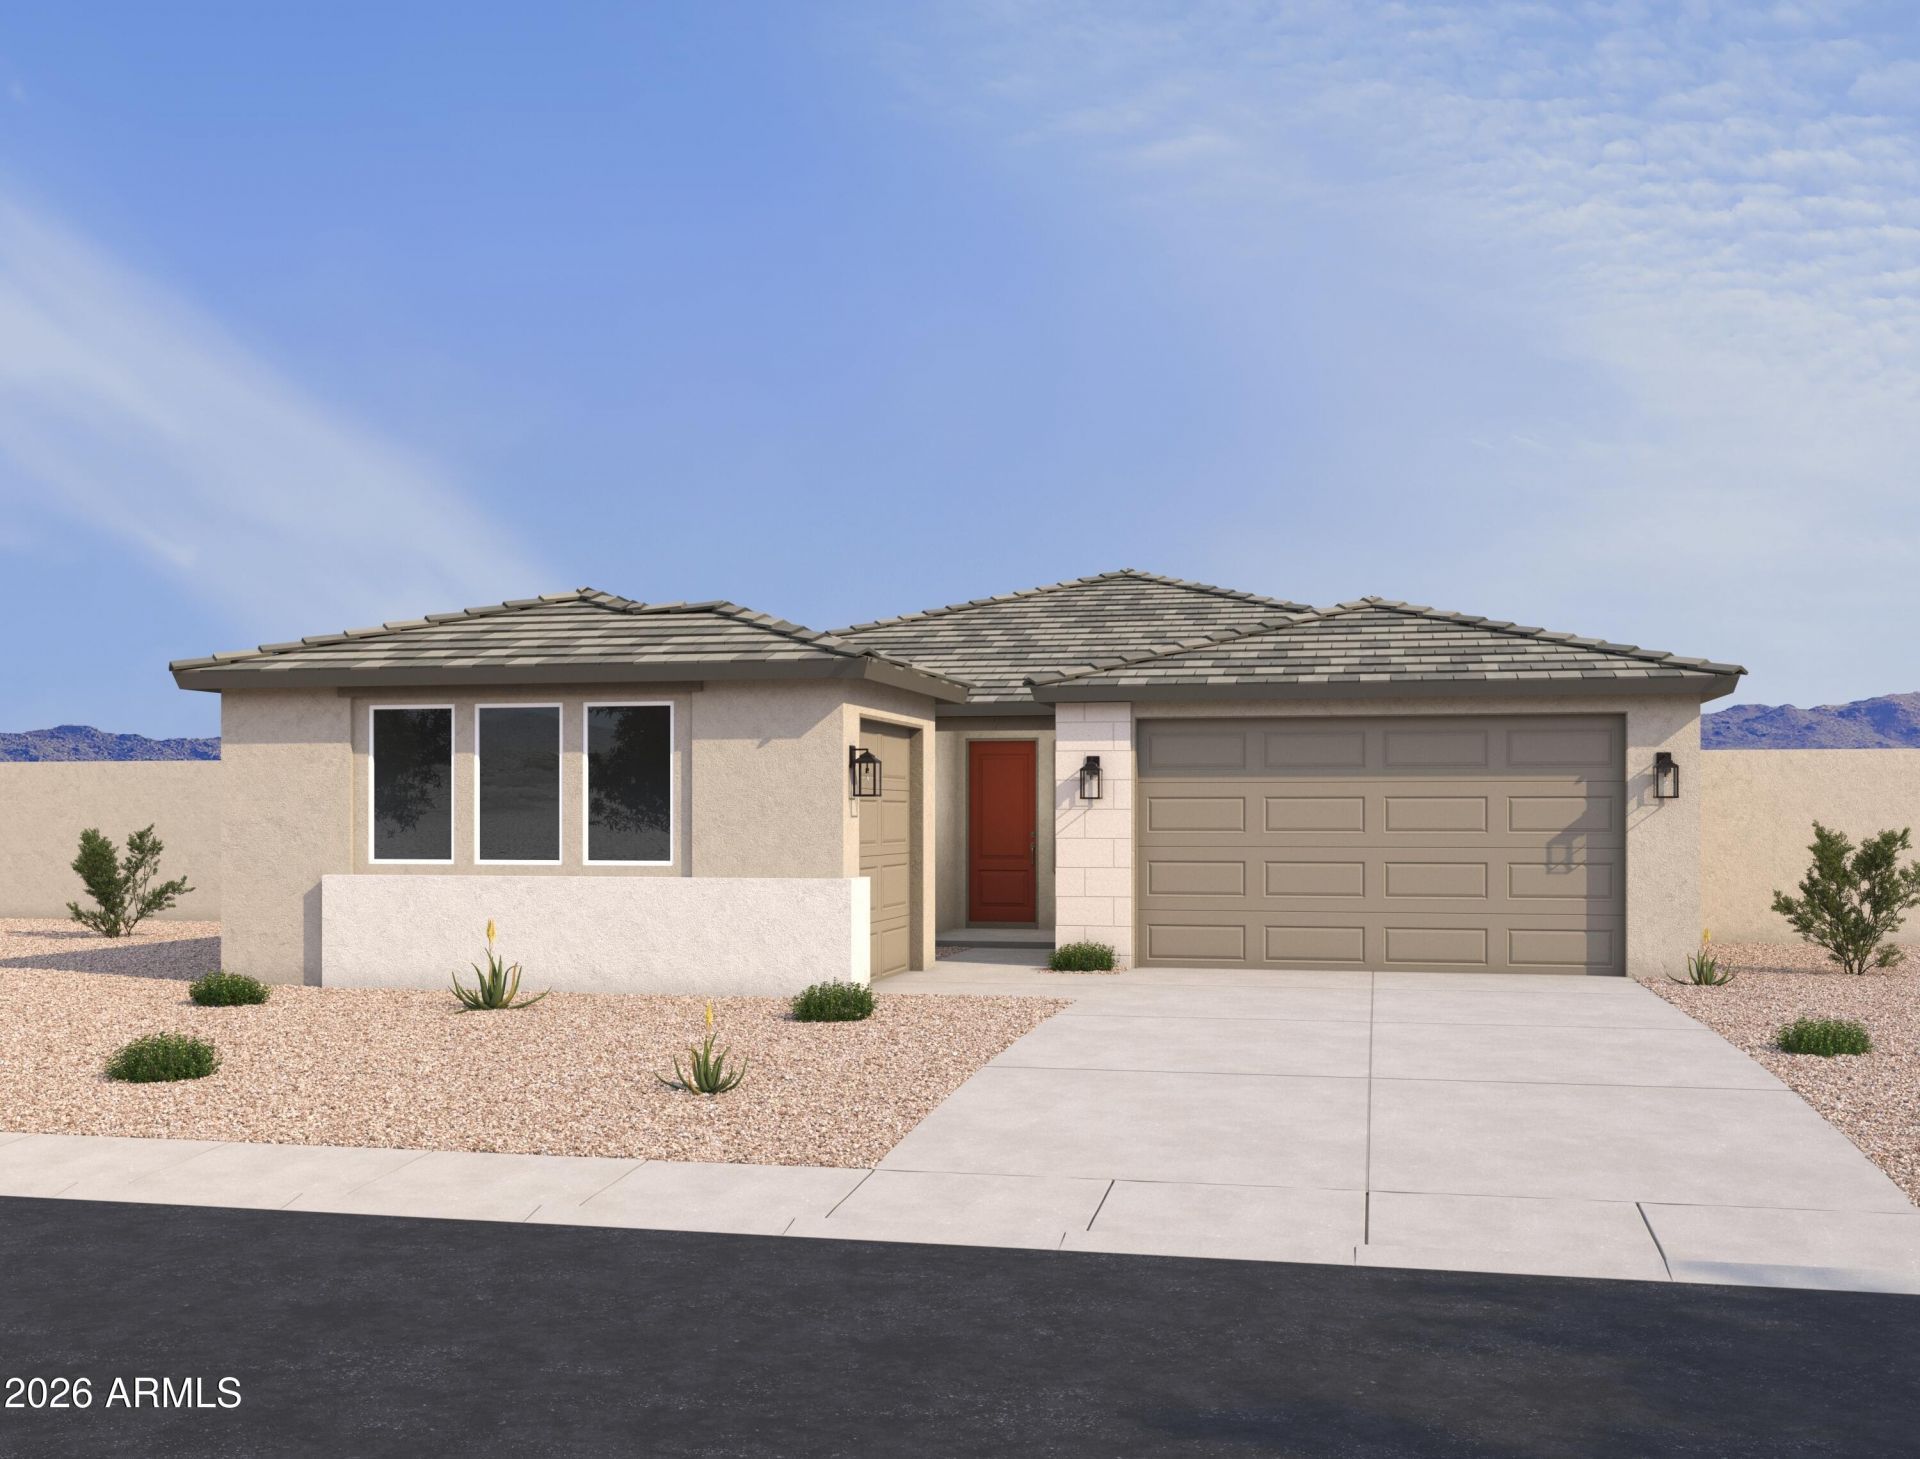
Experience elevated desert living in the stunning Amethyst floor plan at Rancho Mirage in Maricopa. Offering 2,668 sq. ft. of thoughtfully designed living space, this exceptional single-story home features 4 bedrooms, 3.5 baths, and a spacious 3-car garage. A standout feature is the highly desirable FlexSuite with its own dedicated garage, offering incredible flexibility for multigenerational living, overnight guests, a private home office, fitness space, or creative retreat. The open-concept design creates an inviting atmosphere, with an oversized kitchen island overlooking the expansive great room and dining area, making entertaining effortless. Inspired by the designer-curated Laguna A Collection, the home showcases warm ash shaker cabinetry, quartz countertops, wood-look tile flooring, and sophisticated black and champagne accents throughout. A dramatic 4-panel sliding glass door seamlessly connects indoor and outdoor living, while the luxurious primary suite offers a spa-like retreat. Conveniently located near Hwy 347, shopping, dining, parks, and entertainment, this stunning home blends style, comfort, and versatility in one of Maricopas most desirable communities.
Property Features
Property Type: Residential - Single Family
Cooling: Central Air
Fenced: Yes
Garage: 3
Heating: Natural Gas
Home Style: Contemporary, Other, See Remarks
Lot Size: 0.22 Acres
Roof Type: Tile
Stories: 1.0
Taxes: $120
Year Built: 2026
Feature Descriptions
Assoc. Fee Includes: Maintenance Grounds
Community Features: Playground, Biking/Walking Path
Exterior: Wood Frame, Painted, Stucco
Fee HOA: 104/Monthly
HOA Y/N: Yes
Interior: 3/4 Bath Master Bdrm, Full Bth Master Bdrm, Double Vanity, Eat-in Kitchen, Non-laminate Counter, High Speed Internet, 9+ Flat Ceilings
Laundry: Washer Hookup, Inside
Property Sub Type: Single Family Residence
Sewer: Public Sewer
Water: Public
Local Schools
High School: Desert Sunrise High School
Middle School: Desert Wind Middle School
Elementary School: Santa Cruz Elementary School
School District: Maricopa Unified School District
Listed By / Shown By
Listed By
Agency Name: Compass
Agency Phone: 480-776-1555
Shown By
Agent Name: Lisa Shevy
Agent Phone: (480) 309-4259
Agency Title: Arizona Best Real Estate

Estimate Your Payment
Estimated Payment
$ 1,142.73 per month $1,001.48 Principal & Interest $10.00 Property Tax $131.25 Homeowner's Insurance
37623 W Santa Maria Street | MLS# 7091442
This single family home located at 37623 W Santa Maria Street, Maricopa, AZ 85138 is currently listed for sale with an asking price of $449,990. This property was built in 2026 and has 4 bedrooms. W Santa Maria Street is located in the RANCHO MIRAGE subdivision within the Maricopa Unified School District school district. Search RANCHO MIRAGE real estate on lshevy.arizonabest.com today.