
BEDS4
BATHS5
MLS#7080276
STATUSActive
PROPERTY TYPEResidential - Single Family
SUBDIVISIONVISTA VALLE
SCHOOLCave Creek Unified District
Property Description
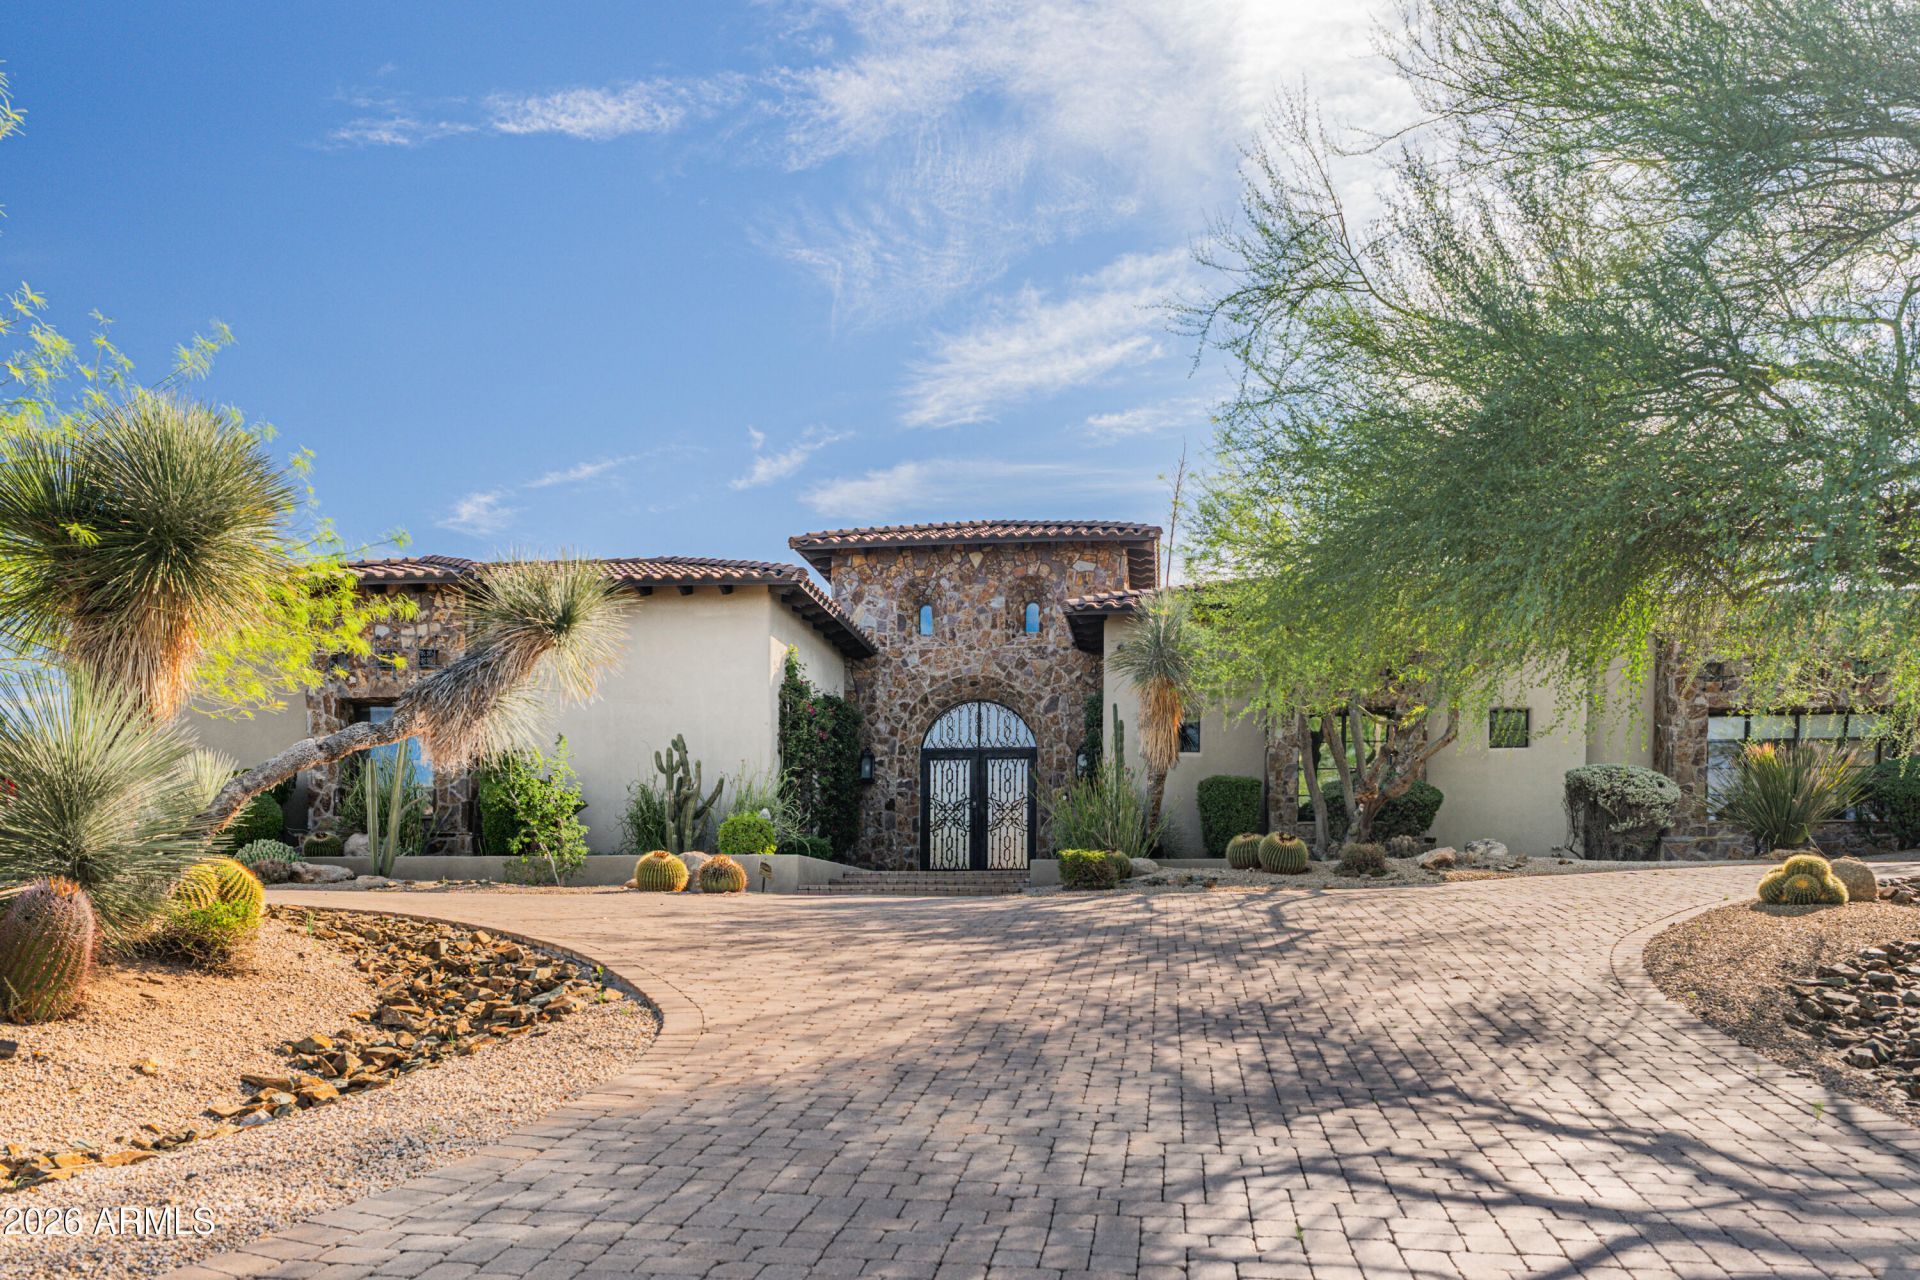
PRIME LOCATION IN 85262 AREA CODE BY DESERT MOUNTAIN AND MIRABEL. Beautiful 6,000 sf single level home in a popular neighborhood just outside the gates of Desert Mountain and Mirabel. A circular driveway brings you to a gated interior courtyard featuring beautiful new entry gates and a new putting green. The open concept Great Room/Dining/Kitchen is perfect for entertaining. Lots of flexibility in this 4+ bed, 4.5 bath floor plan to fit your specific needs - large master, second primary suite for parents, casita and a 4th king suite. The home also has a large theatre room, dedicated office with own exterior entrance and additional Den/Bar room. Walk out to the beautiful resort-style backyard through a power operated bank of sliding doors in the Great Room, den or master bedroom. A large pool, hot tub and screen patio and views of the McDowells await you. Access expansive 360 views from the rooftop deck. In addition to a 3-car garage, the home offers a large gated RV parking pad that has additional patio space and separate exterior entrance into a 2nd primary suite. All owner upgrades listed separately under Documents tab.
Property Features
Property Type: Residential - Single Family
Cooling: Central Air
Fenced: Yes
Fireplaces: 2
Garage: 3 car attached
Heating: Electric, Forced Air
Home Style: Spanish
Lot Size: 1.33 Acres
Roof Type: Tile, Foam
Stories: 1.0
Taxes: $6,419
Year Built: 2007
Feature Descriptions
Assoc. Fee Includes: Maintenance Grounds
Days on Site: 4
Exterior: Wood Frame, Painted, Stucco, Stone
Exterior: Screened in Patio(s), Storage, Private Yard, Built-in Barbecue, Rain Gutters
Fee HOA: 240/Annually
Fireplace: Living Room, Master Bedroom, Gas, Fire Pit
Flooring: Carpet, Stone, Tile
Furnished: Yes
HOA Y/N: Yes
Interior: Full Bth Master Bdrm, Separate Shwr & Tub, Double Vanity, Tub with Jets, Breakfast Bar, Pantry, Kitchen Island, Walk-in Pantry, Granite Counters, High Speed Internet, Smart Home, Vaulted Ceiling(s), 9+ Flat Ceilings, Central Vacuum, Wet Bar, No Interior Steps, Furnished(See Rmrks)
Laundry: Gas Dryer Hookup
Parking: RV Access/Parking, RV Gated, Garage Door Opener, Attchd Gar Cabinets, Circular Driveway, Attached Garage
Pool: Fenced, Diving Pool, Heated, Outdoor
Property Sub Type: Single Family Residence
Sewer: Public Sewer
Spa: Yes
Spa: Private, Heated
Special View Info: City Lights, Mountain(s), Desert
Swimming Pool: Yes
Water: Public
Local Schools
High School: Cactus Shadows High School
Middle School: Sonoran Trails Middle School
Elementary School: Black Mountain Elementary School
School District: Cave Creek Unified District
Listed By / Shown By
Listed By
Agency Name: Russ Lyon Sotheby's International Realty
Agency Phone: 480-488-2998
Shown By
Agent Name: Lisa Shevy
Agent Phone: (480) 309-4259
Agency Title: Arizona Best Real Estate

Estimate Your Payment
Estimated Payment
$ 8,086.62 per month $6,676.70 Principal & Interest $534.92 Property Tax $875.00 Homeowner's Insurance
37911 N Boulder View Drive | MLS# 7080276
This single family home located at 37911 N Boulder View Drive, Scottsdale, AZ 85262 is currently listed for sale with an asking price of $3,000,000. This property was built in 2007 and has 4 bedrooms. N Boulder View Drive is located in the VISTA VALLE subdivision within the Cave Creek Unified District school district. Search VISTA VALLE real estate on lshevy.arizonabest.com today.