
BEDS5
BATHS4
MLS#7081402
STATUSActive
PROPERTY TYPEResidential - Single Family
SUBDIVISIONMOUNTAIN PARK RANCH UNIT 21-A
SCHOOLTempe Union High School District
Property Description
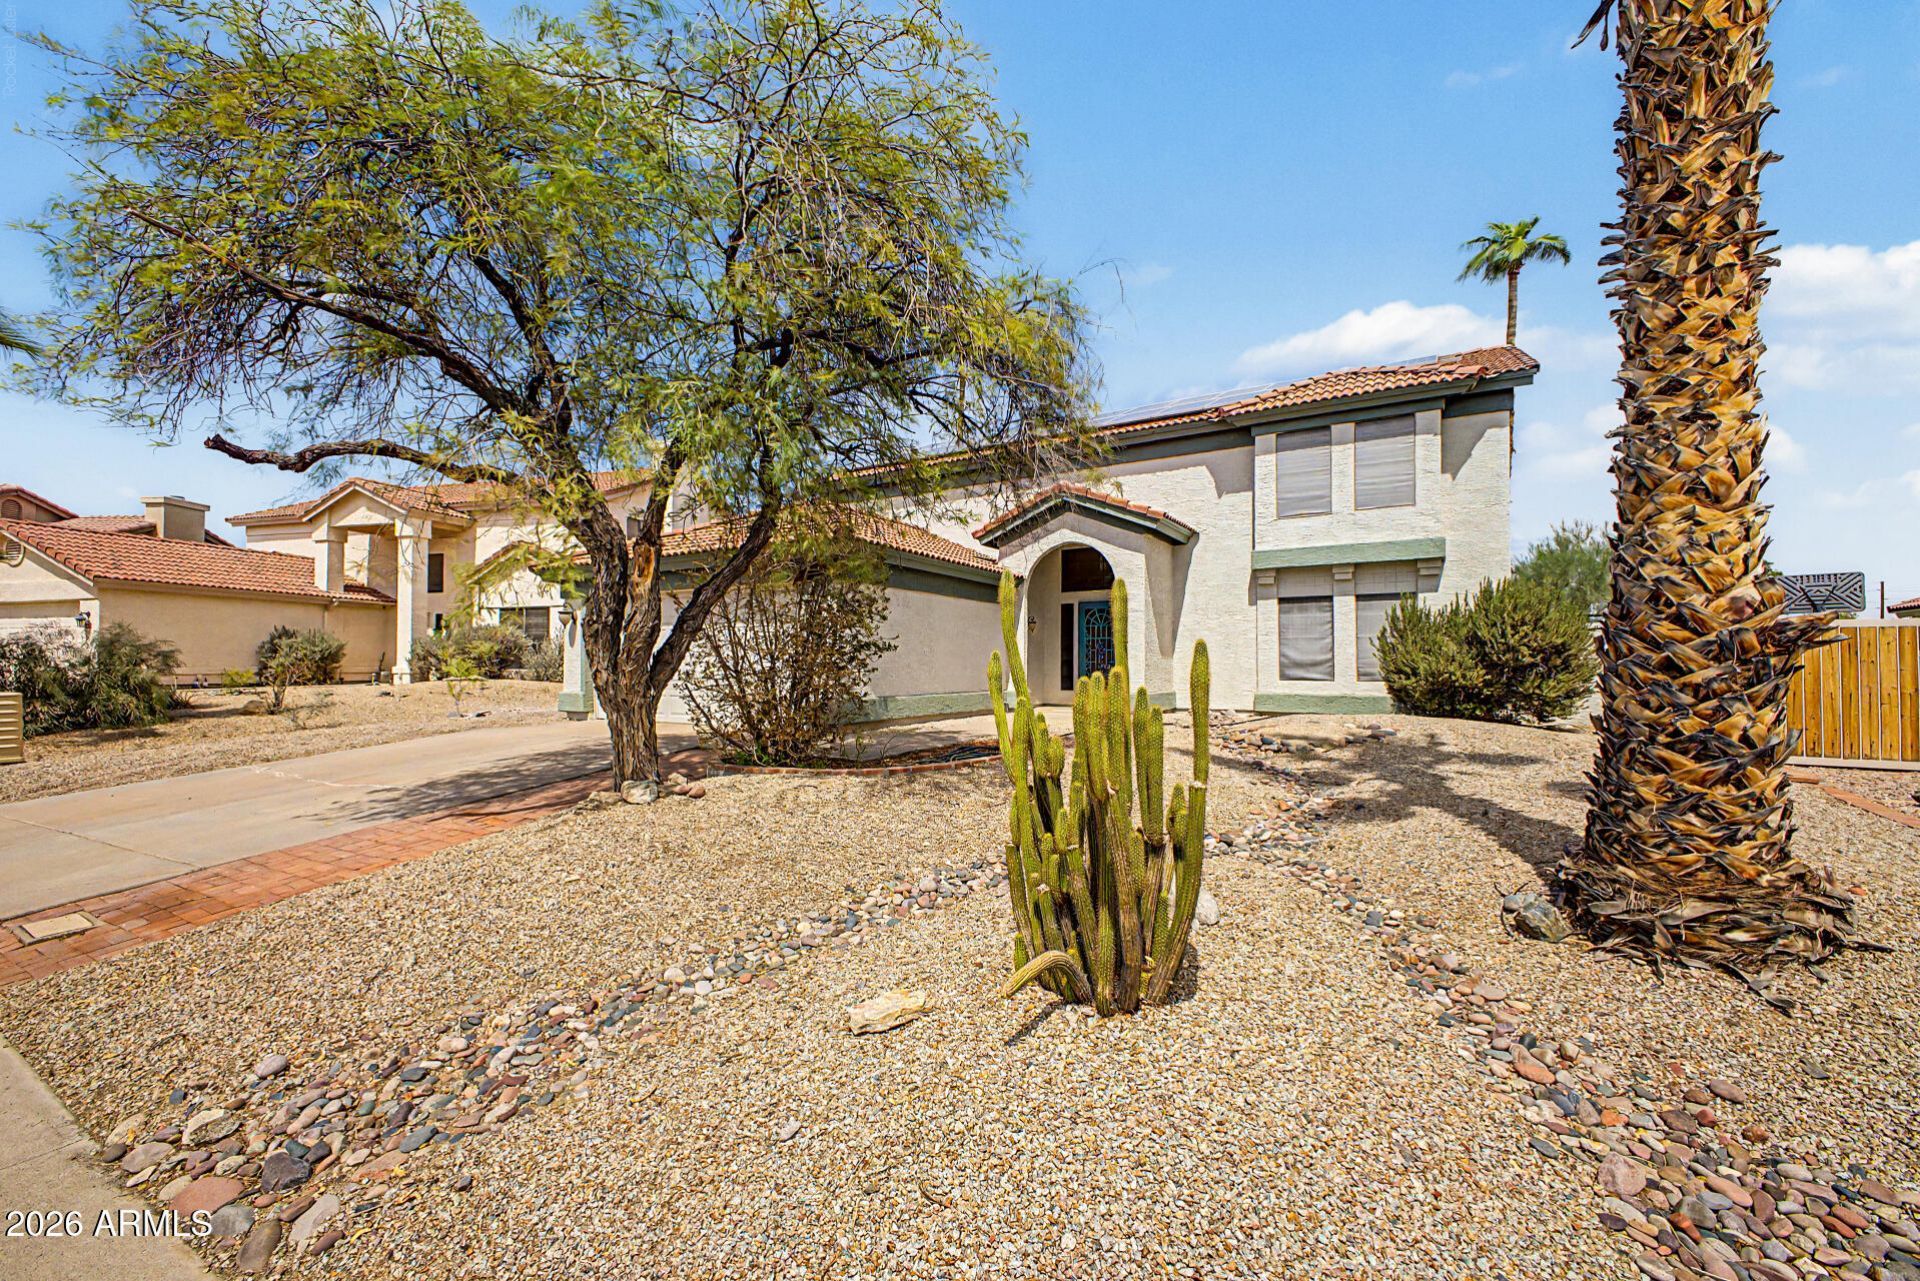
Ahwatukee living at its finest! Enjoy an exceptional location near scenic trails, shopping, freeways and top-rated schools. This beautifully maintained home features major updates since 2019 including a new roof, 2 HVAC units, electrical panel, water softener, water heater, appliances & balcony finish! Remodeled kitchen offers quartz counters, island & stylish backsplash-opening to family room! Ideal floorplan w/ main level ensuite bedroom & walk in closet. Spacious primary suite features access to private view deck, luxurious bath w/ tiled shower, separate soaking tub & 2 walk in closets!! Owned Solar-no lease here just savings on your electric bills!!! Oversized landscaped lot w/ plenty of room for a pool. App-friendly smart home features add modern convenience, too!
Property Features
Property Type: Residential - Single Family
Cooling: Central Air
Fenced: Yes
Garage: 2
Heating: Electric
Lot Size: 0.23 Acres
Roof Type: Tile
Stories: 2.0
Taxes: $3,334
Year Built: 1986
Feature Descriptions
Assoc. Fee Includes: Maintenance Grounds
Community Features: Community Spa, Community Spa Htd, Tennis Court(s), Playground, Biking/Walking Path
Days on Site: 21
Exterior: Wood Frame, Stucco
Exterior: Balcony
Fee HOA: 219/Semi-Annually
Flooring: Carpet, Tile
HOA Y/N: Yes
Interior: Full Bth Master Bdrm, Separate Shwr & Tub, Double Vanity, Eat-in Kitchen, Kitchen Island, Quartz Countertops, High Speed Internet, Upstairs
Laundry: Inside
Parking: Direct Access, Attached Garage
Property Sub Type: Single Family Residence
Sewer: Public Sewer
Special View Info: Mountain(s)
Water: Public
Local Schools
High School: Mountain Pointe High School
Middle School: Kyrene Centennial Middle School
Elementary School: Kyrene de la Colina School
School District: Tempe Union High School District
Listed By / Shown By
Listed By
Agency Name: Arizona Best Real Estate

Shown By
Agent Name: Lisa Shevy
Agent Phone: (480) 309-4259
Estimate Your Payment
Estimated Payment
$ 1,914.03 per month $1,446.62 Principal & Interest $277.83 Property Tax $189.58 Homeowner's Insurance
3922 E Goldfinch Gate Lane | MLS# 7081402
This single family home located at 3922 E Goldfinch Gate Lane, Phoenix, AZ 85044 is currently listed for sale by Arizona Best Real Estate, with an asking price of $650,000. This property was built in 1986 and has 5 bedrooms. E Goldfinch Gate Lane is located in the MOUNTAIN PARK RANCH UNIT 21-A subdivision within the Tempe Union High School District school district. Search MOUNTAIN PARK RANCH UNIT 21-A real estate on lshevy.arizonabest.com today.