
BEDS5
BATHS4
MLS#7090766
STATUSActive
PROPERTY TYPEResidential - Single Family
SUBDIVISIONLINCOLN HEIGHTS 1-79-1126-3045-52 TR A
SCHOOLScottsdale Unified District
Property Description
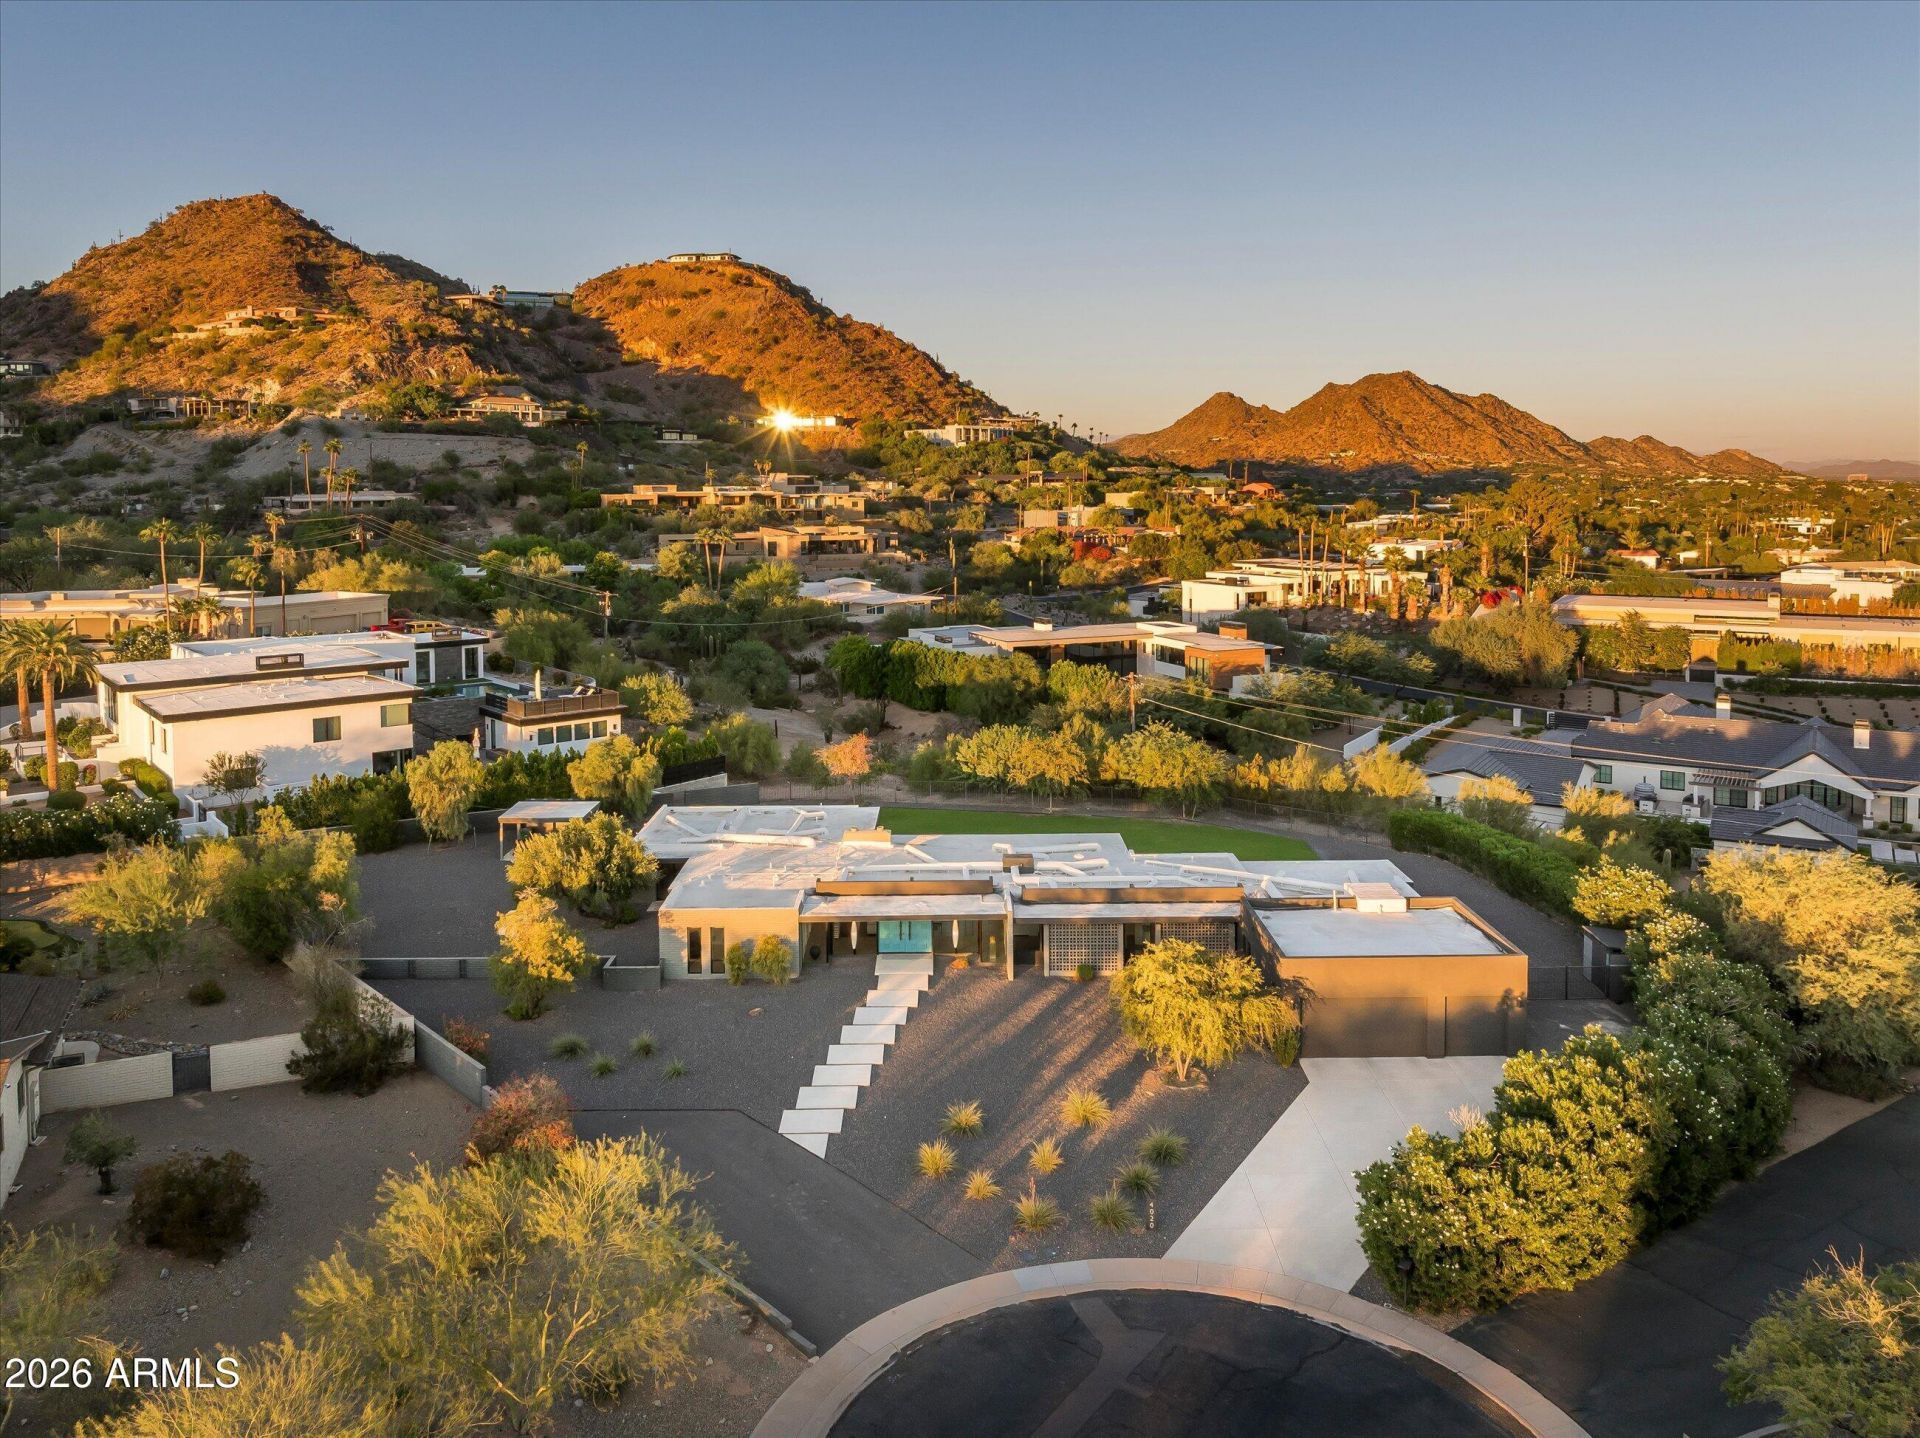
This classic remodeled mid-century modern home by architect Ard Hoyt has a Palm Springs vibe! The exceptional views of Camelback Mountain & the Phoenix Mtn Preserve will not disappoint. The floor plan is beautifully designed for family living with four secondary bedrooms & a large bonus room on one side and a very private primary retreat on the other. The updated finishes include walnut cabinetry, quartz counters, motorized shades, a sliding window wall & gourmet appliances. Positioned on a quiet cul-de-sac in a prime Paradise Valley location with easy access to Scottsdale, Central Phoenix, hiking trails & the Camelback Corridor. The lot, with an expansive natural grass lawn, has plenty of room to add a swimming pool & guest house if desired. Competitively priced so this wont last long!
Property Features
Property Type: Residential - Single Family
Cooling: Ceiling Fan(s), Central Air, Heat Pump
Fenced: Yes
Fireplaces: 1
Garage: 3
Heating: Other, See Remarks, Heat Pump
Home Style: Contemporary, Mid-Century Modern
Lot Size: 0.96 Acres
Roof Type: Built-Up, Foam
Stories: 1.0
Taxes: $5,675
Year Built: 1963
Feature Descriptions
Assoc. Fee Includes: No Fees
Days on Site: 1
Exterior: Block, Other, Painted
Exterior: Storage
Fireplace: Living Room, Wood Burning Stove
Flooring: Carpet, Tile
Interior: Full Bth Master Bdrm, Separate Shwr & Tub, Double Vanity, Eat-in Kitchen, Breakfast Bar, Pantry, Kitchen Island, Walk-in Pantry, Quartz Countertops, High Speed Internet
Laundry: Washer Hookup, Inside, See Remarks
Parking: Garage Door Opener, Direct Access, Attached Garage
Property Sub Type: Single Family Residence
Sewer: Septic Tank, Septic-In & Connected
Special View Info: Mountain(s)
Water: Public
Local Schools
High School: Saguaro High School
Middle School: Mohave Middle School
Elementary School: Kiva Elementary School
School District: Scottsdale Unified District
Listed By / Shown By
Listed By
Agency Name: Russ Lyon Sotheby's International Realty
Agency Phone: 480-287-5200
Shown By
Agent Name: Lisa Shevy
Agent Phone: (480) 309-4259
Agency Title: Arizona Best Real Estate

Estimate Your Payment
Estimated Payment
$ 10,415.99 per month $8,790.99 Principal & Interest $472.92 Property Tax $1,152.08 Homeowner's Insurance
4020 E Sierra Vista Drive | MLS# 7090766
This single family home located at 4020 E Sierra Vista Drive, Paradise Valley, AZ 85253 is currently listed for sale with an asking price of $3,950,000. This property was built in 1963 and has 5 bedrooms. E Sierra Vista Drive is located in the LINCOLN HEIGHTS 1-79-1126-3045-52 TR A subdivision within the Scottsdale Unified District school district. Search LINCOLN HEIGHTS 1-79-1126-3045-52 TR A real estate on lshevy.arizonabest.com today.