
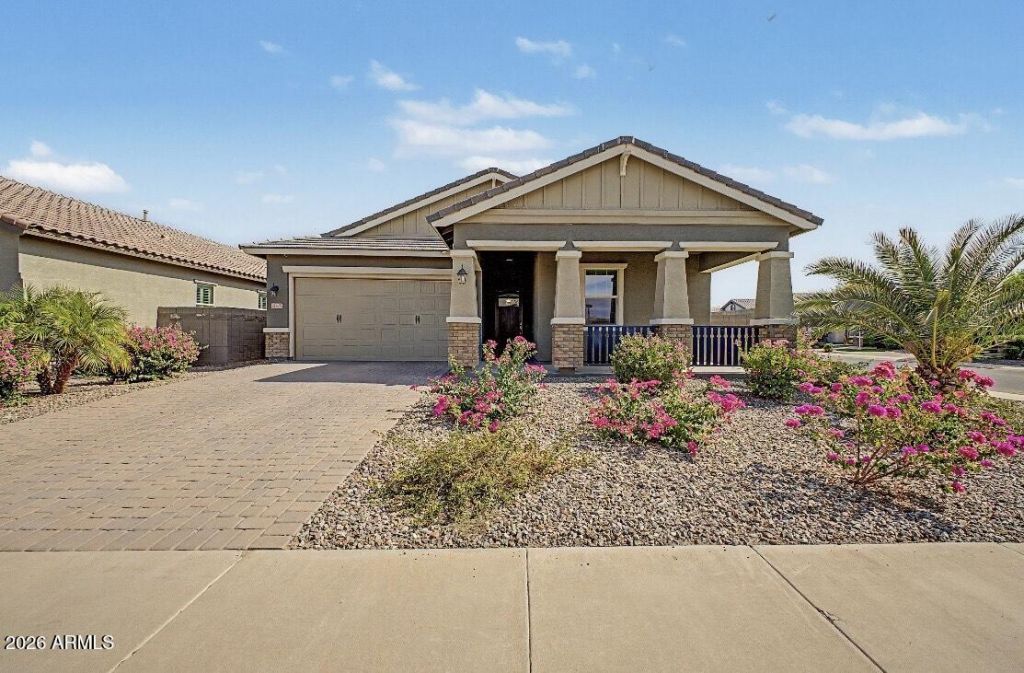
BEDS3
BATHS2
SQUARE FEET1,849
MLS#7056180
STATUSActive
PROPERTY TYPEResidential - Single Family
SUBDIVISIONRAINTREE PARCEL 14 AT GLENNWILDE
SCHOOLMaricopa Unified School District
Property Description
Welcome home to this beautiful corner lot home with impressive 10-foot ceilings and an abundance of light that creates an unforgettable first impression. The open concept floor plan is centered around a chefs kitchen featuring a gas cooktop, reverse osmosis system, and a spacious walk-in pantry. The generous primary suite offers a peaceful escape with a large walk-in closet, while a secondary bedroom also includes its own walk-in closet for added convenience. A versatile flex room is ready to become your home office or playroom. Open the expansive double sliding doors to a private backyard with lush green grass and a lemon tree ready to provide fresh lemonade right outside your door. Be the first to see it, fall in love, and make it yours.
Property Features
Property Type: Residential - Single Family
Cooling: Ceiling Fan(s), Central Air, Programmable Thmstat
Fenced: Yes
Garage: 2
Heating: Natural Gas
Home Style: Contemporary
Lot Size: 0.16 Acres
Roof Type: Tile
Stories: 1.0
Taxes: $2,408
Year Built: 2020
Feature Descriptions
Assoc. Fee Includes: Maintenance Grounds
Community Features: Playground, Biking/Walking Path
Exterior: Wood Frame, Stucco
Fee HOA: 91/Monthly
Flooring: Carpet, Tile
HOA Y/N: Yes
Interior: Separate Shwr & Tub, Double Vanity, Eat-in Kitchen, Kitchen Island, Walk-in Pantry, Granite Counters, 9+ Flat Ceilings
Parking: Garage Door Opener, Attached Garage
Property Sub Type: Single Family Residence
Water: Pvt Water Company
Local Schools
High School: Maricopa High School
Middle School: Desert Wind Middle School
Elementary School: Saddleback Elementary School
School District: Maricopa Unified School District
Listed By / Shown By
Listed By
Agency Name: Citiea
Agency Phone: 480-870-3119
Shown By
Agent Name: Lisa Shevy
Agent Phone: (480) 309-4259
Agency Title: Arizona Best Real Estate

Estimate Your Payment
Estimated Payment
$ 1,182.39 per month $867.97 Principal & Interest $200.67 Property Tax $113.75 Homeowner's Insurance
41445 W Arvada Lane | MLS# 7056180
This single family home located at 41445 W Arvada Lane, Maricopa, AZ 85138 is currently listed for sale with an asking price of $390,000. This property was built in 2020 and has 3 bedrooms with 1849 sq. ft. W Arvada Lane is located in the RAINTREE PARCEL 14 AT GLENNWILDE subdivision within the Maricopa Unified School District school district. Search RAINTREE PARCEL 14 AT GLENNWILDE real estate on lshevy.arizonabest.com today.