
BEDS3
BATHS3
MLS#7092079
STATUSActive
PROPERTY TYPEResidential - Single Family
SUBDIVISIONANTHEM COUNTRY CLUB UNIT 16 LONG COVE
SCHOOLDeer Valley Unified District
Property Description
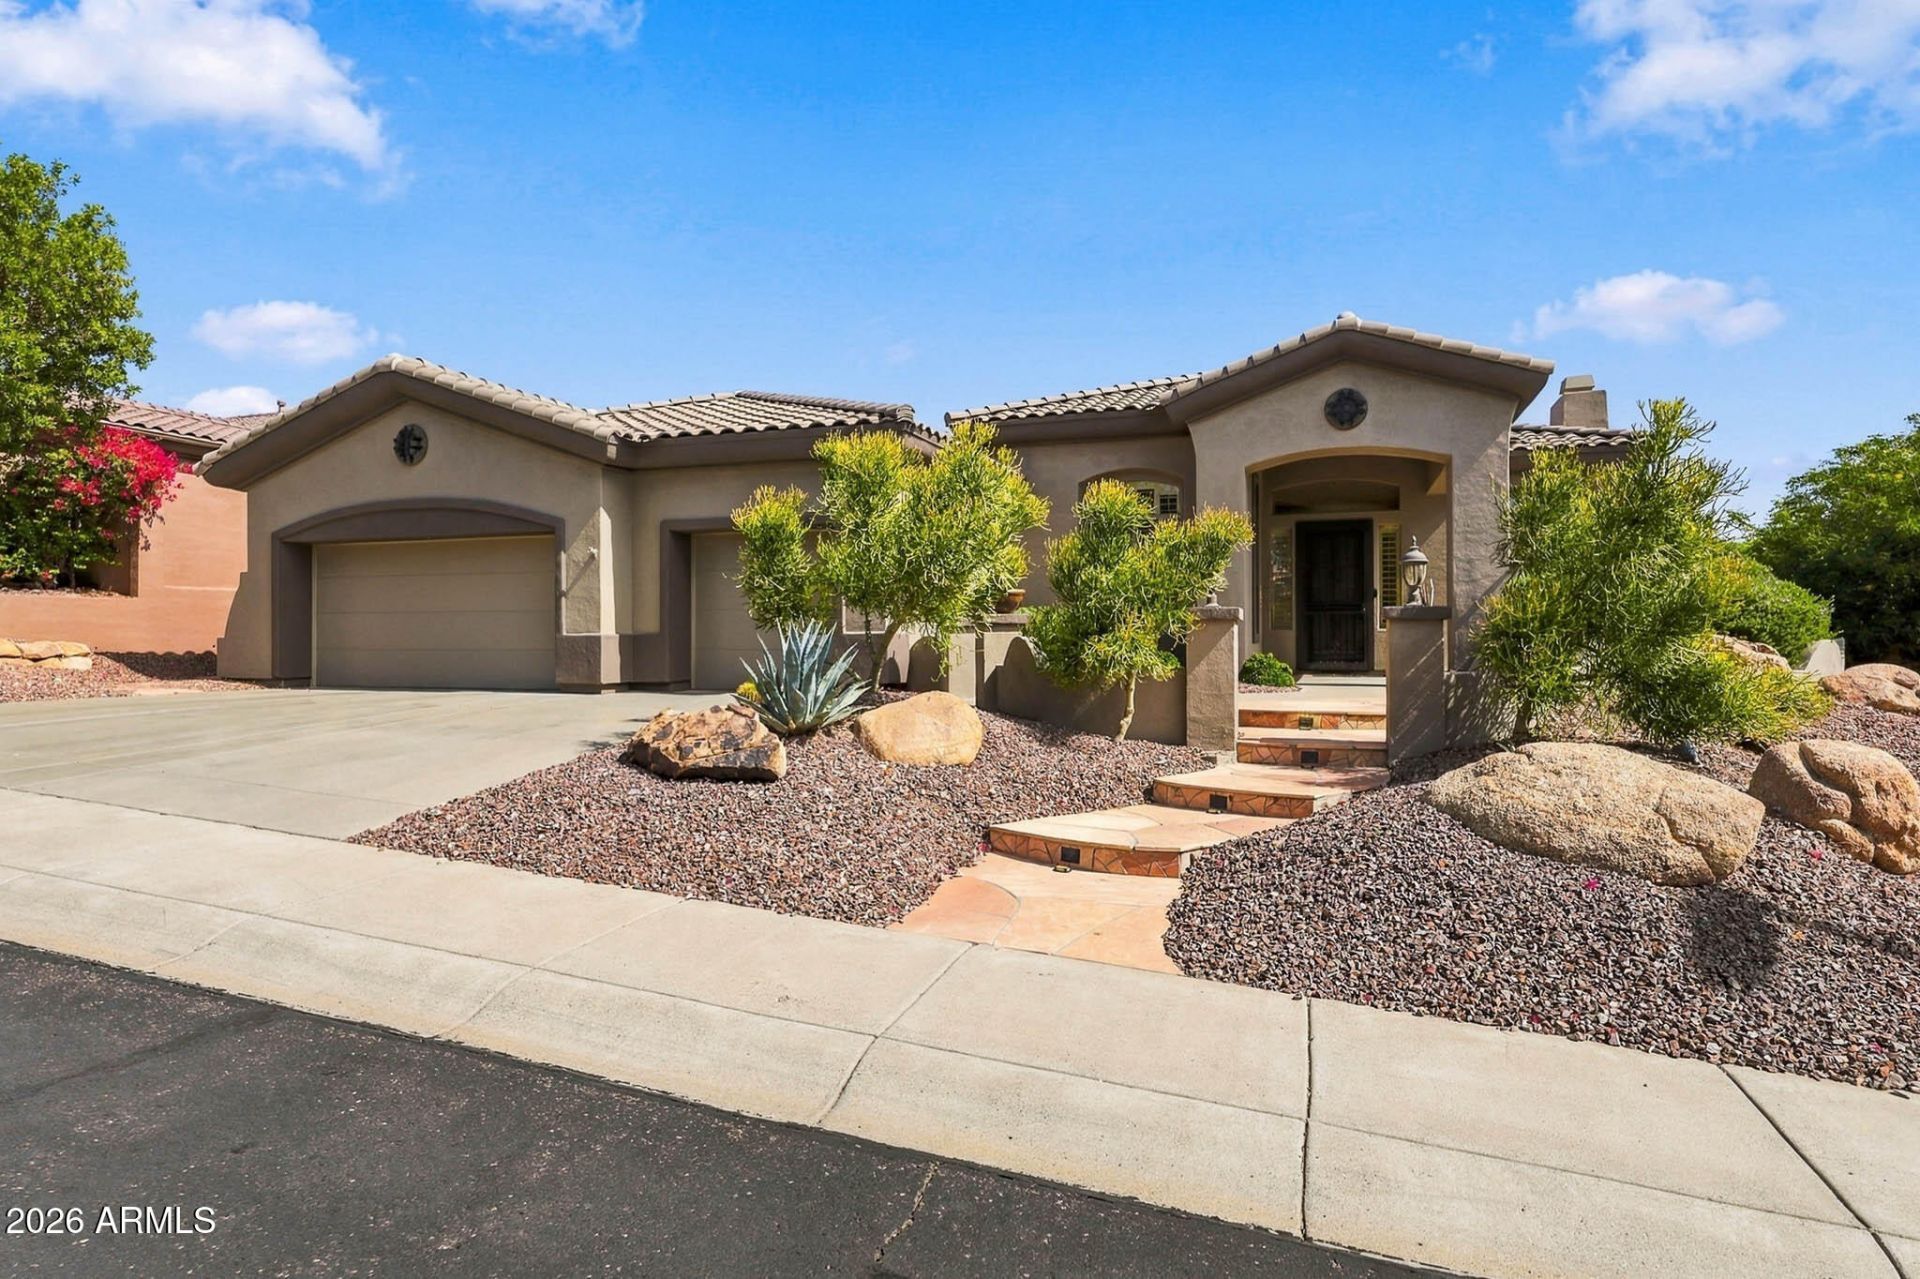
If you are looking for move-in ready with all the big expenses already taken care of, this is your new home! Priced to sell, and move-in ready, with new/updated: HVAC (2021); roof underlayment fully replaced (2020); fully owned home Solar System plus a separate solar pool heating system (2024); pebble tech pool resurface and pool lights (2022); backyard landscaping and travertine hardscaping (2022); kitchen appliances (2023); water softener (2024); water heater and circulation pump (2026); exterior paint (2026). But wait! That is not all, the updates to the interior of the home include a fully reimagined primary bathroom, including fixtures plus a gorgeous rock wall and electric fireplace in the family room and fresh paint throughout the home. This home has been meticulously maintained with regular professional maintenance contracts. Enjoy this beautiful home and the luxury of Country Club living here in Anthem Country Club.
Property Features
Property Type: Residential - Single Family
Cooling: Ceiling Fan(s), Central Air, Programmable Thmstat
Fenced: Yes
Fireplaces: 1
Garage: 3 car attached
Heating: Natural Gas, Ceiling, Heat Pump
Home Style: Bungalow
Lot Size: 0.22 Acres
Roof Type: Tile
Stories: 1.0
Taxes: $4,911
Year Built: 2002
Feature Descriptions
Accessibility: Zero-Grade Entry, Accessible Door â?? 32in+ Wide, Hard/Low Nap Floors
Assoc. Fee Includes: Maintenance Grounds, Street Maint
Community Features: Guarded Entry, Community Spa, Community Spa Htd, Golf, Tennis Court(s), Playground, Biking/Walking Path, Clubhouse, Fitness Center, Pickleball
Exterior: Block, Wood Frame, Stucco
Exterior: Private Street(s), Private Yard, Built-in Barbecue
Fee HOA: 370.5/Quarterly
Fee HOA 2: 255.96/Quarterly
Fireplace: Living Room
Flooring: Carpet, Tile
Furnished: Yes
HOA Y/N: Yes
Interior: Full Bth Master Bdrm, Double Vanity, Eat-in Kitchen, Breakfast Bar, Pantry, Granite Counters, 9+ Flat Ceilings, No Interior Steps, Furnished(See Rmrks)
Parking: Golf Cart Garage, Garage Door Opener, Attchd Gar Cabinets, Attached Garage
Pool: Fenced, Heated, Variable Speed Pump, Solar Thermal Sys, Outdoor
Property Sub Type: Single Family Residence
Sewer: Private Sewer
Spa: Yes
Spa: Private, Heated
Swimming Pool: Yes
Water: Pvt Water Company
Local Schools
High School: Boulder Creek High School
Middle School: Gavilan Peak School
Elementary School: Gavilan Peak School
School District: Deer Valley Unified District
Listed By / Shown By
Listed By
Agency Name: Realty ONE Group
Agency Phone: 480-285-0000
Shown By
Agent Name: Lisa Shevy
Agent Phone: (480) 309-4259
Agency Title: Arizona Best Real Estate

Estimate Your Payment
Estimated Payment
$ 2,234.24 per month $1,613.54 Principal & Interest $409.25 Property Tax $211.46 Homeowner's Insurance
41925 N Long Cove Way | MLS# 7092079
This single family home located at 41925 N Long Cove Way, Anthem, AZ 85086 is currently listed for sale with an asking price of $725,000. This property was built in 2002 and has 3 bedrooms. N Long Cove Way is located in the ANTHEM COUNTRY CLUB UNIT 16 LONG COVE subdivision within the Deer Valley Unified District school district. Search ANTHEM COUNTRY CLUB UNIT 16 LONG COVE real estate on lshevy.arizonabest.com today.