
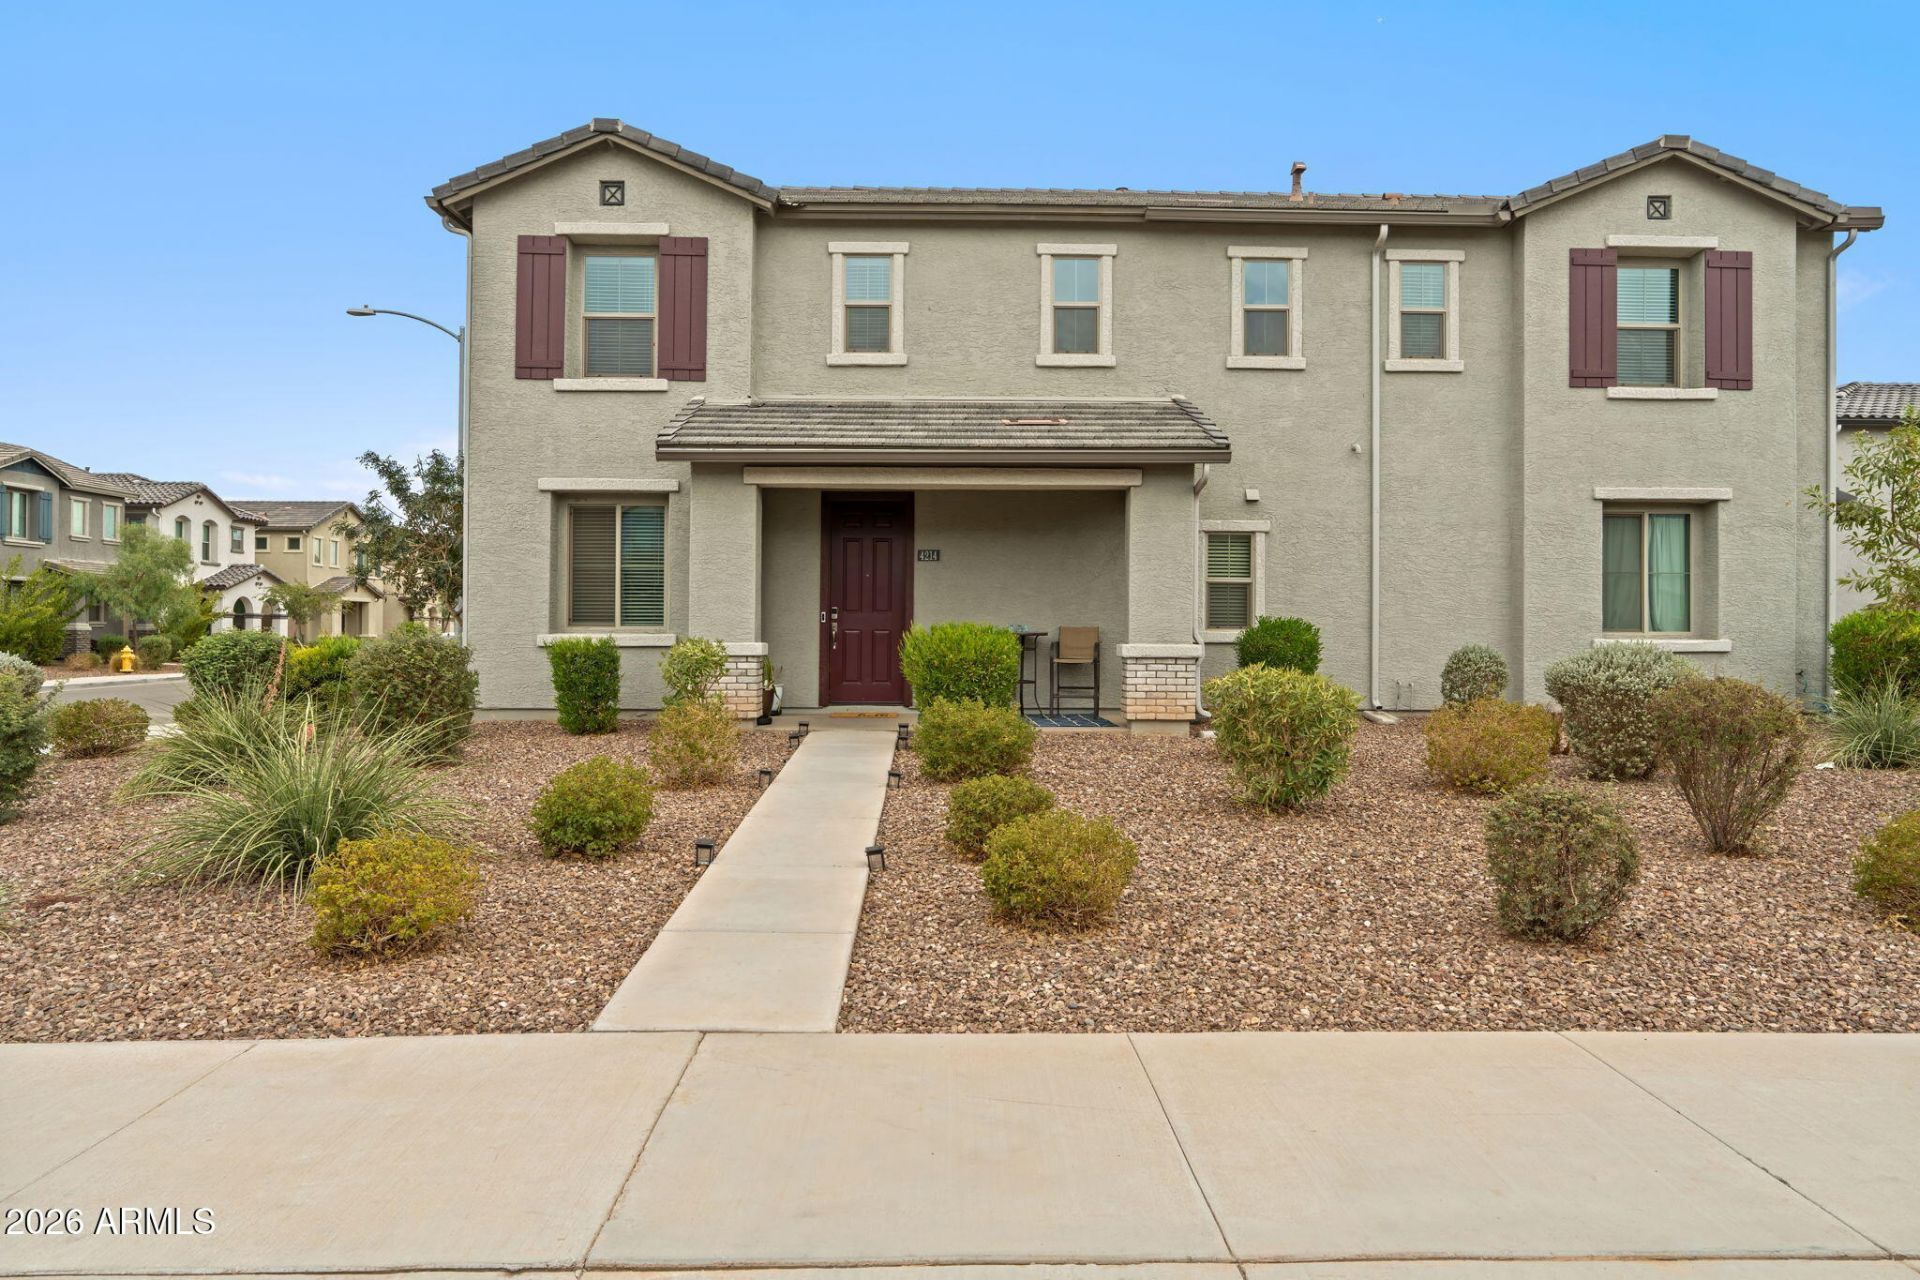
BEDS3
BATHS3
MLS#7047746
STATUSActive
PROPERTY TYPEResidential - Single Family
SUBDIVISIONCYPRESS RIDGE PHASE 2
SCHOOLPhoenix Union High School District
Property Description
Resort-style living meets everyday convenience in this beautifully upgraded Phoenix home! Featuring stylish plank tile flooring, modern finishes, and an open-concept layout, this home is designed for both comfort and entertaining. The kitchen boasts stone countertops, a trendy backsplash, walk-in pantry, abundant cabinetry, and a large island overlooking the great room. Upstairs youll find a versatile loft that can easily become a 4th bedroom, convenient laundry room, and spacious secondary bedrooms. The oversized primary suite offers a massive walk-in closet, soaking tub, separate shower, and dual sinks. Enjoy your private backyard retreat with artificial turf and raised planters. Community pool & park maintained by the HOA means more relaxation! Conveniently located near Loop 202 Broadway, shopping, dining, and entertainment. Move-in ready!
Property Features
Property Type: Residential - Single Family
Cooling: Ceiling Fan(s), Central Air
Fenced: Yes
Garage: 2
Heating: Natural Gas
Lot Size: 0.09 Acres
Roof Type: Tile, Concrete
Stories: 2.0
Taxes: $2,031
Year Built: 2022
Feature Descriptions
Assoc. Fee Includes: Front Yard Maint, Maintenance Grounds
Community Features: Playground, Biking/Walking Path
Days on Site: 75
Exterior: Wood Frame, Painted, Stucco
Fee HOA: 140/Monthly
Flooring: Carpet, Tile
HOA Y/N: Yes
Interior: Full Bth Master Bdrm, Separate Shwr & Tub, Double Vanity, Eat-in Kitchen, Pantry, Kitchen Island, Quartz Countertops, Upstairs
Laundry: Gas Dryer Hookup, Upstairs Laundry
Parking: Attached Garage
Property Sub Type: Single Family Residence
Sewer: Public Sewer
Water: Public
Local Schools
High School: Betty Fairfax High School
Middle School: Kings Ridge School
Elementary School: Riverside Traditional School
School District: Phoenix Union High School District
Listed By / Shown By
Listed By
Agency Name: HomeSmart
Agency Phone: 602-230-7600
Shown By
Agent Name: Lisa Shevy
Agent Phone: (480) 309-4259
Agency Title: Arizona Best Real Estate

Estimate Your Payment
Estimated Payment
$ 1,130.83 per month $850.16 Principal & Interest $169.25 Property Tax $111.42 Homeowner's Insurance
4214 S 58th Drive | MLS# 7047746
This single family home located at 4214 S 58th Drive, Phoenix, AZ 85043 is currently listed for sale with an asking price of $381,997. This property was built in 2022 and has 3 bedrooms. S 58th Drive is located in the CYPRESS RIDGE PHASE 2 subdivision within the Phoenix Union High School District school district. Search CYPRESS RIDGE PHASE 2 real estate on lshevy.arizonabest.com today.