
BEDS3
BATHS2
MLS#7056356
STATUSActive
PROPERTY TYPEResidential - Single Family
SUBDIVISIONIRONWOOD CROSSING UNIT 4B
SCHOOLJ O Combs Unified School District
Property Description
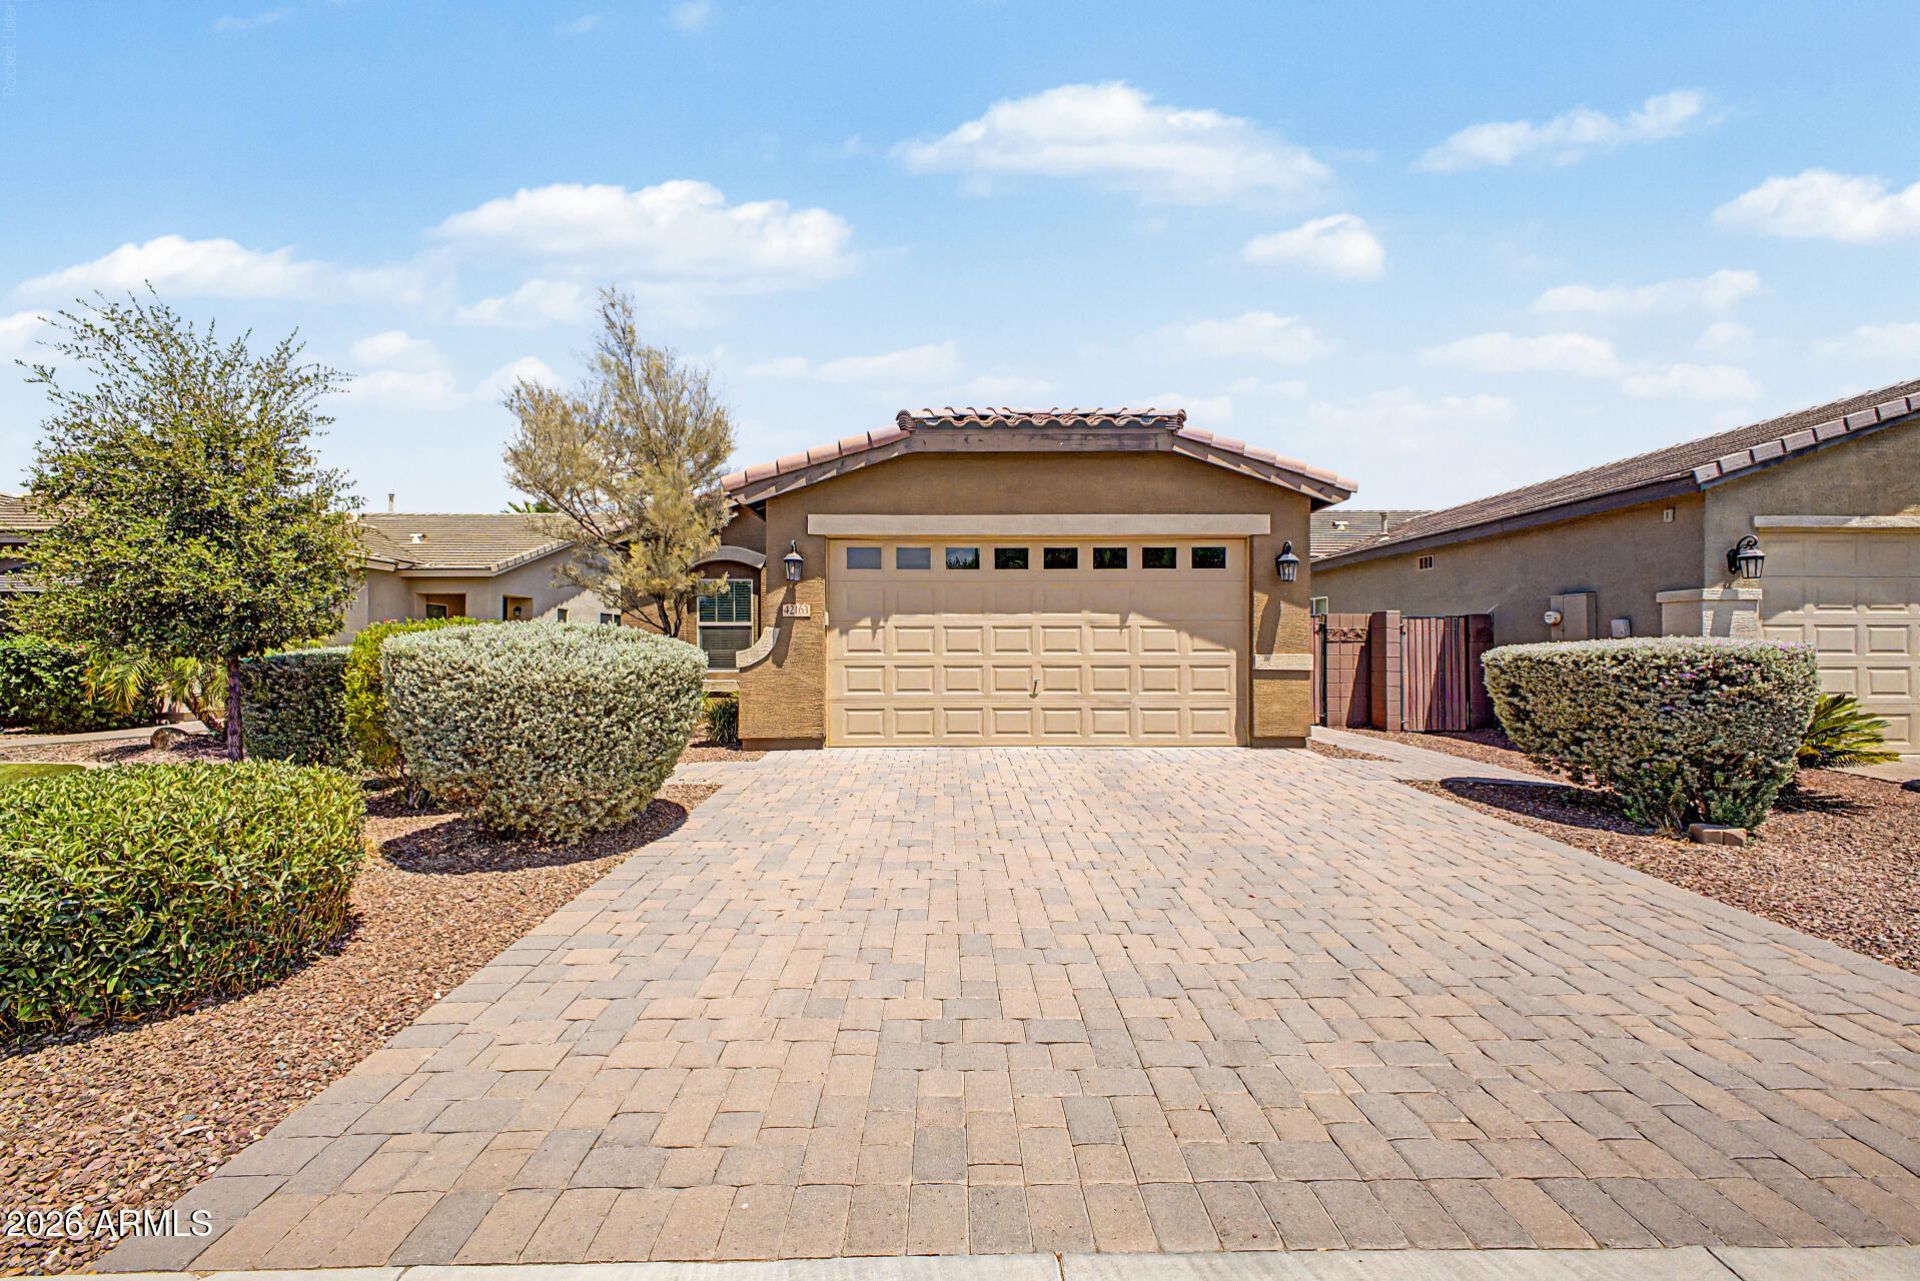
Located directly across from a beautiful green park and backing to open space with no neighbors behind, this 1,789-square-foot home offers an exceptional combination of privacy, functionality, and style. The thoughtfully designed floor plan includes three bedrooms, two bathrooms, and a dedicated open office. Interior highlights include custom two-tone paint, ceramic tile throughout the main living spaces, and a dramatic 16-foot, four-panel sliding glass door that creates a seamless connection to the backyard. The well-appointed kitchen offers espresso wood cabinets, granite countertops, stainless steel appliances, an electric range with an available gas connection, and a generous center island with breakfast bar seating. The spacious owners suite features a private exit to the backyard, a large spa-style shower, and a walk-in closet. A paved driveway, mature landscaping, park-front location, and private backyard setting complete this move-in-ready home.
Property Features
Property Type: Residential - Single Family
Cooling: Ceiling Fan(s), Central Air
Fenced: Yes
Garage: 2
Heating: Natural Gas
Home Style: Ranch
Lot Size: 0.14 Acres
Roof Type: Tile
Stories: 1.0
Taxes: $2,146
Year Built: 2017
Feature Descriptions
Assoc. Fee Includes: Sewer, Maintenance Grounds
Community Features: Playground, Biking/Walking Path, Clubhouse, Pickleball
Days on Site: 80
Exterior: Wood Frame, Painted, Stucco
Fee HOA: 225/Monthly
Flooring: Carpet, Tile
HOA Y/N: Yes
Interior: 3/4 Bath Master Bdrm, Double Vanity, Breakfast Bar, Pantry, Kitchen Island, Granite Counters, High Speed Internet, 9+ Flat Ceilings, No Interior Steps
Laundry: Washer Hookup, Inside
Parking: Garage Door Opener, Direct Access, Attached Garage
Property Sub Type: Single Family Residence
Sewer: Private Sewer
Water: Public
Local Schools
High School: Combs High School
Middle School: J. O. Combs Middle School
Elementary School: Ranch Elementary School
School District: J O Combs Unified School District
Listed By / Shown By
Listed By
Agency Name: Your Home Sold Guaranteed Realty
Agency Phone: 480-776-5231
Shown By
Agent Name: Lisa Shevy
Agent Phone: (480) 309-4259
Agency Title: Arizona Best Real Estate

Estimate Your Payment
Estimated Payment
$ 1,223.49 per month $923.61 Principal & Interest $178.83 Property Tax $121.04 Homeowner's Insurance
42163 N Wollemi Street | MLS# 7056356
This single family home located at 42163 N Wollemi Street, Queen Creek, AZ 85140 is currently listed for sale with an asking price of $415,000. This property was built in 2017 and has 3 bedrooms. N Wollemi Street is located in the IRONWOOD CROSSING UNIT 4B subdivision within the J O Combs Unified School District school district. Search IRONWOOD CROSSING UNIT 4B real estate on lshevy.arizonabest.com today.