
BEDS3
BATHS3
MLS#7071617
STATUSActive
PROPERTY TYPEResidential - Single Family
SUBDIVISIONPROVINCE
SCHOOLMaricopa Unified School District
Property Description
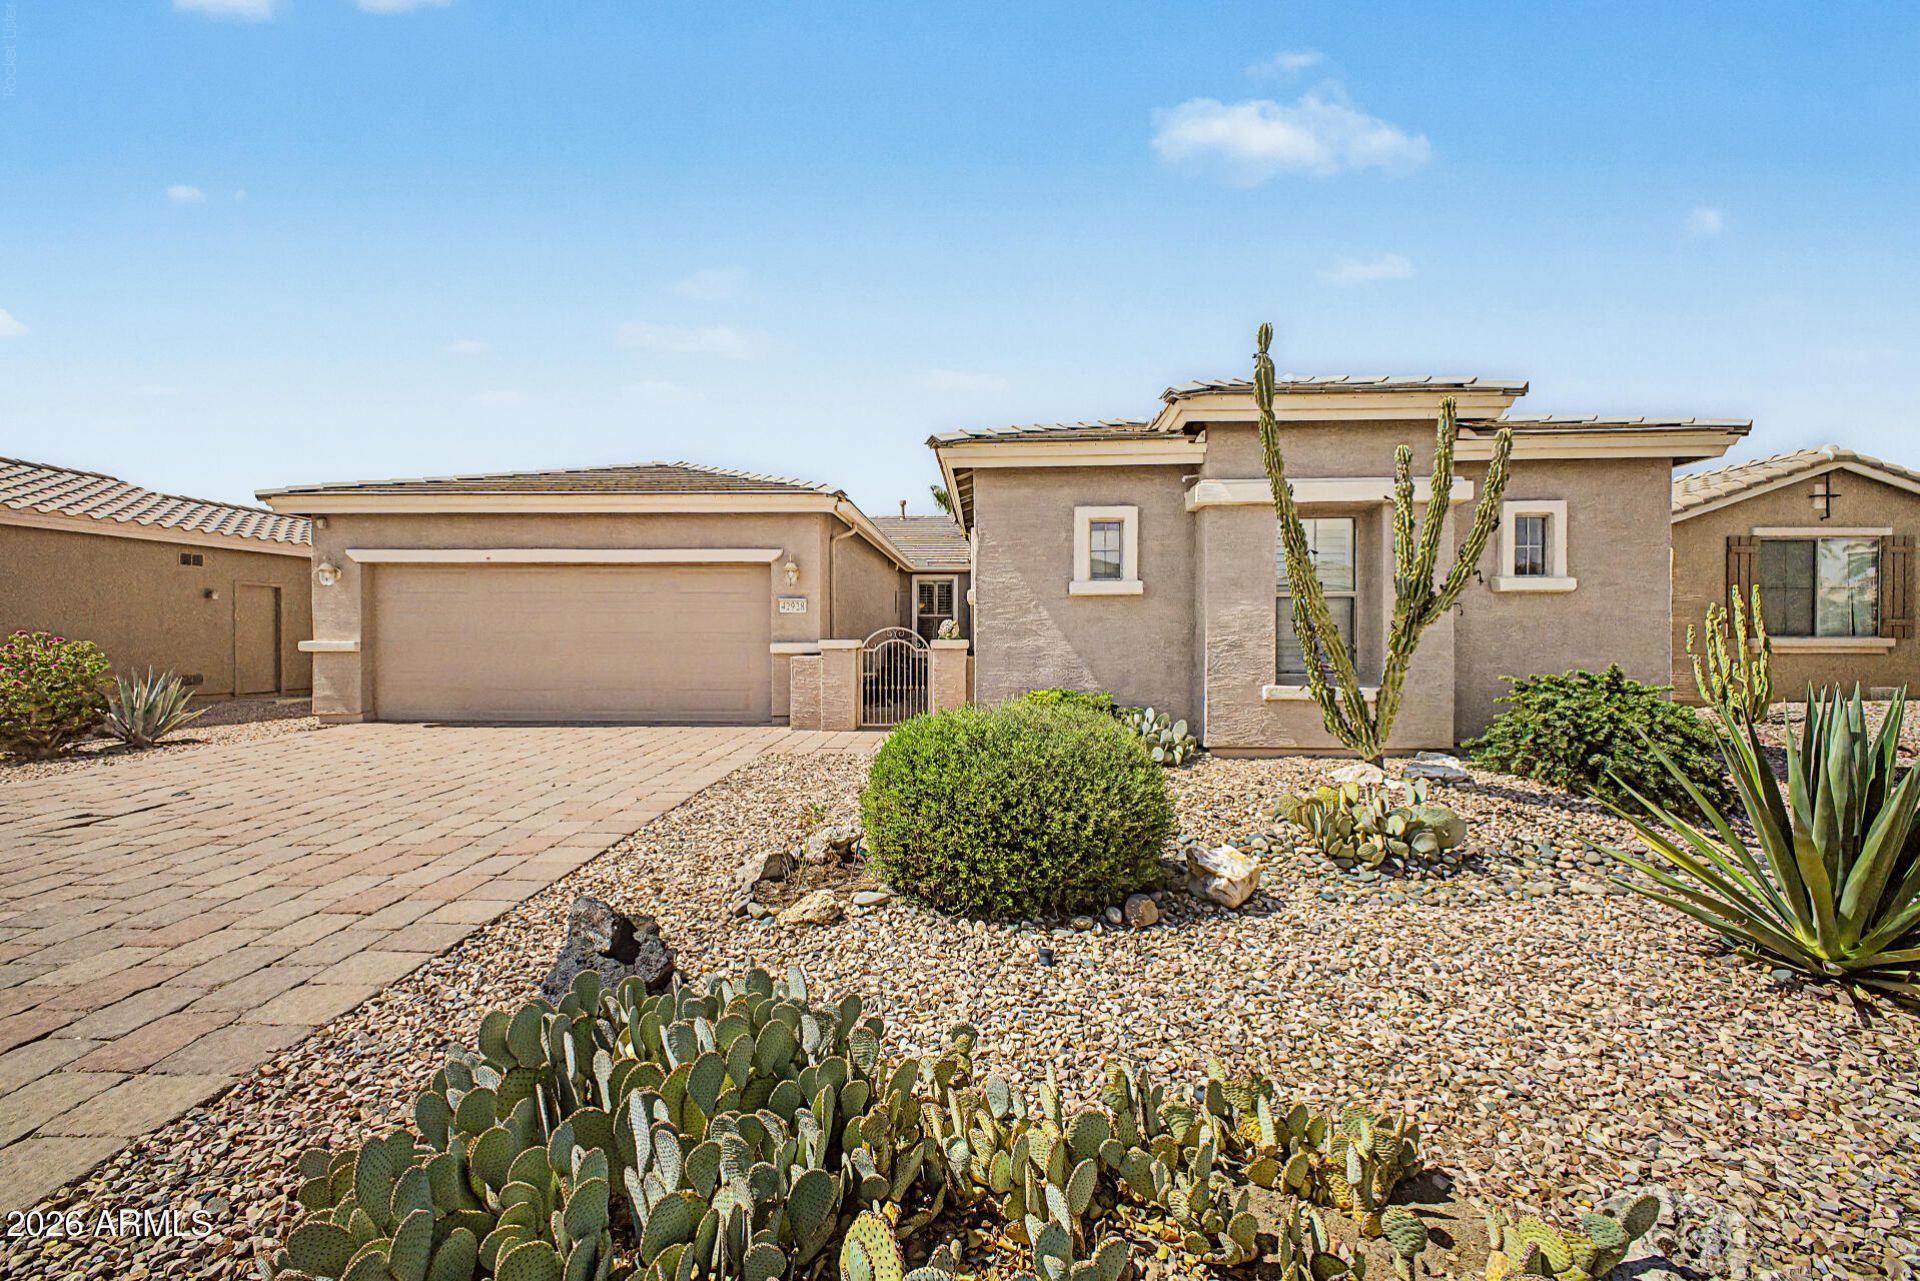
THE WOW OF WHIMSICAL DRIVE Offering An Awesome Flrpln & Well Cared For Home; Featuring 3 Bedrooms w/ Den & 3 Baths! The Main Home Offers 2 Bdrms w/ A Den & The Casita Is Splashed w/ 1 Bedroom & A Full Bathroom! On a North-South Exposure Lot Enhanced w/ An Extended Pavered Driveway, Private Gated Courtyard, & A Fenced Backyard w/ Lots of Bling: Extended Pavered Patio w/ Built In BBQ Grill! The Open, Spacious Island Kitchen, Flrpln Flexes A Lot Of Upgrades & Updates Throughout w/ Alot Of Storage, Rock Veneer Entertainment Center, Vaulted Ceilings, Raised Panel Doors, & Cabinetry Corian Countertops, Plantation Shutters Throughout,Newer Exterior Paint,NEW HVAC System(Main House) New Roofing Underlayment, Tandem Garage w/ Epoxy Coated Floors Plus This Home Can Convey Fully Furnished!
Property Features
Property Type: Residential - Single Family
Cooling: Ceiling Fan(s), Central Air, Programmable Thmstat, Se
Fenced: Yes
Fireplaces: 1
Garage: 2.5 car attached
Heating: Natural Gas
Lot Size: 0.16 Acres
Roof Type: Tile
Stories: 1.0
Taxes: $2,663
Year Built: 2005
Feature Descriptions
Accessibility: Lever Handles
Assoc. Fee Includes: Cable TV, Maintenance Grounds, Street Maint
Community Features: Lake, Guarded Entry, Community Spa, Community Spa Htd, Transportation Svcs, Gated, Tennis Court(s), Biking/Walking Path, Clubhouse, Community Media Room, Fitness Center
Days on Site: 42
Exterior: Wood Frame, Painted, Stucco
Exterior: Private Yard, Built-in Barbecue, Rain Gutters
Fee HOA: 291.56/Monthly
Fireplace: Family Room, Fire Pit
Flooring: Carpet, Tile
Furnished: Yes
HOA Y/N: Yes
Interior: 3/4 Bath Master Bdrm, Double Vanity, Eat-in Kitchen, Breakfast Bar, Pantry, Kitchen Island, Non-laminate Counter, High Speed Internet, 9+ Flat Ceilings, No Interior Steps, Furnished(See Rmrks)
Laundry: Inside
Parking: Extended Length Garage, Garage Door Opener, Attchd Gar Cabinets, Separate Strge Area
Property Sub Type: Single Family Residence
Sewer: Public Sewer, Sewer-In & Connected
Water: Pvt Water Company
Local Schools
High School: Maricopa High School
Middle School: Desert Wind Middle School
Elementary School: Santa Rosa Elementary School
School District: Maricopa Unified School District
Listed By / Shown By
Listed By
Agency Name: Realty Executives Arizona Territory
Agency Phone: 520-877-4940
Shown By
Agent Name: Lisa Shevy
Agent Phone: (480) 309-4259
Agency Title: Arizona Best Real Estate

Estimate Your Payment
Estimated Payment
$ 1,267.83 per month $924.72 Principal & Interest $221.92 Property Tax $121.19 Homeowner's Insurance
42928 W Whimsical Drive | MLS# 7071617
This single family home located at 42928 W Whimsical Drive, Maricopa, AZ 85138 is currently listed for sale with an asking price of $415,500. This property was built in 2005 and has 3 bedrooms. W Whimsical Drive is located in the PROVINCE subdivision within the Maricopa Unified School District school district. Search PROVINCE real estate on lshevy.arizonabest.com today.