
BEDS4
BATHS3
MLS#7087529
STATUSActive
PROPERTY TYPEResidential - Single Family
SUBDIVISIONANTHEM WEST UNIT 2
SCHOOLDeer Valley Unified District
Property Description
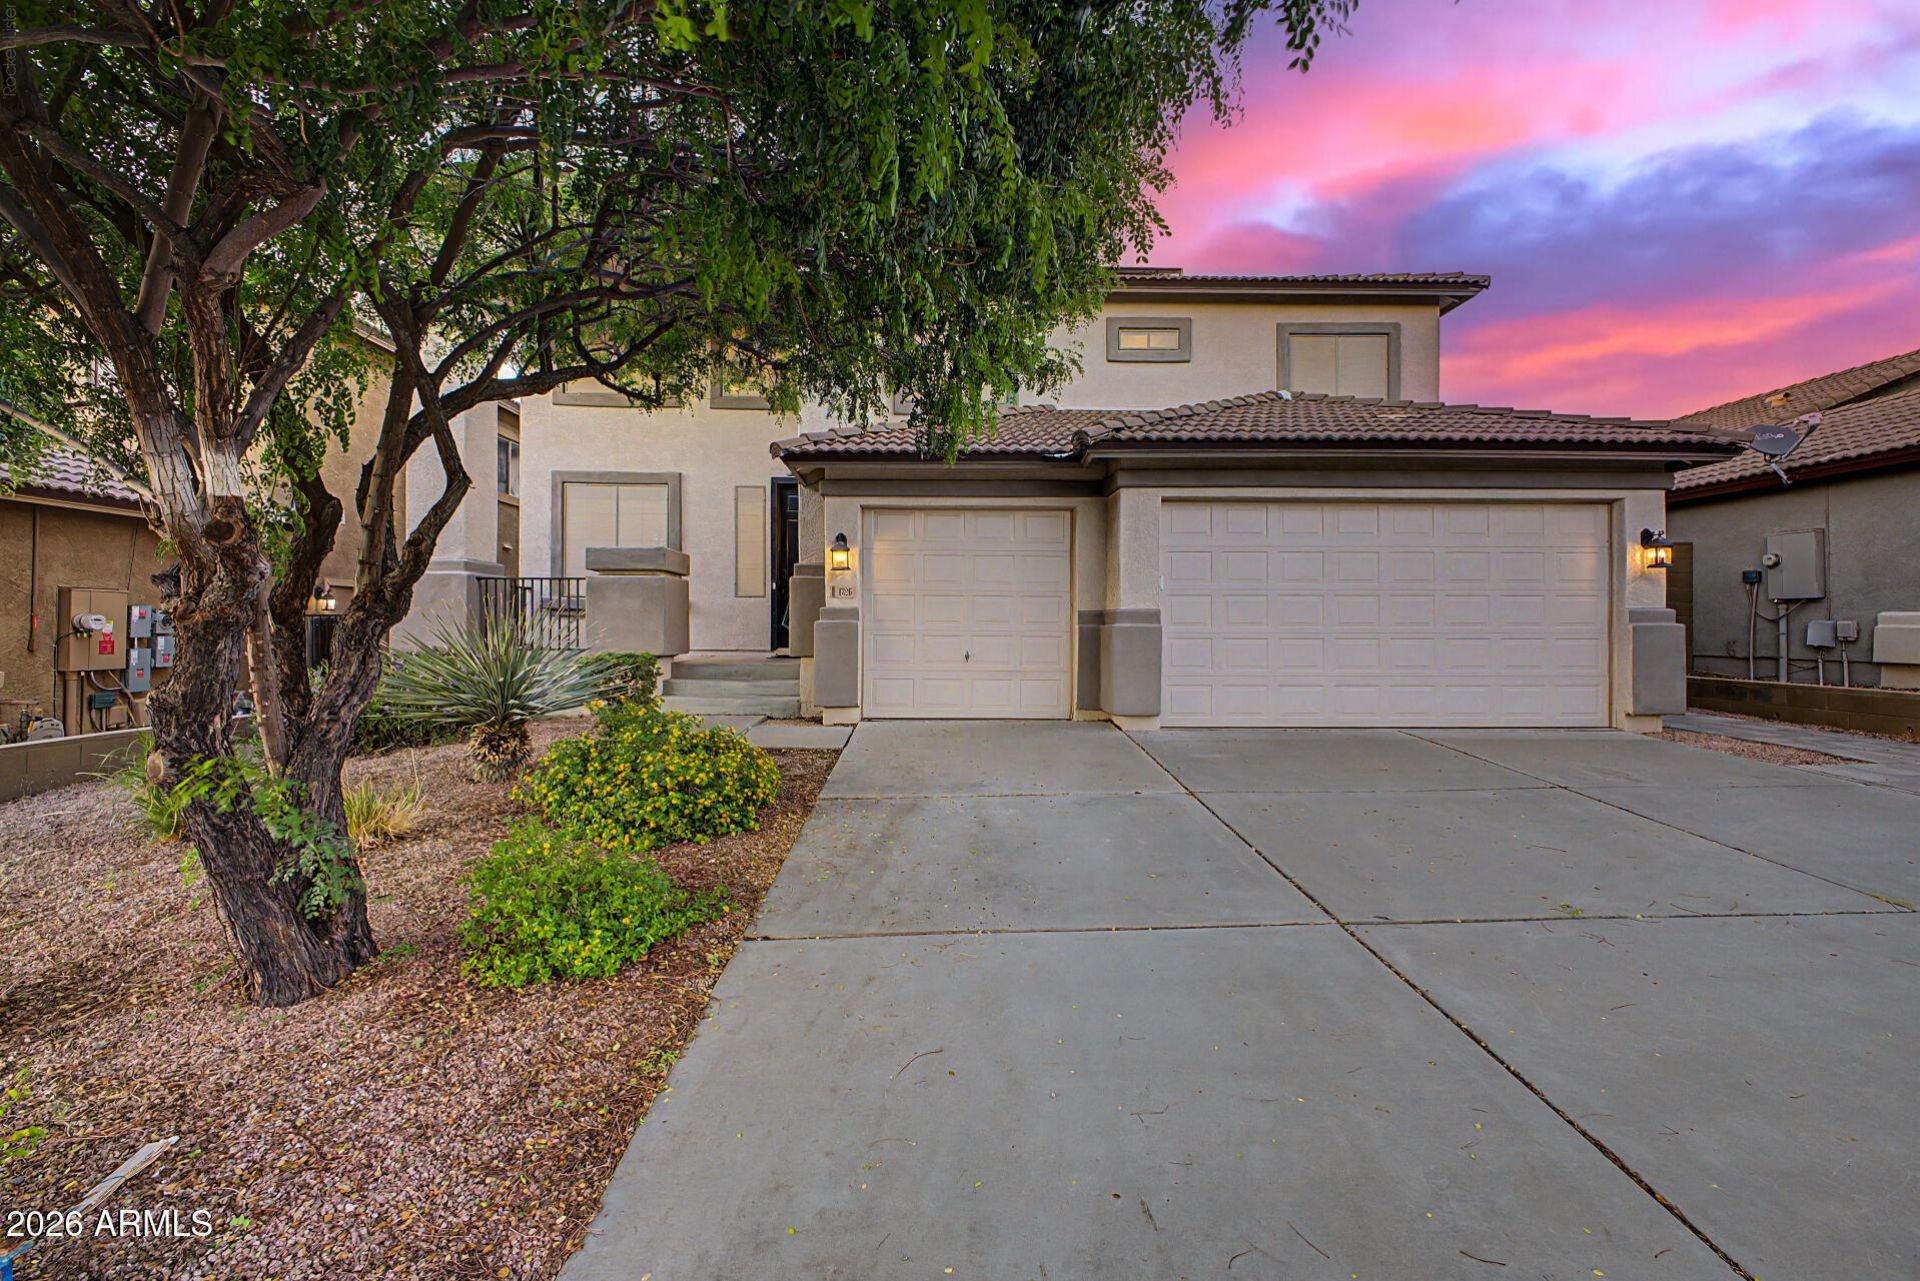
SPARKLING POOL & 3-CAR GARAGE! Beautifully renovated and move-in ready in Anthem! This solar-powered home welcomes you with soaring ceilings, abundant natural light, and custom wood-look tile flooring. The entertainers kitchen features upgraded quartz countertops, designer fixtures, and a massive center island w/breakfast bar thats perfect for gatherings. Upstairs, youll find fresh carpet and a spa-like primary suite featuring a private bath with a custom tiled shower, soaking tub, and walk-in closet. Step outside to your private backyard retreat complete with a covered patio, low-maintenance synthetic turf, and a sparkling pool ready for sunny Arizona days. Enjoy access to Anthems incredible community center, parks, and trails. Make this Anthem gem yours!
Property Features
Property Type: Residential - Single Family
Cooling: Ceiling Fan(s), Central Air, Programmable Thmstat
Fenced: Yes
Garage: 3
Heating: Natural Gas
Home Style: Spanish
Lot Size: 0.16 Acres
Roof Type: Tile
Stories: 2.0
Taxes: $2,794
Year Built: 2005
Feature Descriptions
Assoc. Fee Includes: Maintenance Grounds, Street Maint
Community Features: Playground, Biking/Walking Path, Clubhouse
Days on Site: 9
Exterior: Wood Frame, Painted, Stucco
Fee HOA: 300.69/Quarterly
Flooring: Carpet, Tile
HOA Y/N: Yes
Interior: Full Bth Master Bdrm, Separate Shwr & Tub, Double Vanity, Breakfast Bar, Pantry, Kitchen Island, Quartz Countertops, High Speed Internet, Upstairs, 9+ Flat Ceilings
Laundry: Inside
Parking: Garage Door Opener, Direct Access, Attached Garage
Pool: Heated, Play Pool, Outdoor
Property Sub Type: Single Family Residence
Sewer: Private Sewer
Special View Info: Mountain(s)
Swimming Pool: Yes
Water: Pvt Water Company
Local Schools
High School: Boulder Creek High School
School District: Deer Valley Unified District
Listed By / Shown By
Listed By
Agency Name: W and Partners, LLC
Agency Phone: 602-828-5767
Shown By
Agent Name: Lisa Shevy
Agent Phone: (480) 309-4259
Agency Title: Arizona Best Real Estate

Estimate Your Payment
Estimated Payment
$ 1,992.38 per month $1,555.67 Principal & Interest $232.83 Property Tax $203.88 Homeowner's Insurance
4326 W Kenai Drive | MLS# 7087529
This single family home located at 4326 W Kenai Drive, New River, AZ 85087 is currently listed for sale with an asking price of $699,000. This property was built in 2005 and has 4 bedrooms. W Kenai Drive is located in the ANTHEM WEST UNIT 2 subdivision within the Deer Valley Unified District school district. Search ANTHEM WEST UNIT 2 real estate on lshevy.arizonabest.com today.