
BEDS4
BATHS3
MLS#7082429
STATUSContract Contingent on Buyer Sale
PROPERTY TYPEResidential - Single Family
SUBDIVISIONANTHEM WEST UNIT 2
SCHOOLDeer Valley Unified District
Property Description
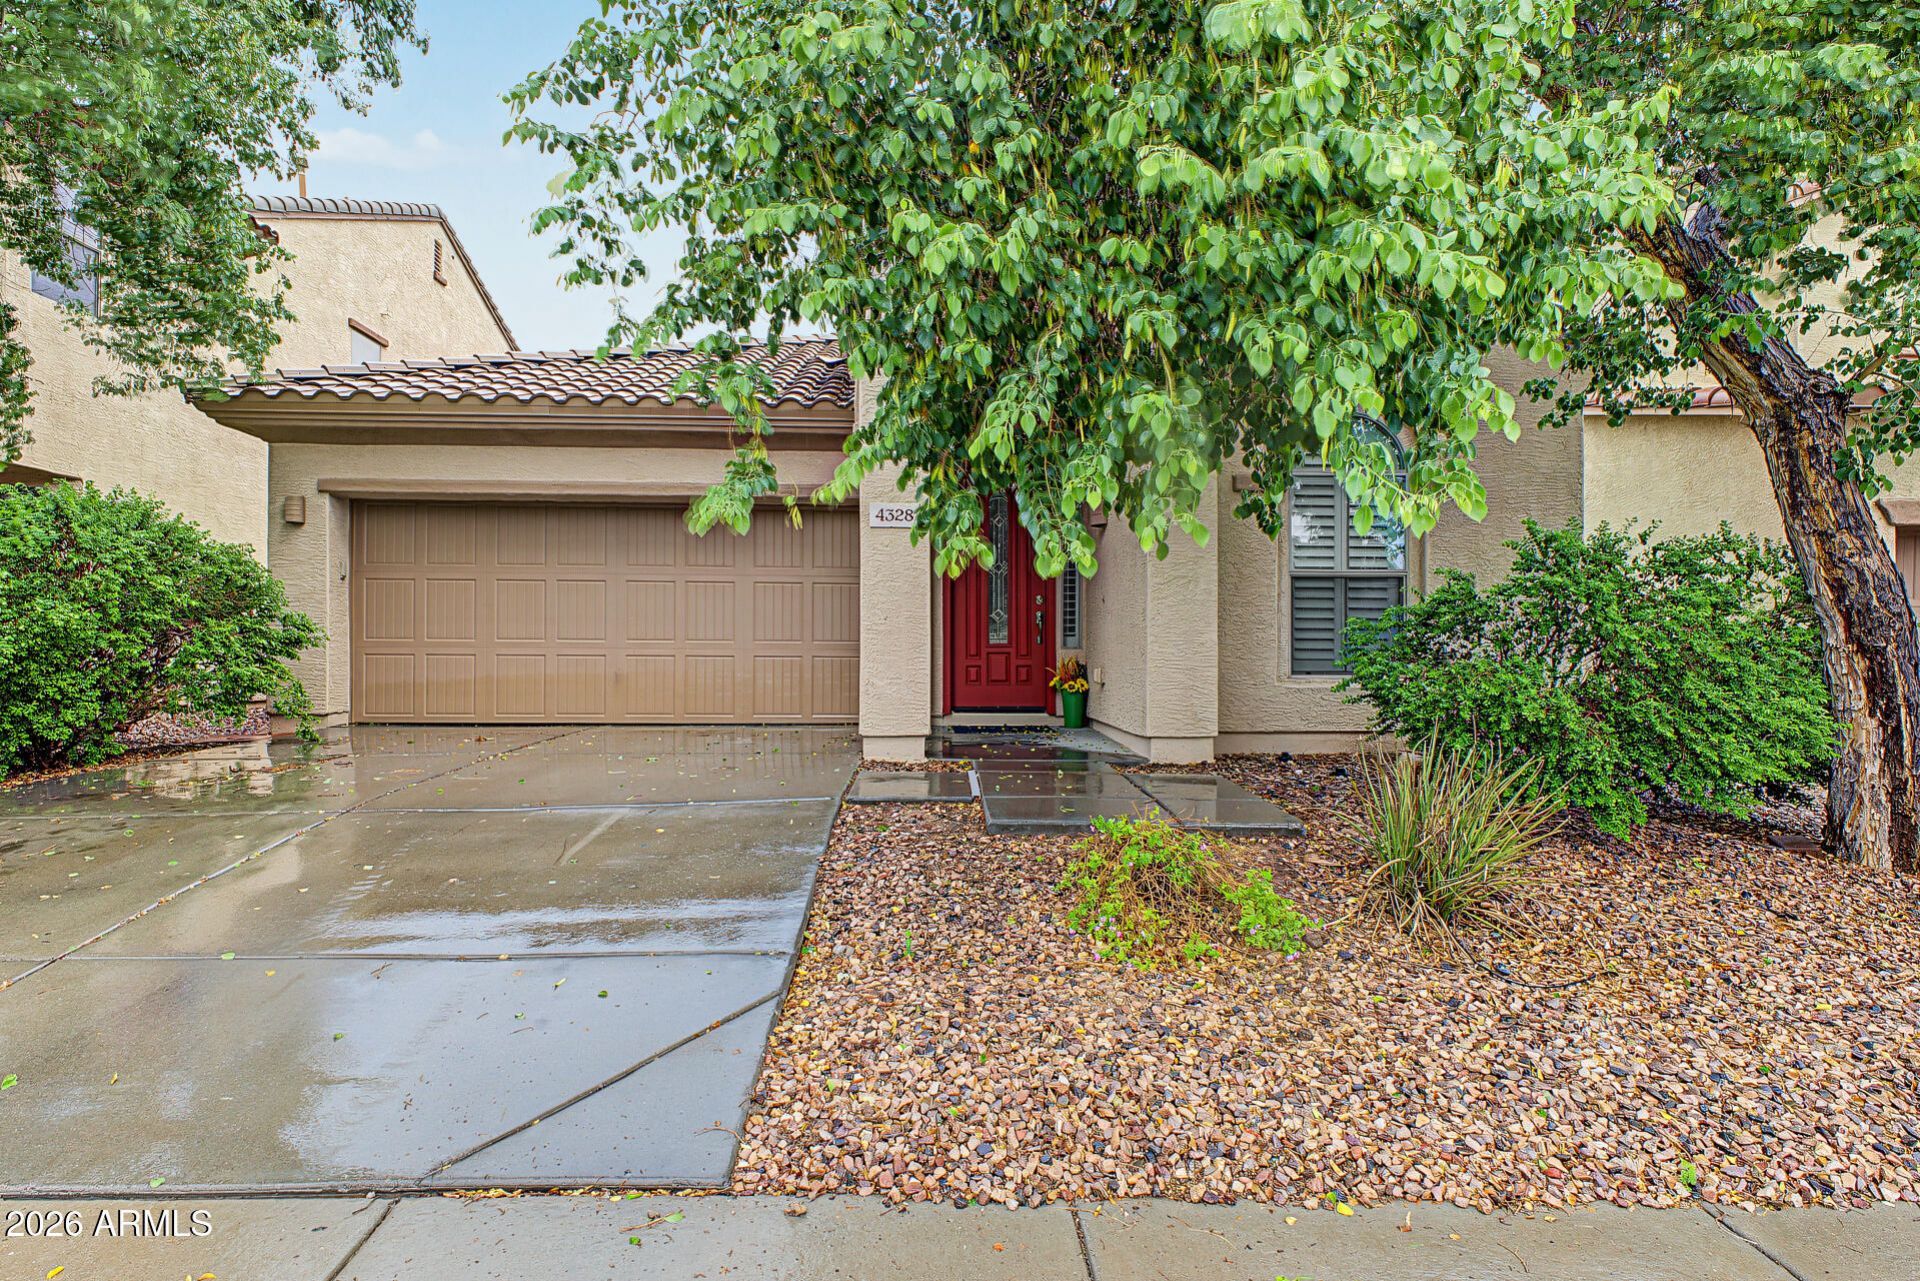
Fantastic single-level opportunity in Anthem! This 2,160-square-foot home offers 4 bedrooms, 2.5 baths and a split floor plan. Spacious living & formal dining rooms flow into an eat-in kitchen with granite countertops, upgraded cabinets, stainless steel appliances, island & breakfast bar. Kitchen opens to a large family room with EC. Private primary suite featuring a walk-in closet, raised dual-sink vanity, separate tub and shower. The split fourth bedroom is ideal for guests, multigenerational living or a home office. Enjoy fresh interior paint t/o, diagonal neutral tile, plank bedroom flooring, built-in closet shelving, a large laundry room and newer air conditioner. Relax on the paver patio overlooking synthetic lawn w/ no neighbors behind you. Close to shopping, dining & recreation.
Property Features
Property Type: Residential - Single Family
Cooling: Ceiling Fan(s), Central Air, Programmable Thmstat
Fenced: Yes
Garage: 2
Heating: Natural Gas, Forced Air
Lot Size: 0.11 Acres
Roof Type: Tile
Stories: 1.0
Taxes: $2,205
Year Built: 2006
Feature Descriptions
Assoc. Fee Includes: Maintenance Grounds
Community Features: Lake, Community Spa, Community Spa Htd, Tennis Court(s), Playground, Biking/Walking Path, Clubhouse, Community Media Room, Fitness Center, Pickleball
Days on Site: 20
Exterior: Wood Frame, Stucco
Fee HOA: 310/Quarterly
Flooring: Laminate, Tile
HOA Y/N: Yes
Interior: Separate Shwr & Tub, Double Vanity, Eat-in Kitchen, Breakfast Bar, Pantry, Kitchen Island, Granite Counters, High Speed Internet, No Interior Steps
Laundry: Inside
Parking: Garage Door Opener, Direct Access, Attached Garage
Property Sub Type: Single Family Residence
Sewer: Public Sewer
Water: Public
Local Schools
High School: Boulder Creek High School
School District: Deer Valley Unified District
Listed By / Shown By
Listed By
Agency Name: HomeSmart
Agency Phone: 480-443-7400
Shown By
Agent Name: Lisa Shevy
Agent Phone: (480) 309-4259
Agency Title: Arizona Best Real Estate

Estimate Your Payment
Estimated Payment
$ 1,429.78 per month $1,101.66 Principal & Interest $183.75 Property Tax $144.38 Homeowner's Insurance
4328 W Powell Drive | MLS# 7082429
This single family home located at 4328 W Powell Drive, New River, AZ 85087 is currently listed for sale with an asking price of $495,000. This property was built in 2006 and has 4 bedrooms. W Powell Drive is located in the ANTHEM WEST UNIT 2 subdivision within the Deer Valley Unified District school district. Search ANTHEM WEST UNIT 2 real estate on lshevy.arizonabest.com today.