
BEDS3
BATHS3
SQUARE FEET2,867
MLS#7056866
STATUSActive
PROPERTY TYPEResidential - Single Family
SUBDIVISIONNORTH CREEK PHASE I - PARCEL 2
SCHOOLJ O Combs Unified School District
Property Description
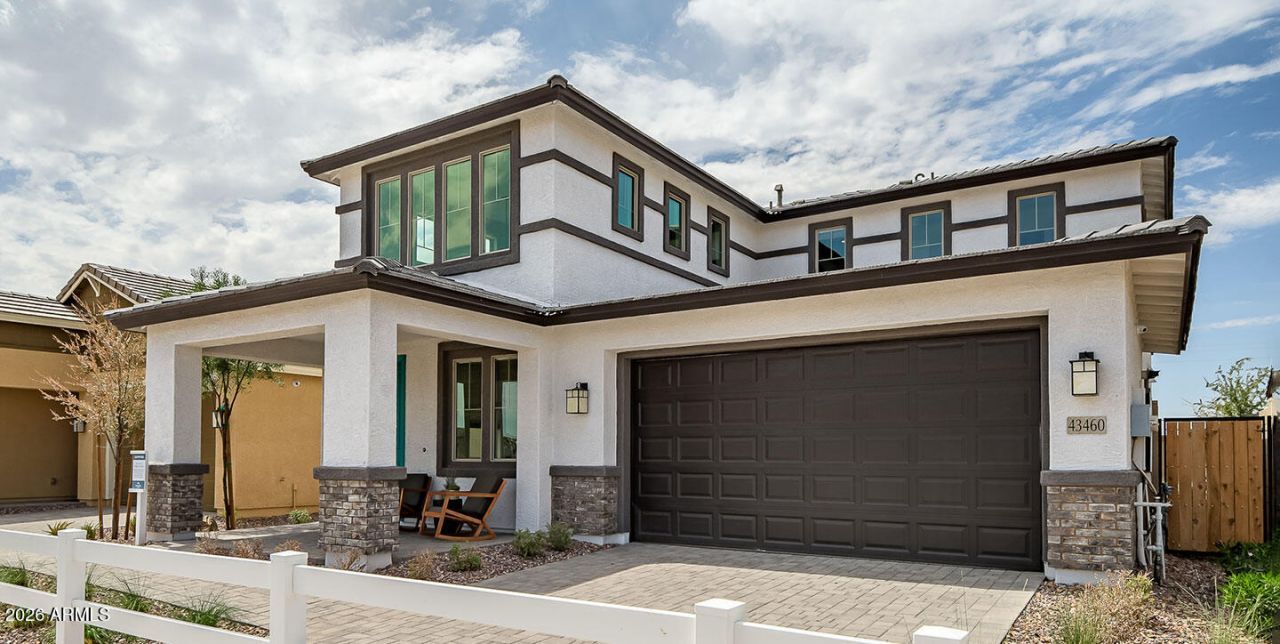
Experience luxury living in this stunning former Sapphire model home, a dramatic two-story foyer with an open-to-below entry creates and unforgettable first impression, leading into a spacious great room and dining area that seamlessly connect to the gourmet kitchen. The kitchen features rich stained maple cabinetry, quartz countertops, and premium finishes designed for both everyday living and entertaining. Beautiful 24 x 24 unpolished travertine -look tile flows throughout the main living areas, adding timeless elegance. The expansive covered patio extends across the entire back of the home, creating an impressive indoor-outdoor living experience. Upstairs, youll find a versatile loft, two secondary bedrooms, and a luxurious primary suite complete with a private sitting room. The spa- inspired primary bath offers a relaxing retreat, while the oversized walk-in closet conveniently connects directly to the upstairs laundry room. The professionally landscaped backyard is truly one of a kind, featuring a custom raised lounge area with swings surrounding a fire pit, an inviting space for relaxing or entertaining under the Arizona sky.
Property Features
Property Type: Residential - Single Family
Cooling: Central Air, Programmable Thmstat, ENERGY STAR Quali
Fenced: Yes
Garage: 2
Heating: Natural Gas, ENERGY STAR Qualified Equipment
Lot Size: 0.13 Acres
Roof Type: Tile
Stories: 2.0
Taxes: $3,083
Year Built: 2022
Feature Descriptions
Assoc. Fee Includes: Maintenance Grounds, Street Maint
Community Features: Playground, Biking/Walking Path
Exterior: Wood Frame, Blown Cellulose, Stucco, Brick Veneer, Low
Fee HOA: 124.5/Monthly
Flooring: Carpet, Tile
HOA Y/N: Yes
Interior: 3/4 Bath Master Bdrm, Double Vanity, Eat-in Kitchen, Breakfast Bar, Pantry, Kitchen Island, Walk-in Pantry, Granite Counters, Upstairs, 9+ Flat Ceilings
Laundry: Inside, Upstairs Laundry
Parking: Garage Door Opener, Direct Access
Property Sub Type: Single Family Residence
Water: Public
Local Schools
High School: Combs High School
Middle School: J. O. Combs Middle School
Elementary School: Ranch Elementary School
School District: J O Combs Unified School District
Listed By / Shown By
Listed By
Agency Name: Richmond American Homes
Agency Phone: 480-624-0244
Shown By
Agent Name: Lisa Shevy
Agent Phone: (480) 309-4259
Agency Title: Arizona Best Real Estate

Estimate Your Payment
Estimated Payment
$ 2,144.83 per month $1,669.16 Principal & Interest $256.92 Property Tax $218.75 Homeowner's Insurance
43460 N Hinoki Street | MLS# 7056866
This single family home located at 43460 N Hinoki Street, Queen Creek, AZ 85140 is currently listed for sale with an asking price of $749,995. This property was built in 2022 and has 3 bedrooms with 2867 sq. ft. N Hinoki Street is located in the NORTH CREEK PHASE I - PARCEL 2 subdivision within the J O Combs Unified School District school district. Search NORTH CREEK PHASE I - PARCEL 2 real estate on lshevy.arizonabest.com today.