
BEDS3
BATHS2
SQUARE FEET1,696
MLS#7055071
STATUSActive
PROPERTY TYPEResidential - Single Family
SUBDIVISIONNORTH CREEK PHASE I - PARCEL 2
SCHOOLJ O Combs Unified School District
Property Description
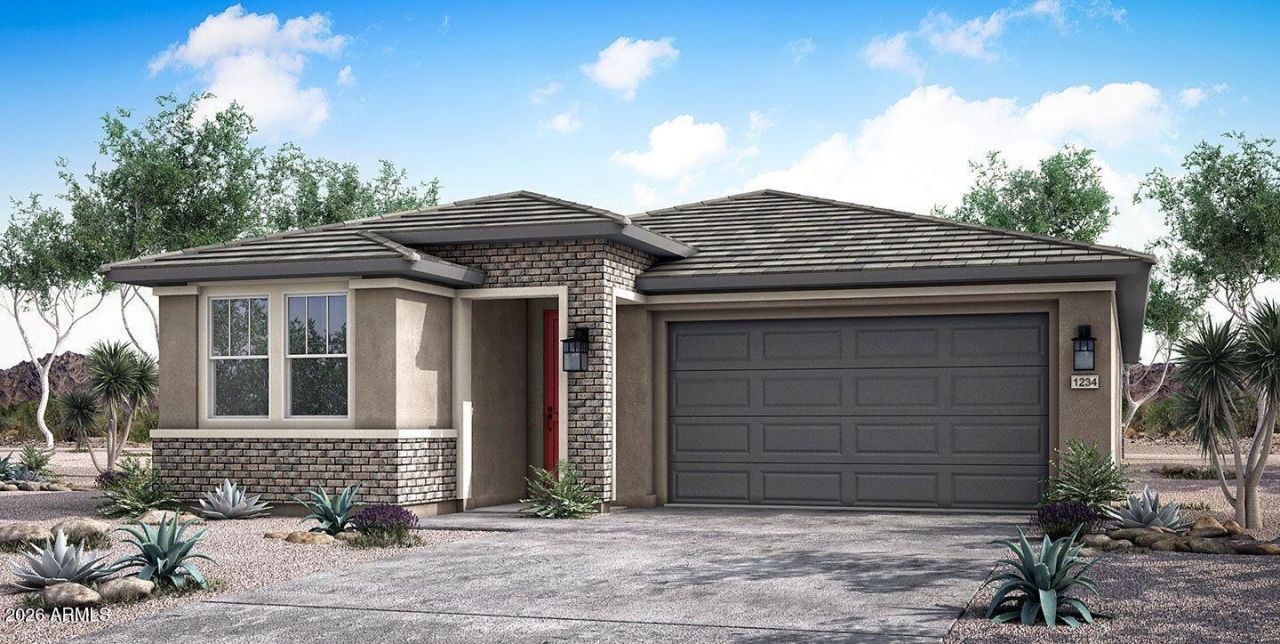
Welcome to the Jade, our most popular single-story floor plan, offering 1,696 sq. ft. of thoughtfully designed living space with 3 bedrooms, 2 bathrooms, and a 2-car garage. This open-concept home lives much larger than its size, featuring an abundance of natural light and a stunning multi-slide glass door that seamlessly connects the spacious great room to the outdoor living area.The gourmet kitchen is the heart of the home and showcases 42-inch white cabinetry with brushed nickel hardware, beautiful Calacatta Capella quartz countertops, a designer tile backsplash, stainless steel appliances, a gas cooktop with a stylish vent hood, built-in oven and microwave, dishwasher, and an upgraded sink and faucet. The adjacent dining area provides the perfect space for everyday meals or entertaining guests.The private primary suite is thoughtfully separated from the secondary bedrooms, creating a peaceful retreat. The upgraded primary bath features a beautifully tiled walk-in shower with brushed nickel fixtures and premium finishes.Throughout the main living areas, youll find elegant 9 x 60 luxury vinyl plank flooring, while the bedrooms feature upgraded carpeting for added comfort. Combining designer-selected finishes, a bright and airy layout, and one of the communitys most sought-after floor plans, this home will be completed the end of Sept or early October.
Property Features
Property Type: Residential - Single Family
Cooling: Central Air, Programmable Thmstat, ENERGY STAR Quali
Fenced: Yes
Garage: 2
Heating: Natural Gas
Home Style: Ranch
Lot Size: 0.13 Acres
Roof Type: Tile
Stories: 1.0
Taxes: $227
Year Built: 2026
Feature Descriptions
Assoc. Fee Includes: Maintenance Grounds, Street Maint
Community Features: Playground, Biking/Walking Path, Pickleball
Days on Site: 5
Exterior: Wood Frame, Painted, Stucco, Low VOC Paint
Fee HOA: 124.5/Monthly
Flooring: Carpet, Tile
HOA Y/N: Yes
Interior: 3/4 Bath Master Bdrm, Double Vanity, Eat-in Kitchen, Pantry, Walk-in Pantry, 9+ Flat Ceilings, No Interior Steps
Laundry: Engy Star (See Rmks), Washer Hookup, Inside
Parking: Garage Door Opener, Direct Access
Property Sub Type: Single Family Residence
Water: Public
Local Schools
High School: Combs High School
Middle School: J. O. Combs Middle School
Elementary School: Ranch Elementary School
School District: J O Combs Unified School District
Listed By / Shown By
Listed By
Agency Name: Richmond American Homes
Agency Phone: 480-624-0244
Shown By
Agent Name: Lisa Shevy
Agent Phone: (480) 309-4259
Agency Title: Arizona Best Real Estate

Estimate Your Payment
Estimated Payment
$ 1,264.93 per month $1,101.64 Principal & Interest $18.92 Property Tax $144.37 Homeowner's Insurance
43502 N Hinoki Street | MLS# 7055071
This single family home located at 43502 N Hinoki Street, Queen Creek, AZ 85140 is currently listed for sale with an asking price of $494,995. This property was built in 2026 and has 3 bedrooms with 1696 sq. ft. N Hinoki Street is located in the NORTH CREEK PHASE I - PARCEL 2 subdivision within the J O Combs Unified School District school district. Search NORTH CREEK PHASE I - PARCEL 2 real estate on lshevy.arizonabest.com today.