
BEDS3
BATHS2
MLS#7092264
STATUSActive
PROPERTY TYPEResidential - Single Family
SUBDIVISIONCRIMSON VIEW
SCHOOLSedona-Oak Creek JUSD #9
Property Description
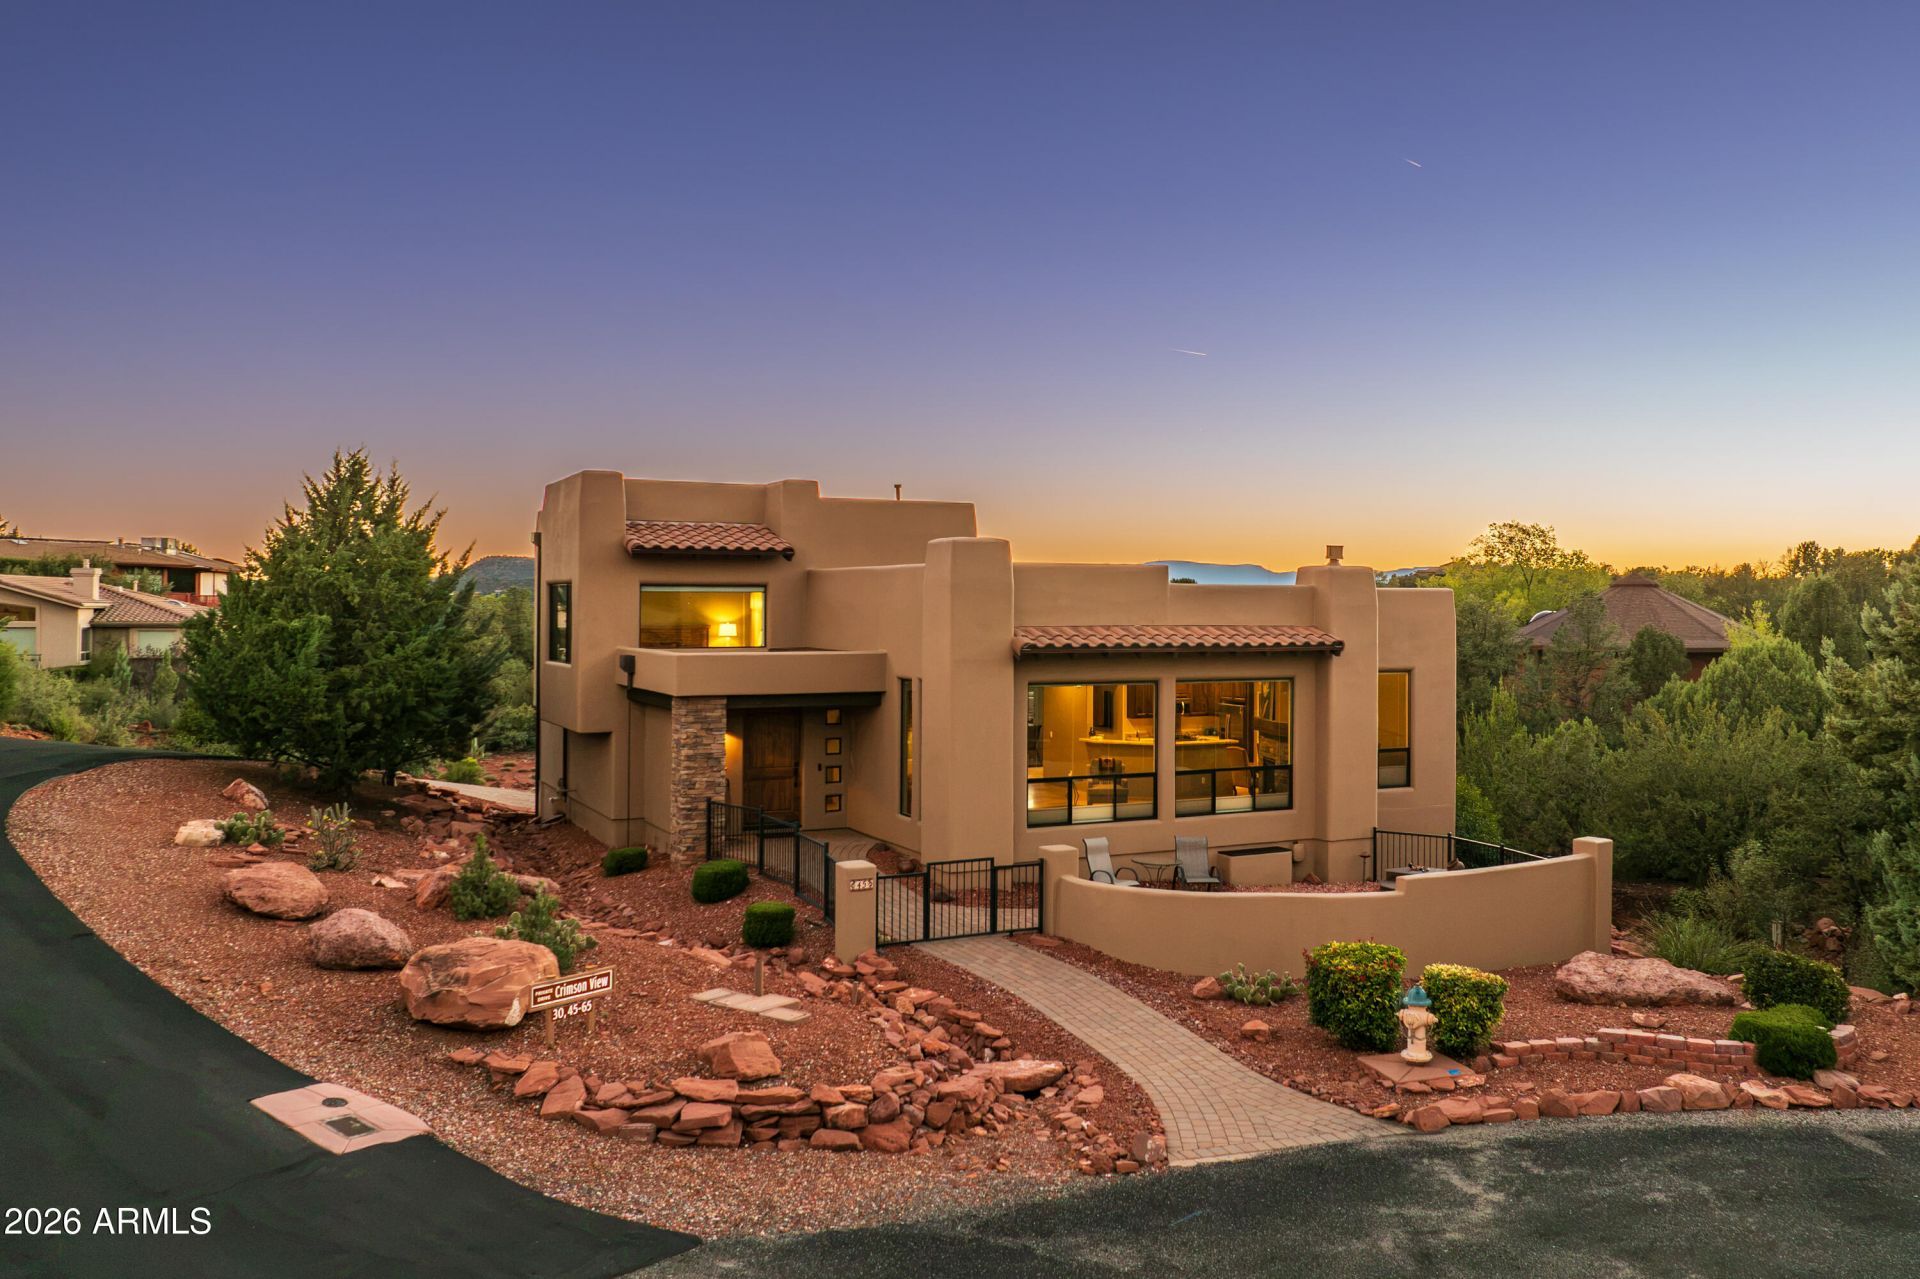
Looking for a newer home in West Sedona with room to roam? Built in 2013 by custom builder Torel Homes, this beautiful 2,335 Sq. Ft. 3BR/2BA home is located at the end of a cul-de-sac in popular Crimson View. Included with the home is an adjacent building lot that is surrounded by HOA common ground, creating your own slice of paradise and privacy in the middle of town. The open floor plan showcases views of Thunder Mountain, Coffee Pot, Teacup and Chimney Rock throughout the home. A two-car garage, along with a separate one-car garage and additional large workshop area give car enthusiasts and hobbyists room to build, restore and tinker. Welcome to 45 & 55 Crimson View. A fully fenced courtyard greets you as you walk up to the home. Step into the front entry and look out through the living room to front-row views of Thunder Mountain, Coffee Pot, Teacup and Chimney Rock. Here youll find beautiful travertine & wood tile floors, high ceilings and oversized picture windows. Curl up by the stone fireplace and watch the light change across the red rocks. Enjoy meals in the open dining room, with its own lovely red rock views.Nearby, the well-equipped kitchen features stainless Kenmore Elite appliances, solid wood cabinetry, a walk-in pantry, stone counters and generous counter seating. Travertine floors flow through this area of the home and into the adjacent flex room, the perfect TV lounge with red rock views through the living room. Step out through the glass sliding doors to the covered balcony, where you can soak in long-range views out to Sherman Mountain and the Mogollon Rim. Fire up the grill for dinner, watch the sky light up as the sun goes down and greet the wildlife that wanders by from your elevated perch over the rear yard, adjoining parcel and community green space.Two guest bedrooms, the guest bath and laundry room round out this level of the home. Both guest bedrooms offer lovely red rock views.The upper level of the home is dedicated to the primary suite. Here large picture windows look out to Coffee Pot, Teacup, Thunder Mountain and Wilson Mountain. This 24 x 15 room also offers a spacious sitting area. The primary bath has two separate vanities, a soaking tub surrounded by travertine, a walk-in shower and a private water closet. The large walk-in closet features plenty of hanging space and separate shelving.The attached two-car garage and separate one-car garage are located at the rear of the home and open out to the adjacent lot. An estate street maintained by the HOA leads to your driveway. The large workshop below the house has been used as a shop and hobby area with generous shelving for storage. Crimson View is centrally located in West Sedona just two minutes from grocery stores, restaurants, movie theaters, shopping & more. Youll be within walking distance to two of Sedonas top trailheads, and miles of A+ hiking trails. There is a minimum 30 day rental period (no STRs allowed). The HOA dues include the adjacent lot, maintenance of the estate road, and waste collection. From the front door to the primary suite, red rock views are never far away. Add a newer build, a workshop and an adjacent lot, and 45 Crimson View delivers privacy and space in the middle of town.
Property Features
Property Type: Residential - Single Family
Basement: Walk-Out Access, Exterior Entry, Other, Storage Space, Partially Finished
Cooling: Ceiling Fan(s), Central Air, Programmable Thmstat, Du
Fenced: Yes
Fireplaces: 1
Garage: 3
Heating: Natural Gas, Forced Air
Home Style: Contemporary, Pueblo
Lot Size: 0.28 Acres
Roof Type: Tile
Stories: 2.0
Taxes: $6,501
Year Built: 2013
Feature Descriptions
Accessibility: Accessible Door â?? 32in+ Wide
Assoc. Fee Includes: Trash, Maintenance Grounds, Street Maint
Community Features: Biking/Walking Path
Exterior: Wood Frame, Stucco
Exterior: Balcony, Private Yard
Fee HOA: 342/Quarterly
Fireplace: Gas
Flooring: Stone, Tile, Wood
HOA Y/N: Yes
Interior: Full Bth Master Bdrm, Separate Shwr & Tub, Double Vanity, Breakfast Bar, Pantry, Walk-in Pantry, Granite Counters, High Speed Internet, 9+ Flat Ceilings
Laundry: Inside
Parking: Garage Door Opener, Direct Access, Attached Garage, Detached Garage
Property Sub Type: Single Family Residence
Sewer: Public Sewer
Special View Info: Mountain(s), Trees/Woods, Red Rocks/Boulders
Utilities: Natural Gas Available
Water: Pvt Water Company
Local Schools
High School: Red Rock Academy
Middle School: Red Rock Academy
Elementary School: Red Rock Academy
School District: Sedona-Oak Creek JUSD #9
Listed By / Shown By
Listed By
Agency Name: RE/MAX Sedona
Agency Phone: 928-282-4166
Shown By
Agent Name: Lisa Shevy
Agent Phone: (480) 309-4259
Agency Title: Arizona Best Real Estate

Estimate Your Payment
Estimated Payment
$ 4,254.67 per month $3,282.71 Principal & Interest $541.75 Property Tax $430.21 Homeowner's Insurance
45 & 55 Crimson View Drive | MLS# 7092264
This single family home located at 45 & 55 Crimson View Drive, Sedona, AZ 86336 is currently listed for sale with an asking price of $1,475,000. This property was built in 2013 and has 3 bedrooms. & 55 Crimson View Drive is located in the CRIMSON VIEW subdivision within the Sedona-Oak Creek JUSD #9 school district. Search CRIMSON VIEW real estate on lshevy.arizonabest.com today.