
BEDS4
BATHS3
MLS#7084258
STATUSUnder Contract-Backups
PROPERTY TYPEResidential - Single Family
SUBDIVISIONDESERT RIDGE SUPERBLOCK 7 NORTH PARCEL 2
SCHOOLParadise Valley Unified District
Property Description
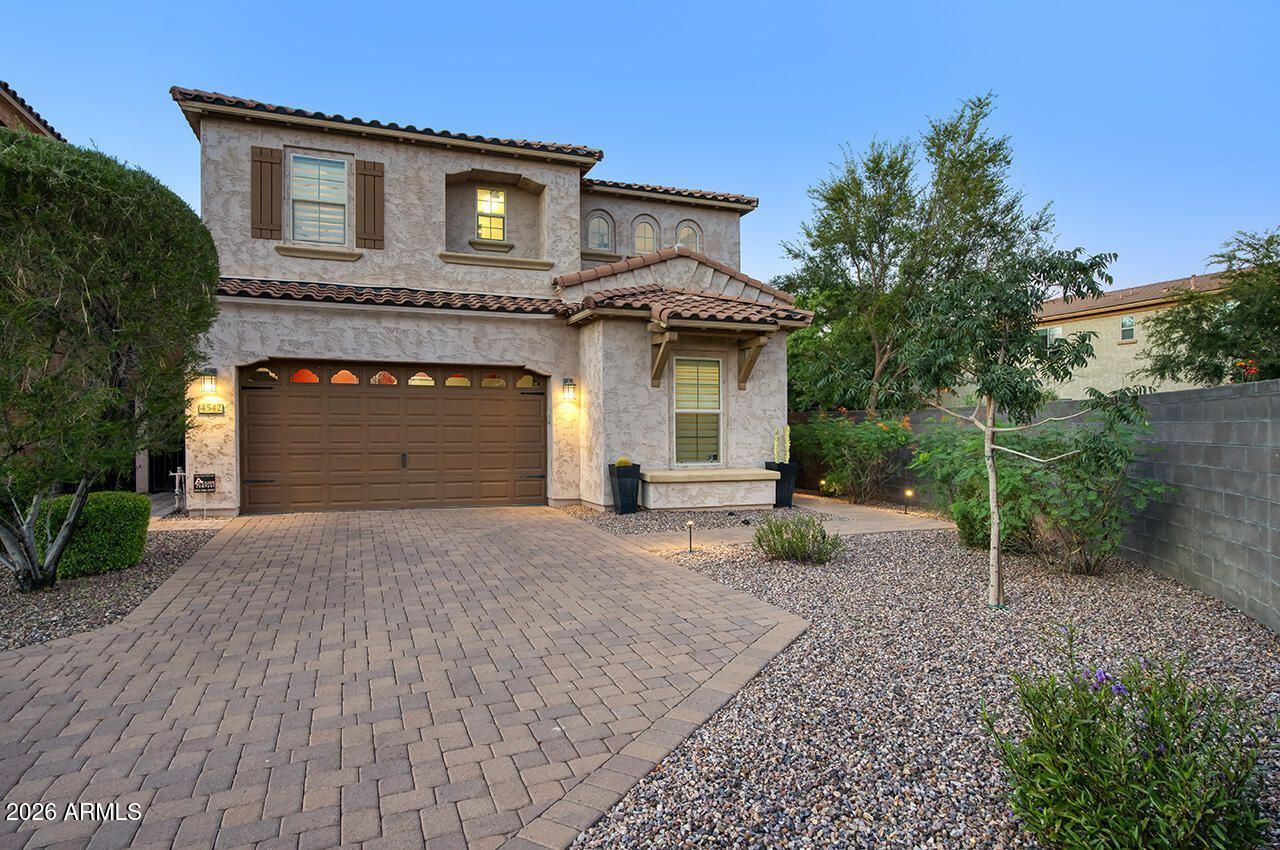
Gorgeous home on one of the best lots in gated Sanctuary at Desert Ridge! Tucked at the end of a cul-de-sac with only one neighbor and the community park next door. The spectacular backyard was designed for both entertaining and unwinding, with a stunning heated pool & spa, waterfalls, reverse negative edge, fire bowls, expansive travertine, misters, built-in BBQ & elevated seating area w/gas fire pit. Beautifully upgraded throughout with high end finishes, soaring ceilings, an eye-catching statement chandelier, custom accent walls, remote-controlled window treatments, surround sound & designer lighting. Thoughtful details and custom touches elevate every space, while seamless indoor/outdoor living and a 3 car tandem garage complete a home that feels every bit as special as it looks.
Property Features
Property Type: Residential - Single Family
Cooling: Central Air
Fenced: Yes
Garage: 3
Heating: Natural Gas
Lot Size: 0.15 Acres
Roof Type: Tile
Stories: 2.0
Taxes: $4,838
Year Built: 2016
Feature Descriptions
Accessibility: Remote Devices
Assoc. Fee Includes: Maintenance Grounds, Street Maint
Community Features: Gated, Playground, Biking/Walking Path, Clubhouse, Fitness Center
Days on Site: 14
Exterior: Wood Frame, Painted, Stucco
Exterior: Private Street(s), Misting System, Built-in Barbecue
Fee HOA: 210/Monthly
Fee HOA 2: 300/Semi-Annually
Flooring: Carpet, Tile
HOA Y/N: Yes
Interior: Full Bth Master Bdrm, Separate Shwr & Tub, Double Vanity, Bidet, Pantry, Kitchen Island, Walk-in Pantry, Granite Counters, High Speed Internet, Upstairs, 9+ Flat Ceilings
Laundry: Inside, Upstairs Laundry
Parking: Tandem, Garage Door Opener, Attached Garage
Pool: Heated, Outdoor
Property Sub Type: Single Family Residence
Sewer: Public Sewer
Spa: Yes
Spa: Private
Swimming Pool: Yes
Water: Public
Local Schools
High School: Pinnacle High School
Middle School: Explorer Middle School
Elementary School: Desert Trails Elementary School
School District: Paradise Valley Unified District
Listed By / Shown By
Listed By
Agency Name: My Home Group Real Estate
Agency Phone: 480-685-2760
Shown By
Agent Name: Lisa Shevy
Agent Phone: (480) 309-4259
Agency Title: Arizona Best Real Estate

Estimate Your Payment
Estimated Payment
$ 3,360.92 per month $2,615.04 Principal & Interest $403.17 Property Tax $342.71 Homeowner's Insurance
4542 E Vista Bonita Drive | MLS# 7084258
This single family home located at 4542 E Vista Bonita Drive, Phoenix, AZ 85050 is currently listed for sale with an asking price of $1,175,000. This property was built in 2016 and has 4 bedrooms. E Vista Bonita Drive is located in the DESERT RIDGE SUPERBLOCK 7 NORTH PARCEL 2 subdivision within the Paradise Valley Unified District school district. Search DESERT RIDGE SUPERBLOCK 7 NORTH PARCEL 2 real estate on lshevy.arizonabest.com today.